
North Road, Leigh Woods, Bristol, Somerset, BS8

- PROPERTY TYPE
Semi-Detached
- BEDROOMS
6
- BATHROOMS
3
- SIZE
4,874-5,812 sq ft
453-540 sq m
- TENUREDescribes how you own a property. There are different types of tenure - freehold, leasehold, and commonhold.Read more about tenure in our glossary page.
Freehold
Key features
- A remarkable ‘best in class’ family home in a highly enviable BS8 location
- Well-stocked, south-facing rear garden measuring approximately 70 ft x 45 ft.
- Off-street parking for multiple vehicles, together with a useful storage garage.
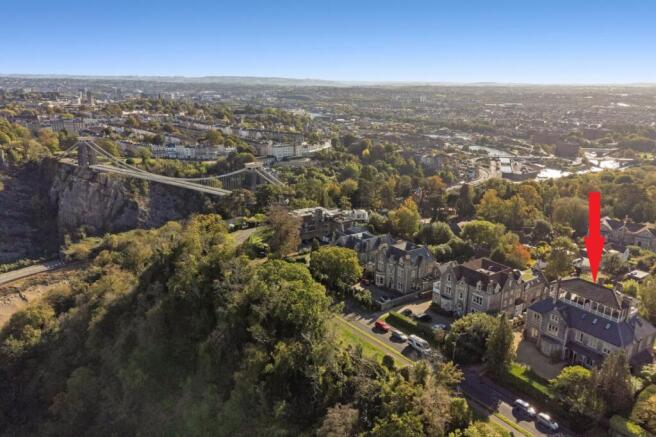
- An exceptional location within approximately 200 metres of Clifton Suspension Bridge, 450 metres of Ashton Court Estate and 500 metres of the ever-popular Clifton Village.
- Six bedrooms, three reception rooms and three bathrooms, complemented by an additional ground-floor W.C / cloakroom.
- Stunning, high-specification kitchen featuring an extensive range of quality integrated appliances.
- Impressive extended family and dining space measuring approximately 32 ft x 16 ft, enhanced by exceptionally high ceilings & flooded with natural light.
- Benefits from an elegantly covered roof terrace enjoying far-reaching views across Bristol’s iconic landmarks.
- EPC Rating = E
Description
Description
Riverwood is an exceptional family home, beautifully refurbished and thoughtfully extended by the current owners to provide approximately 5,812 sq. ft. of versatile family accommodation, combining elegant period character with considered contemporary design.
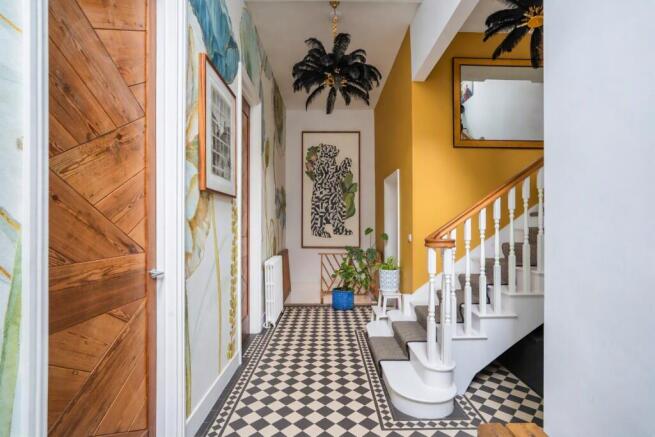
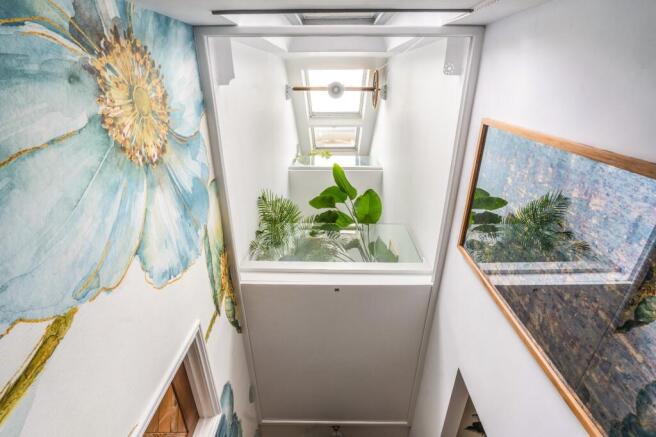
Approached via a shared gravelled driveway, the wood-panelled front door opens into a welcoming entrance vestibule, which leads through to an impressive entrance hall that immediately sets the tone for the style and scale of the accommodation beyond. The eye is drawn upwards to a striking double-height atrium, where overhead glazing, sculptural architectural detailing and vibrant botanical artwork create a distinctive focal point. Throughout the hall, classic architectural features sit comfortably alongside bold contemporary finishes, from the statement chequerboard flooring to the striking wallcoverings and decorative lighting.
Occupying the rear elevation of the ground floor, the kitchen forms the heart of the home. Refurbished to an excellent standard, it features an extensive range of wall, base and drawer units, black and white marble work surfaces, a substantial central island and a range of high-quality integrated appliances. An exposed brick fireplace adds character, complementing the bespoke-style cabinetry and contemporary finishes. The kitchen flows naturally into the spacious family and dining area, where expansive floor-to-ceiling sliding doors frame views across the south-facing garden and provide a seamless connection between the interior and exterior. An additional line of skylights, incorporated as part of the impressive extension, further enhances the sense of space and natural light. Light oak herringbone flooring runs throughout, while a modern stylish log-burning stove provides a welcoming focal point for the colder months.
A separate scullery provides valuable additional preparation and storage space, complementing the principal kitchen while allowing the main entertaining areas to remain uncluttered.
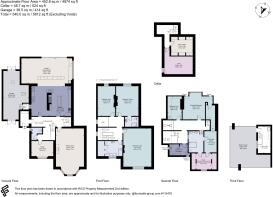
To the front elevation of the ground floor is the substantial bay-fronted drawing room measures approximately 29 ft. x 18 ft. and retains an abundance of period detail, including beautiful ceiling cornicing and an ornate ceiling rose. A further log-burning stove creates an inviting focal point, while a combination of stripped wooden floorboards and darker herringbone flooring adds character and contrast. A versatile study and conveniently positioned cloakroom with WC complete the principal ground-floor accommodation. An integral garage, measuring approximately 31 ft. x 16 ft., provides further storage and is also accessible internally via the scullery.
The lower ground floor provides a generous wine cellar, measuring approximately 14 ft. x 12 ft., offering potential for a variety of alternative uses subject to requirements, alongside a dedicated home gym.
The first floor accommodates three substantial double bedrooms, served by two stylish bathrooms. The staircase continues to the second floor, where a further bedroom and the utility room are located, alongside the principal bedroom suite. Currently arranged to comprise a bedroom leading through to a walk-in dressing room and en-suite bathroom, the suite also incorporates a versatile study. The configuration offers flexibility for an incoming owner to adapt the arrangement to suit their individual needs.
Ascending to the third floor, a particularly distinctive feature of Riverwood awaits: a substantial covered roof terrace extending around the property and enjoying panoramic views across Bristol, including the iconic Clifton Suspension Bridge and the surrounding landscape beyond. This elevated outdoor space provides a real wow factor and is a remarkable setting from which to appreciate the city's distinctive outlook and enjoy breath-taking sunrises.
Externally, the property benefits from a well-stocked, south-facing rear garden measuring approximately 70 ft. x 45 ft. Established trees, a variety of plants and shrubs, and mature borders create an attractive and established setting, offering a degree of privacy and seclusion. To the front, off-street parking is available for multiple vehicles, accessed via a shared driveway with the adjoining property.
Location
Leigh Woods lies to the west of Clifton and beyond the historic Suspension Bridge. Approximately 1 mile away are a variety of independent shops, cafés, restaurants and everyday amenities as well as schools. Bristol city centre is approximately 3 miles away.
Bristol Temple Meads station (approximately 4 miles) provides direct services to London Paddington, while Junction 19 of the M5 motorway is approximately 4 miles away, providing access to the M4, South Wales and the Southwest.
Recreational facilities include walks in the immediate woodland, The Ashton Court Estate, Long Ashton Golf Club and Bristol and Clifton Golf Club. There are also health and leisure clubs nearby.
Square Footage: 4,874 sq ft
Additional Info
Mains water
Mains electricity
Mains gas
Private drainage
Brochures
Web DetailsParticulars- COUNCIL TAXA payment made to your local authority in order to pay for local services like schools, libraries, and refuse collection. The amount you pay depends on the value of the property.Read more about council Tax in our glossary page.
- Band: G
- PARKINGDetails of how and where vehicles can be parked, and any associated costs.Read more about parking in our glossary page.
- Yes
- GARDENA property has access to an outdoor space, which could be private or shared.
- Yes
- ACCESSIBILITYHow a property has been adapted to meet the needs of vulnerable or disabled individuals.Read more about accessibility in our glossary page.
- Ask agent

Add an important place to see how long it'd take to get there from our property listings.
__mins driving to your place
Affordability


Notes
Staying secure when looking for property
Ensure you're up to date with our latest advice on how to avoid fraud or scams when looking for property online.
Visit our security centre to find out moreDisclaimer - Property reference COS260284. The information displayed about this property comprises a property advertisement. Rightmove.co.uk makes no warranty as to the accuracy or completeness of the advertisement or any linked or associated information, and Rightmove has no control over the content. This property advertisement does not constitute property particulars. The information is provided and maintained by Savills, Clifton. Please contact the selling agent or developer directly to obtain any information which may be available under the terms of The Energy Performance of Buildings (Certificates and Inspections) (England and Wales) Regulations 2007 or the Home Report if in relation to a residential property in Scotland.
*This is the average speed from the provider with the fastest broadband package available at this postcode. The average speed displayed is based on the download speeds of at least 50% of customers at peak time (8pm to 10pm). Fibre/cable services at the postcode are subject to availability and may differ between properties within a postcode. Speeds can be affected by a range of technical and environmental factors. The speed at the property may be lower than that listed above. You can check the estimated speed and confirm availability to a property prior to purchasing on the broadband provider's website. Providers may increase charges. The information is provided and maintained by Decision Technologies Limited. **This is indicative only and based on a 2-person household with multiple devices and simultaneous usage. Broadband performance is affected by multiple factors including number of occupants and devices, simultaneous usage, router range etc. For more information speak to your broadband provider.