
Chelsea Manor Street, Chelsea, London, SW3

Letting details
- Let available date:
- Now
- Deposit:
- Ask agentA deposit provides security for a landlord against damage, or unpaid rent by a tenant.Read more about deposit in our glossary page.
- Furnish type:
- Unfurnished
- Council Tax:
- Ask agent
- PROPERTY TYPE
Apartment
- BEDROOMS
3
- BATHROOMS
4
- SIZE
3,972 sq ft
369 sq m
Key features
- AC
- Modern Finishings
- 24 Hour Concierge
- Duplex Apartment
- Comfort Cooling / Air Conditioning
- Residents' Gym
Description
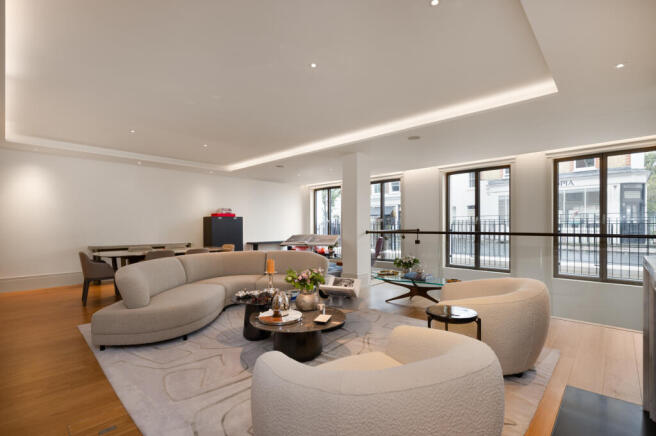
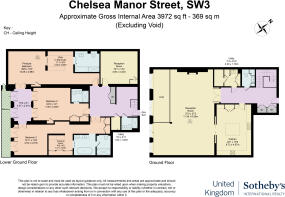
On the ground floor, the principal reception room stretches to over 37 feet, with light oak flooring, a fireplace and tall windows along one side. A double-height void connects the two floors, bringing an unusual sense of scale to the interior, while the broad proportions allow for distinct seating and dining areas. Recessed ceiling lighting and fitted joinery provide a restrained backdrop.
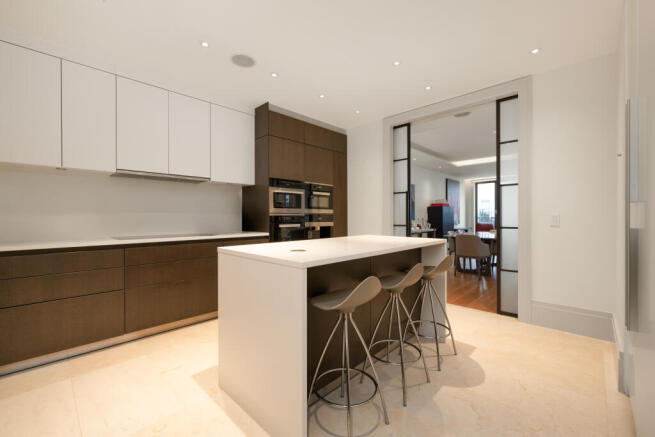
The adjoining Bulthaup kitchen has timber and white cabinetry, composite stone worktops and a large island with breakfast seating. Integrated Miele appliances include a fridge/freezer, alongside a wine cooler and coffee maker. A separate utility room, cloakroom and hall storage complete this floor.
The lower ground floor contains three substantial double bedrooms, each with an ensuite bathroom and access to the private outside space. The principal suite includes a walk-in wardrobe and a Statuarietto marble bathroom with a bath and separate shower. A second bedroom has its own dressing room and a bathroom with twin basins, a freestanding bath and separate shower, while the third has fitted wardrobes and an ensuite shower room.
A further reception room provides space for a cinema or snug. Beside the bedrooms, a glazed area opens onto the long private terrace, creating an additional spot for a desk or seating. A second utility room and separate shower room add practicality, and comfort cooling serves the apartment.
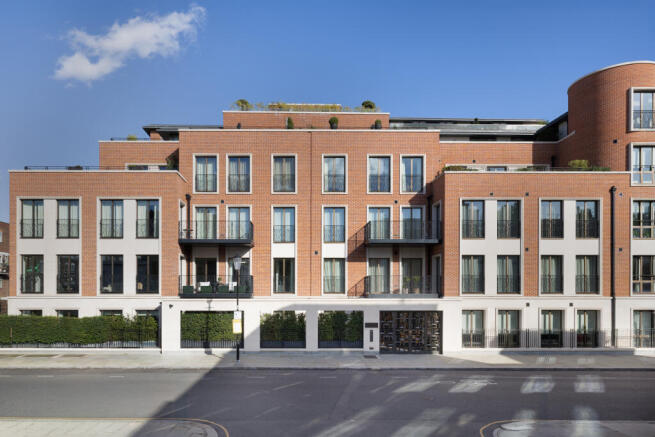
Residents of Cheyne Terrace have access to a fully equipped gym with an integrated audiovisual system, a large indoor swimming pool, a private treatment room and a steam room. The development also provides 24-hour security and concierge services, secure underground parking and storage.
Chelsea Manor Street lies close to the King’s Road, with its independent shops, restaurants and cafés. Chelsea Green offers neighbourhood food shops and places to eat, while the Saatchi Gallery and Royal Court Theatre contribute to the area’s cultural life. The gardens of St Luke’s and the Thames provide nearby outdoor space, with further shopping and transport connections at Sloane Square.
- COUNCIL TAXA payment made to your local authority in order to pay for local services like schools, libraries, and refuse collection. The amount you pay depends on the value of the property.Read more about council Tax in our glossary page.
- Band: H
- PARKINGDetails of how and where vehicles can be parked, and any associated costs.Read more about parking in our glossary page.
- Yes
- GARDENA property has access to an outdoor space, which could be private or shared.
- Yes
- ACCESSIBILITYHow a property has been adapted to meet the needs of vulnerable or disabled individuals.Read more about accessibility in our glossary page.
- Ask agent
Chelsea Manor Street, Chelsea, London, SW3

Add an important place to see how long it'd take to get there from our property listings.
__mins driving to your place

About United Kingdom Sotheby's International Realty, Knightsbridge
12 Cadogan Place, London, SW1X 9PUNotes
Staying secure when looking for property
Ensure you're up to date with our latest advice on how to avoid fraud or scams when looking for property online.
Visit our security centre to find out moreDisclaimer - Property reference UK-R-08402. The information displayed about this property comprises a property advertisement. Rightmove.co.uk makes no warranty as to the accuracy or completeness of the advertisement or any linked or associated information, and Rightmove has no control over the content. This property advertisement does not constitute property particulars. The information is provided and maintained by United Kingdom Sotheby's International Realty, Knightsbridge. Please contact the selling agent or developer directly to obtain any information which may be available under the terms of The Energy Performance of Buildings (Certificates and Inspections) (England and Wales) Regulations 2007 or the Home Report if in relation to a residential property in Scotland.
*This is the average speed from the provider with the fastest broadband package available at this postcode. The average speed displayed is based on the download speeds of at least 50% of customers at peak time (8pm to 10pm). Fibre/cable services at the postcode are subject to availability and may differ between properties within a postcode. Speeds can be affected by a range of technical and environmental factors. The speed at the property may be lower than that listed above. You can check the estimated speed and confirm availability to a property prior to purchasing on the broadband provider's website. Providers may increase charges. The information is provided and maintained by Decision Technologies Limited. **This is indicative only and based on a 2-person household with multiple devices and simultaneous usage. Broadband performance is affected by multiple factors including number of occupants and devices, simultaneous usage, router range etc. For more information speak to your broadband provider.