Laburnum Cottage, Denby Dale Road West, Wakefield, WF4

- PROPERTY TYPE
Terraced
- BEDROOMS
3
- BATHROOMS
2
- SIZE
1,378 sq ft
128 sq m
- TENUREDescribes how you own a property. There are different types of tenure - freehold, leasehold, and commonhold.Read more about tenure in our glossary page.
Freehold
Key features
- UNIQUE CHARACTER PROPERTY
- EXCEPTIONAL ORIGINAL PERIOD FEATURES
- THREE SPACIOUS BEDROOMS
- TWO FURTHER OCCASIONAL BASEMENT ROOMS
- FABULOUS GARDENS TO BOTH THE FRONT AND REAR BOASTING CHARM
Description
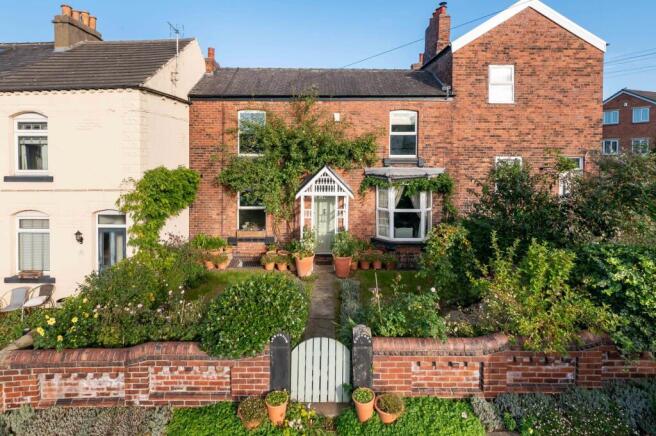
LABURNUM COTTAGE IS A CHOCOLATE BOX PROPERTY THAT OOZES PLENTY OF CHARACTER FROM THE MOMENT YOU APPROACH THE FRONT GATE SET WITHIN THE ORIGINAL BRICK WALL. BUILT IN THE LATE 1800s, YOU WILL NOT BE DISAPPOINTED AS YOU CONTINUE INTO THE PROPERTY. WITH SOME RECENT RENOVATION WORKS HAVING BEEN CARRIED OUT, THIS HOME HAS PLENTY OF ORIGINAL CHARM AND PERIOD FEATURES. WITH THE RAREITY OF TWO ALLOCATED PARKING SPACES AND THE PROPERTY BEING SET WITHIN A VIBRANT COMMUNITY SO CLOSE TO COMMUTER LINKS AND AMENITIES, THIS HOME HAS MUCH TO OFFER AND VIEWING IS ESSENTIAL TO CAPTURE THE TRUE, WELCOMING NATURE.
The property briefly comprises of living room, dining kitchen, access to the cellar which contains two spacious, carpeted rooms and a shower room. To the first floor there are three generous bedrooms and the house bathroom. At the front of the property is a substantial lawned area with separate patio. To the rear there are a selection of raised beds, the shed and a wonderful, newly built traditional greenhouse with gravel paths between. The rear garden can easily be adapted to be as high or low maintenance as one desires.
ENTRANCE
Enter into the property through a wooden door with an opaque glass window above into the entrance. There is a ceiling light point, wooden floorboards, a staircase rising to the first floor landing and wooden doors providing access to the lounge and open plan dining kitchen.
LOUNGE (3.96m x 5.01m)
The lounge is a generously proportioned, light and airy reception room. The focal point of the room is the chimney breast with inset cast iron multi-fuel stove with wooden mantel over and stone hearth. There is a central ceiling light point, ornate coving, fabulous wooden floorboards, an anthracite column radiator and a double glazed bay window to the front elevation.
OPEN PLAN DINING KITCHEN (4.13m x 4.18m)
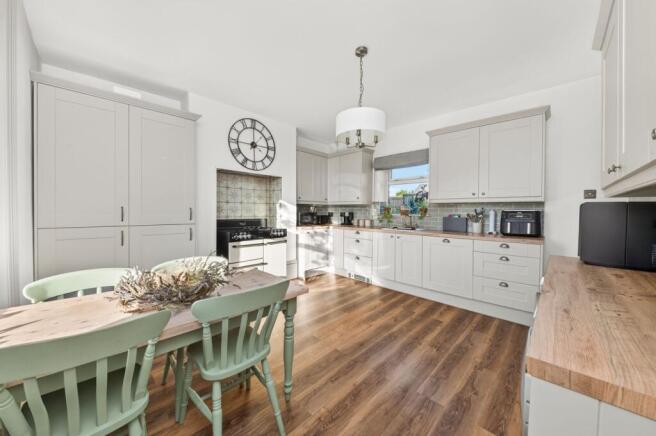
The open plan dining kitchen is well equipped with a range of wall and base units to the high and low level with shaker style cupboard fronts, complimentary wood effect work surfaces above and tiled splashback. There is a ceramic sink with copper mixer tap above, a five-ring classic Belling gas cooker and integrated appliances such as a fridge freezer and dishwasher. There are plumbing and provisions for a washing machine and a space for a tumble dryer, a central ceiling light point and two double glazed windows to the front and rear elevation. To the rear of the kitchen is a wood effect door enclosing a staircase leading down to the lower ground floor and an external door providing convenient access to the rear elevation.
FIRST FLOOR LANDING
Taking the staircase from the entrance hall, you reach the first floor landing. Here there is a ceiling light point, a double glazed window to the rear elevation and doors providing access to three well-proportioned bedrooms and the house bathroom.
BEDROOM ONE (2.62m x 4.22m)
A generously proportioned, light and airy double bedroom with ample space for free standing furniture. There is a ceiling light point, decorative coving to the ceiling, a central ceiling light point, wooden floorboards, a central heating radiator and a double glazed window to the front elevation.
BEDROOM TWO (3.17m x 4.09m)
Bedroom two is, again, generously proportioned and features inbuilt storage. This room has been recently replastered by the current vendors with a ceiling light point, coving to the ceiling, a central heating radiator and a double glazed window to the front elevation.
BEDROOM THREE (2.03m x 3.13m)
Bedroom three has a double glazed window to the rear elevation, has been recently replastered by the current vendors, a central ceiling light point, decorative coving to the ceiling and a central heating radiator.
HOUSE BATHROOM (1.41m x 3.25m)
The house bathroom comprises of a three piece suite in white featuring a tradition W.C. with pull chain flush, a vanity wash hand basin with stainless steel mixer tap above and a roll top bath set upon claw feed with glazed shower screen, a waterfall effect shower head above and separate handheld attachment. There is inset spotlighting to ceiling, an extractor fan, a vertical column style radiator/heated towel rail with and a double glazed window with obscure glazed inserts to the rear elevation.
BASEMENT ROOM ONE (4.01m x 4.75m)
A large and spacious room currently being utilised as an occasional room/dining room. There are inset spotlights to the ceiling, a central heating radiator and a UPVC double glazed window.
BASEMENT ROOM TWO (3.91m x 4.01m)
A generously proportioned room which is currently being utilised as a lower ground floor occasional bedroom with ample space for free standing furniture. There is inset spotlighting to the ceiling, a central heating radiator and a UPVC double glazed window. The lower ground floor rooms are ideal for additional home storage or could be utilised as a home gym, cinema room, playroom or bedrooms subject to the necessary consents.
BASEMENT EN-SUITE SHOWER ROOM (1.45m x 1.57m)
The shower room comprises of a three piece suite in which features a low level W.C., a pedestal wash hand basin with stainless steel mixer taps above and a shower cubicle with electric Mira sprint shower and separate handheld attachment. There is a central ceiling light point and an extractor fan.
Front Garden
Externally to the front of the property there is an enormous amount of character and charm. There is a gate enclosing the front garden set within a fabulous brick wall which leads down a stone pathway to the front door. With a lawned area to either side of the pathway, there are further borders with a selection of mature bushes, shrubs and a low maintenance patio area ideal for enjoying the evening sun.
Rear Garden
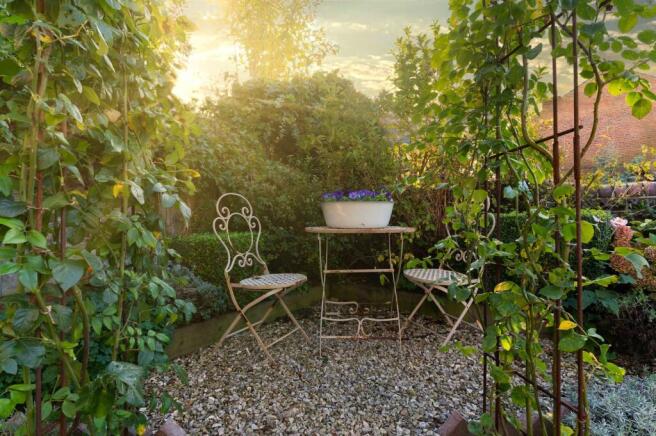
To the rear the property offers a selection of raised borders home to several plant and vegetable beds. The current vendors have spent time carefully curating their perfect external space for the property, and the effort is evident. There is a stone chip walkway, space for outside entertainment or further seating to enjoy the sun and admire the well-loved gardens. There is a newly built traditional style greenhouse which is bordered by a wooden fence and gate giving access to the rear footpath.
Parking - Allocated parking
Brochures
Marketing Brochure- COUNCIL TAXA payment made to your local authority in order to pay for local services like schools, libraries, and refuse collection. The amount you pay depends on the value of the property.Read more about council Tax in our glossary page.
- Band: B
- PARKINGDetails of how and where vehicles can be parked, and any associated costs.Read more about parking in our glossary page.
- Off street
- GARDENA property has access to an outdoor space, which could be private or shared.
- Front garden,Rear garden
- ACCESSIBILITYHow a property has been adapted to meet the needs of vulnerable or disabled individuals.Read more about accessibility in our glossary page.
- Ask agent
Energy performance certificate - ask agent
Laburnum Cottage, Denby Dale Road West, Wakefield, WF4

Add an important place to see how long it'd take to get there from our property listings.
__mins driving to your place
About Simon Blyth, Barnsley
The Business Village, Unit 22 Building 2, Innovation Way, Barnsley, S75 1JL



Notes
Staying secure when looking for property
Ensure you're up to date with our latest advice on how to avoid fraud or scams when looking for property online.
Visit our security centre to find out moreDisclaimer - Property reference 2690e6f1-2454-4fc2-98d6-cd6e48eaa852. The information displayed about this property comprises a property advertisement. Rightmove.co.uk makes no warranty as to the accuracy or completeness of the advertisement or any linked or associated information, and Rightmove has no control over the content. This property advertisement does not constitute property particulars. The information is provided and maintained by Simon Blyth, Barnsley. Please contact the selling agent or developer directly to obtain any information which may be available under the terms of The Energy Performance of Buildings (Certificates and Inspections) (England and Wales) Regulations 2007 or the Home Report if in relation to a residential property in Scotland.
*This is the average speed from the provider with the fastest broadband package available at this postcode. The average speed displayed is based on the download speeds of at least 50% of customers at peak time (8pm to 10pm). Fibre/cable services at the postcode are subject to availability and may differ between properties within a postcode. Speeds can be affected by a range of technical and environmental factors. The speed at the property may be lower than that listed above. You can check the estimated speed and confirm availability to a property prior to purchasing on the broadband provider's website. Providers may increase charges. The information is provided and maintained by Decision Technologies Limited. **This is indicative only and based on a 2-person household with multiple devices and simultaneous usage. Broadband performance is affected by multiple factors including number of occupants and devices, simultaneous usage, router range etc. For more information speak to your broadband provider.