
Candahar Road, Battersea, London
- PROPERTY TYPE
Detached
- BEDROOMS
9
- BATHROOMS
5
- SIZE
6,967 sq ft
647 sq m
- TENUREDescribes how you own a property. There are different types of tenure - freehold, leasehold, and commonhold.Read more about tenure in our glossary page.
Freehold
Key features
- Substantial and versatile warehouse conversion, Planning permission for additional three-bedroom annexe, Large gated forecourt for off-street parking
Description
At the northern tip of the street, high vehicular gates open to a massive forecourt where parking for many vehicles is possible. In fact, the space is so large that the current owners had the forethought to successfully achieve planning permission in 2024 for a new three-bedroom house designed by Powell Tuck Associates; an opportunity that awaits its new custodian.
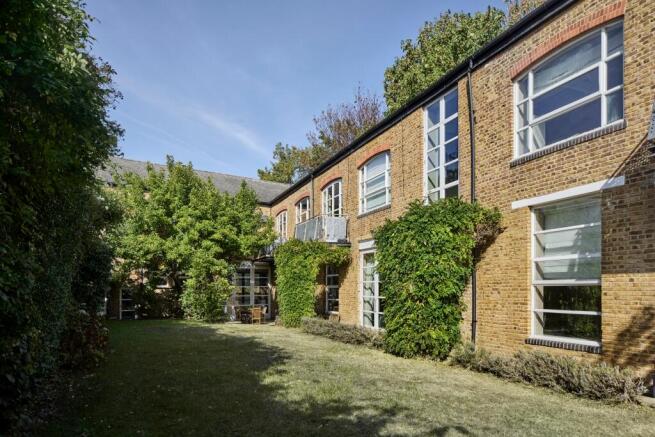
Beyond this ‘courtyard of possibilities’ lies the front facade of the L-shaped building that was once The Old Glassworks. London stock brick is interrupted by masses of glazing across just two levels, meaning the enormous footprint within is predominantly lateral.
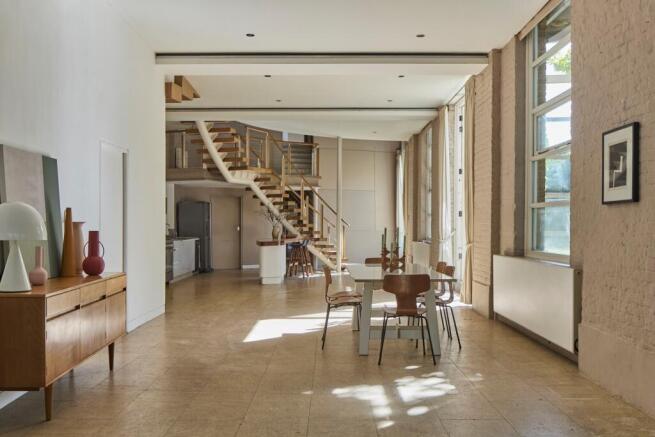
A full-height glazed front door opens to a large foyer with fossil-limestone floors, which extend through much of the ground level and are speckled with dancing sunlight from the high-level glazing.
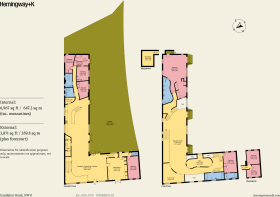
The concept of the space is like an architect's playground, where painted-brick walls tower through voids to reach the vaulted ceilings and elements of the second floor protrude into the ceiling space of the ground level. Beyond the initial void and overhead is the pleasingly bulbous base of a studio pod that seemingly rests between the two levels, providing light for the entrance in the evenings. Only a single steel piloti breaks the open space.
To the right is a room that has been used in the past as a formal dining room and as a yoga studio, but could also be used to create a living space and kitchen for the bedroom that adjoins it. It has some wonderful features like semi-opaque corner glazing and clerestory windows.
Organic shapes and forms are a feature of the interior treatment throughout, successfully softening the muscular industrial scale and materials. Moving through the ground floor one passes curving, ramp-like staircases, an arching kitchen island brilliantly intertwined with open-tread steps and a serpentine corridor that leads to the four bedrooms and their shared bathrooms in the eastern wing.
On this level, no less than five sets of French windows open onto the terrace of the garden and its raised section of lawn and beds. The garden measures almost 4,000 sq ft in this area and is populated with huge magnolia, rambling wisteria, jasmine, rosemary and climbing roses.
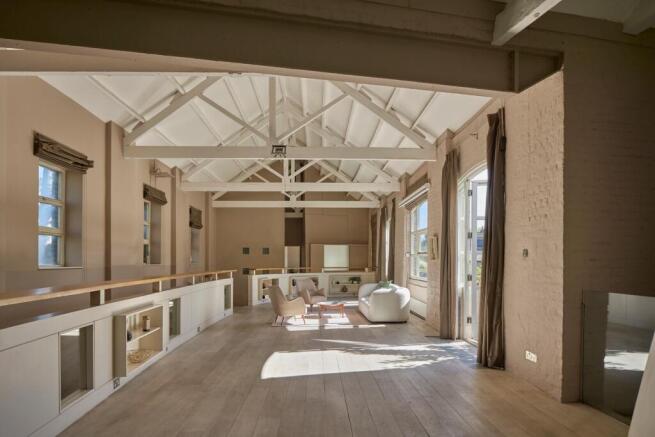
Ascending any of the three staircases to the upper level brings you to an oak-floored gallery or to the principal bedroom suite above the eastern bedrooms. Another large en-suite bedroom and separate bathroom are situated at the opposite end of the ‘L’. Between those two extremities and their mezzanines are a corner library, slightly raised above the rest of the level, and the upper section of the excellent ‘pod’; an enclosed studio, spaceship-like and distorted as though it’s fallen through the atmosphere from space.
Nearby
Candahar Road is situated in a popular residential area close to the open expanses of Battersea Park’s two-hundred riverside acres. The River Thames is a ten-minute walk to the north, as is the wonderful, cobbled and pedestrianised Battersea Square which has some great restaurants and bars like Mazar for Lebanese, Melanzana for Italian, and Vinos y Licores wine bar. Caravella on Battersea High Street does excellent Portuguese cuisine and Aspen & Meursault is a wine bar worthy of mention on Westbridge Road. Manna Dew is another lovely cafe which specialises in gluten-free pastries and is practically on the doorstep.
Battersea Park is a short walk away and is made up of a wonderful assemblage of gardens, sprawling lawns, a boating lake, the Pump House gallery, and sports facilities. The Pear Tree Cafe is set beside the lake and offers vibrant evenings of live music, with food by ex-Petersham Nurseries alumni Annabel Partridge and Will Burrett.
Laid out between 1854 and 1870 and Grade II*-listed, the park has an extensive frontage and a riverside promenade to the Thames. The Thames Path is also moments away, running alongside the river for nearly 300km.
There are numerous schools nearby for all ages, notably the Newton Prep School and Thomas’s School. A few excellent independent schools are just across the river in Chelsea. The renovated RCA complex designed by Herzog & de Meuron has also opened nearby.
Transport
Clapham Junction station is a short walk away, reaching Victoria or Waterloo in under 10 minutes and with services to the south and west of England. Battersea Park and Battersea Power Station’s underground stations provide quick links to central London via the Northern line. By road, the A3 can be picked up at Wandsworth for fast routes out of London to the West and South West.
Brochures
Candahar Road Brochure- COUNCIL TAXA payment made to your local authority in order to pay for local services like schools, libraries, and refuse collection. The amount you pay depends on the value of the property.Read more about council Tax in our glossary page.
- Band: H
- PARKINGDetails of how and where vehicles can be parked, and any associated costs.Read more about parking in our glossary page.
- Secure,Driveway,Off street
- GARDENA property has access to an outdoor space, which could be private or shared.
- Enclosed garden,Back garden
- ACCESSIBILITYHow a property has been adapted to meet the needs of vulnerable or disabled individuals.Read more about accessibility in our glossary page.
- Ground floor,Lateral living
Candahar Road, Battersea, London

Add an important place to see how long it'd take to get there from our property listings.
__mins driving to your place
Affordability


Notes
Staying secure when looking for property
Ensure you're up to date with our latest advice on how to avoid fraud or scams when looking for property online.
Visit our security centre to find out moreDisclaimer - Property reference A00077. The information displayed about this property comprises a property advertisement. Rightmove.co.uk makes no warranty as to the accuracy or completeness of the advertisement or any linked or associated information, and Rightmove has no control over the content. This property advertisement does not constitute property particulars. The information is provided and maintained by Hemingway+K, London. Please contact the selling agent or developer directly to obtain any information which may be available under the terms of The Energy Performance of Buildings (Certificates and Inspections) (England and Wales) Regulations 2007 or the Home Report if in relation to a residential property in Scotland.
*This is the average speed from the provider with the fastest broadband package available at this postcode. The average speed displayed is based on the download speeds of at least 50% of customers at peak time (8pm to 10pm). Fibre/cable services at the postcode are subject to availability and may differ between properties within a postcode. Speeds can be affected by a range of technical and environmental factors. The speed at the property may be lower than that listed above. You can check the estimated speed and confirm availability to a property prior to purchasing on the broadband provider's website. Providers may increase charges. The information is provided and maintained by Decision Technologies Limited. **This is indicative only and based on a 2-person household with multiple devices and simultaneous usage. Broadband performance is affected by multiple factors including number of occupants and devices, simultaneous usage, router range etc. For more information speak to your broadband provider.