
Dormer Cottage, Ewelme

- PROPERTY TYPE
Detached
- BEDROOMS
4
- BATHROOMS
2
- SIZE
Ask agent
- TENUREDescribes how you own a property. There are different types of tenure - freehold, leasehold, and commonhold.Read more about tenure in our glossary page.
Freehold
Key features
- Recently Re-wired & Re-plumbed
- Underfloor Heating to the Ground Floor & Bathrooms
- Immaculately Designed & Presented
- Three Further Double Bedrooms
- Primary Bedroom Suite with Dressing Area & Luxury En-suite
- Utility Room
- Two Further Reception Rooms
- Open Plan Light-Filled Living Space
- Bespoke Handmade Kitchen
- Fully Renovated Throughout to a High Specification
Description
DORMER COTTAGE
THE STREET – EWELME – OXFORDSHIRE
*Wallingford– 5 miles *Henley on Thames – 10 miles
*Oxford – 13 miles *Reading 15 miles
*M40 at Lewknor (J6) – 7 miles * M4 at Maidenhead – 19 miles
*Mainline Stations at Cholsey and Goring on Thames – 6 and 8 miles respectively
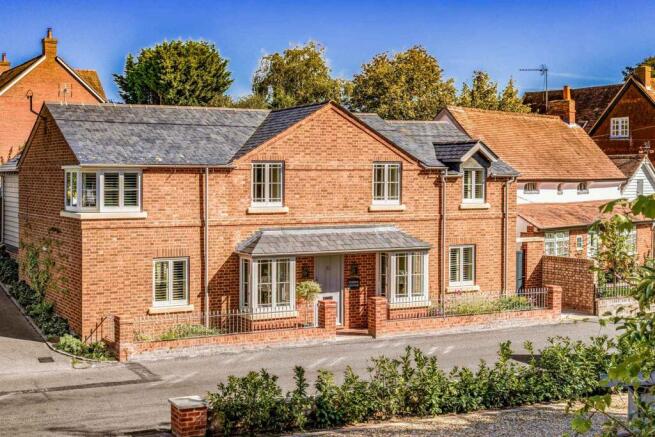
Centrally located right in the heart of the pretty Oxfordshire village of Ewelme along The Street sits Dormer Cottage, formerly an old dairy house dating from the late Victorian period but completely renovated, extended and carefully enhanced within the last few years by the current owner. The property has been meticulously re-finished to provide high quality accommodation that fits with a modern sensibility and desire for open plan living, but sympathetically pays homage to the historic heritage of the property. Every element within the home has been enhanced within the last two years, including a new raised roof, full re-wire, re-plumbing with underfloor heating to the ground floor and new wooden heritage windows. The delightfully private professionally landscaped garden provides an oasis with multiple seating areas, and a double open barn garage provides parking to the rear.
Extended Victorian Cottage
Fully Renovated Throughout to a High Specification
Bespoke Handmade Kitchen
Open Plan Light-Filled Living Space
Two Further Reception Rooms
Utility Room
Primary Bedroom Suite with Dressing Area & Luxury En-suite
Three Further Double Bedrooms
Immaculately Designed & Presented
Underfloor Heating to the Ground Floor & Bathrooms
Recently Re-wired & Re-plumbed
Custom Joinery Throughout
Professionally Landscaped Tiered Garden
Double Open Barn Garage
LOCATION
Ewelme is a quintessential English Village and Civil Parish located in South Oxfordshire. Lying in a picturesque valley just to the East of the historic old market town of Wallingford itself granted a Charter by Henry II in 1155.
The village name derives from the spring fed Ewelme Brook which flows through the main street eventually joining the Thames; and the Anglo-Saxon word “Ae-whylme” meaning “waters whelming”. This stream also formed the basis for the village watercress beds which provided local employment well into the 20th Century and which are now protected by a Trust.
Ewelme is chiefly known for its beautiful 15th Century cloistered Almshouses which continue to be run as a Charity by the Ewelme Trust. They were established in 1437 by Alice de la Pole, Duchess of Suffolk who was the daughter of Thomas Chaucer, Speaker of the House of Commons, and granddaughter of the poet Geoffrey Chaucer. She and her father lived at Ewelme Palace now gone and are buried in the Parish Church of St Mary adjoining the Almshouses.
The village Primary School also dates from the 15th Century and is reputed to be the oldest school building in the UK still used as a state school. It currently boasts a high Ofsted rating.
The area is also extremely well served by an excellent range of private schooling, of particular note; Cranford House School, The Oratory Preparatory School, Moulsford Preparatory School, St Andrews Preparatory School, The Oratory School, Pangbourne College, Brockhurst & Marlston House, Downe House, Rupert House School, Shiplake College, The Abbey School, Bradfield College, The Manor Preparatory School, Abingdon School, Abingdon Preparatory School, Radley College, and St Helen & St Katharine.
In 2009 Ewelme Village Stores opened as a “not for profit” community initiative run by a paid manager and local volunteers. Since then a Tea Room has also been opened selling cakes baked on the premises.
Ewelme has a Village Hall which provides the focus for many local social, interest and sporting activities, and a public house, The Shepherd’s Hut.
DESCRPTION
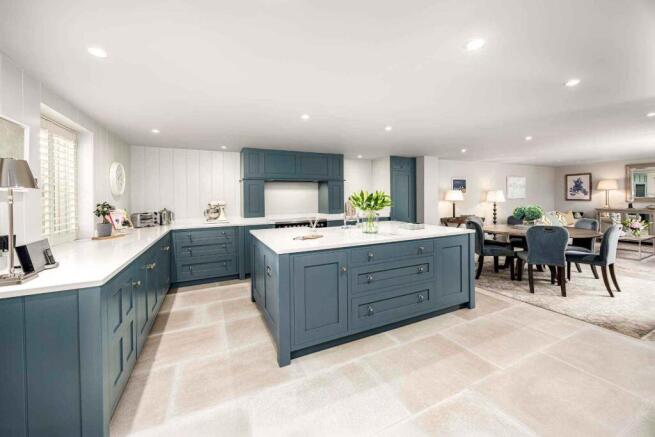
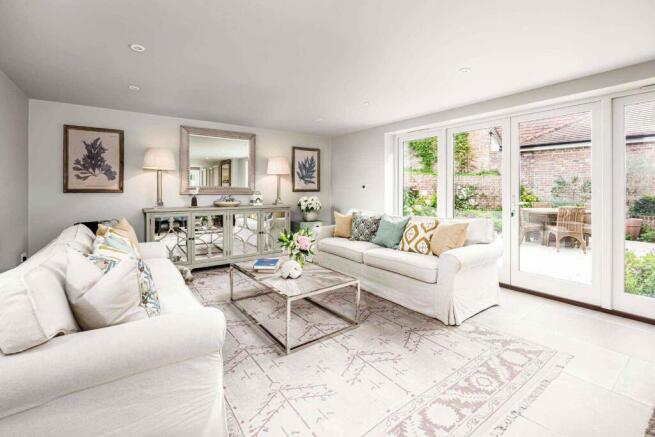
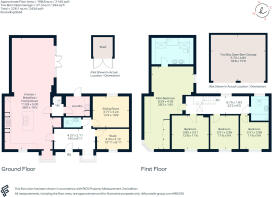
The front door opens to an entrance hall with a feature square bay window and a WC. The main living space has been extended to provide a fantastic open plan light filled and sociable space, perfect for a modern lifestyle. The kitchen has been fitted with a Farrow & Ball painted bespoke handmade kitchen including an oversized central island, all with Verona quartz worktop. The dining and living space, all with porcelain flagstone tiles, has full height windows and double doors opening to the rear terrace with a fantastic Southeast aspect. The kitchen is fitted with an integral full height fridge, separate freezer, dishwasher and a larder cupboard. There are additionally two further reception rooms, providing versatility of use, and currently used as a sitting room and study. A door from the kitchen leads to the staircase, and a utility room tucked at the back with an auxiliary sink, space for washing machine and tumble dryer and a door to the garden. There is underfloor heating throughout the ground floor.
The turning staircase leads to the first floor galleried landing with a skylight. The primary bedroom suite is a luxurious space with high ceilings and a feature corner window providing a delightful outlook along The Street. A dressing area is fitted with bespoke handmade joinery wardrobes, and the stunning en-suite is fitted with Italian sanitaryware, an Axor walk-in shower, double basins and marble effect tiling with underfloor heating. There are three further bedrooms, all doubles in size and overlooking the front with heritage wooden windows. The family bathroom is fitted with a walk-in shower and wood panelling, again with underfloor heating.
OUTSIDE
A covered porch with traditional checkerboard tiling leads to the front door. Gated access at the side leads to the rear.
To the rear is a brick and flagstone terrace, professionally landscaped with vibrant and diverse planted borders, providing an ideal seating area. Limestone steps lead up to a raised garden, partially laid to lawn and the other section left as a wildflower garden stocked with over forty varieties. Nestled within this can be found another seating area, perfect to capture the afternoon sun. The part-walled garden is very private and secluded, creating the feel of a secret garden oasis.
A double timber open barn garage with slate roof provides parking with additional gravelled space in front, located to the rear of the property accessible via a private lane.
GENERAL INFORMATION
Services: Central heating is via LPG gas with an underground tank, with underfloor heating to the ground floor. Mains water, electricity and drainage.
Council Tax Band: E
Energy Efficiency Rating: C / 70
Local Authority: South Oxfordshire District Council
Postcode: OX10 6HQ
DIRECTIONS
What3Words: ///shrubbery.impulsive.ends
VIEWING
Strictly by appointment through Warmingham & Co
DISCLAIMER
N.B. The agent has not tested any apparatus, equipment, fittings or services so cannot verify that they are in working order. If required, the client is advised to obtain verification. These particulars are issued on the understanding that all negotiations are conducted through Warmingham & Co. Whilst all due care is taken in the preparation of these particulars, no responsibility for their accuracy is accepted, nor do they form part of any offer or contract. Intending clients must satisfy themselves by inspection or otherwise as to their accuracy prior to signing a contract.
Brochures
Brochure- COUNCIL TAXA payment made to your local authority in order to pay for local services like schools, libraries, and refuse collection. The amount you pay depends on the value of the property.Read more about council Tax in our glossary page.
- Ask agent
- PARKINGDetails of how and where vehicles can be parked, and any associated costs.Read more about parking in our glossary page.
- Yes
- GARDENA property has access to an outdoor space, which could be private or shared.
- Yes
- ACCESSIBILITYHow a property has been adapted to meet the needs of vulnerable or disabled individuals.Read more about accessibility in our glossary page.
- Ground floor
Energy performance certificate - ask agent
Dormer Cottage, Ewelme

Add an important place to see how long it'd take to get there from our property listings.
__mins driving to your place
Affordability

About Warmingham & Co, Goring-on-Thames
4- 5 High Street Goring-on-Thames Reading RG8 9AT



Notes
Staying secure when looking for property
Ensure you're up to date with our latest advice on how to avoid fraud or scams when looking for property online.
Visit our security centre to find out moreDisclaimer - Property reference S5740. The information displayed about this property comprises a property advertisement. Rightmove.co.uk makes no warranty as to the accuracy or completeness of the advertisement or any linked or associated information, and Rightmove has no control over the content. This property advertisement does not constitute property particulars. The information is provided and maintained by Warmingham & Co, Goring-on-Thames. Please contact the selling agent or developer directly to obtain any information which may be available under the terms of The Energy Performance of Buildings (Certificates and Inspections) (England and Wales) Regulations 2007 or the Home Report if in relation to a residential property in Scotland.
*This is the average speed from the provider with the fastest broadband package available at this postcode. The average speed displayed is based on the download speeds of at least 50% of customers at peak time (8pm to 10pm). Fibre/cable services at the postcode are subject to availability and may differ between properties within a postcode. Speeds can be affected by a range of technical and environmental factors. The speed at the property may be lower than that listed above. You can check the estimated speed and confirm availability to a property prior to purchasing on the broadband provider's website. Providers may increase charges. The information is provided and maintained by Decision Technologies Limited. **This is indicative only and based on a 2-person household with multiple devices and simultaneous usage. Broadband performance is affected by multiple factors including number of occupants and devices, simultaneous usage, router range etc. For more information speak to your broadband provider.