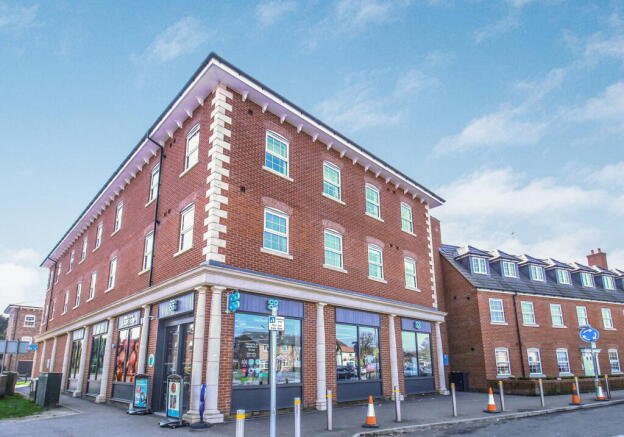
Shepherds Place, Shefford, SG17 5BF

- PROPERTY TYPE
Flat
- BEDROOMS
2
- BATHROOMS
2
- SIZE
800 sq ft
74 sq m
Key features
- Impressive, Large Apartment c 790 sq ft
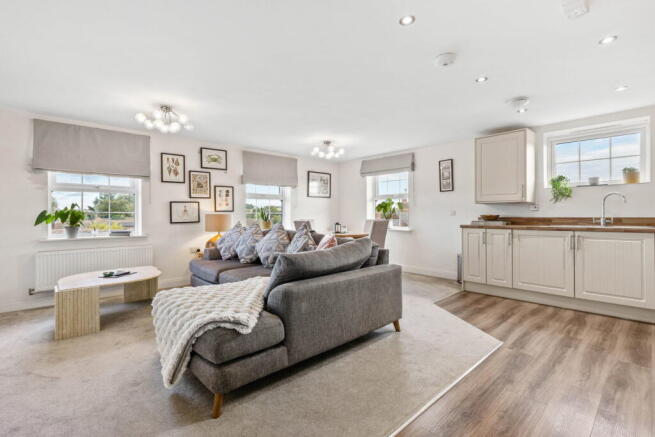
- Delightful, bright, Open Plan Kitchen/Diner/Living area
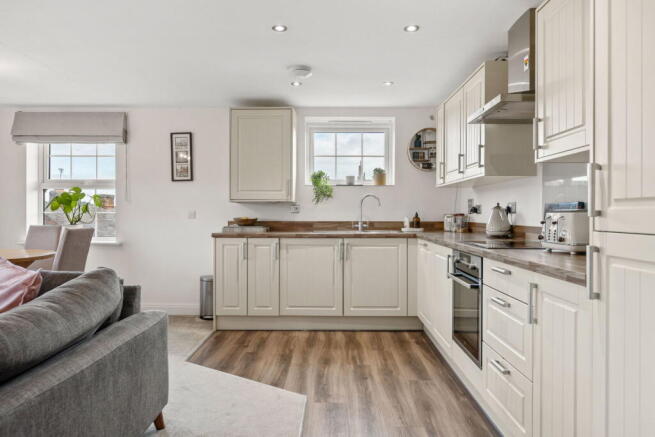
- Stylish fully fitted Kitchen with Integrated Appliances
- 2 DOUBLE BEDROOMS
- Tasteful ultra-modern Bathroom AND En-suite Shower room
- Immaculately Presented throughout and ready to move into.
- Allocated Parking Bay
- Conveniently situated for all local amenities
- Secure second floor apartment with neat and tidy communal areas.
- Quote DM0636
Description
Quote DM0636. A larger apartment at c790 Sq ft. Delightful, bright, generous, OPEN PLAN Living Area. Immaculately presented throughout. 2 DOUBLE BEDROOMS. Stylish Modern ENSUITE and BATHROOM. FULLY FITTED Kitchen with Integrated Appliances. Allocated Parking. 3 Years NHBC Guarantee remaining.
Enviably Situated in the Centre of Shefford, only a short walk from all the amenities is this simply stunning, spacious, 2 DOUBLE BEDROOM second floor apartment. Only 7 years old and boasting c790 square feet this is a larger apartment, perfect for those who enjoy space. Immaculate throughout and offering delightful OPEN PLAN Living, this home enjoys a stylish Modern ENSUITE and Bathroom and a generous FULLY FITTED modern Kitchen complete with a suite of INTEGRATED APPLIANCES. Further benefits include a large storage cupboard and one ALLOCATED PARKING BAY.
In more detail;
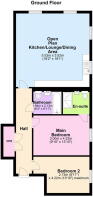
The modern apartment block is entered through a secure communal door. An immaculately kept communal entrance hall with a flight of stairs leads up to this secure, quiet, second floor apartment. The uPVC Front door opens into the 21' Hallway, from which all rooms can be reached. Immediately to the left is a large cupboard which measures 7'6 long and provides superb storage space and houses the Consumer unit. The first door to the right opens into Bedroom 2, one of the two DOUBLE BEDROOMS. It measures 13'10" (maximum) x 8'11". The next door along opens into the Main Bedroom, another Double Bedroom which measures 13'10 x 9'10 and enjoys a luxury Modern ENSUITE Shower room with oversized shower cubicle. The next door opens into the Family Bathroom with tasteful modern sanitaryware, a glazed shower screen and Mixer shower over the bath. The final door leads to the delightful OPEN PLAN Living, Dining and Kitchen area. A generously proportioned room, it is beautifully bright, due to the 4 Aspects which let light flood in and provide a pleasant outlook over the High Street. The Kitchen area provides a range of modern base and wall units complemented with modern wood-effect work surfaces. The suite of INTEGRATED APPLIANCES include a Dishwasher, Washer/Dryer, Fridge/Freezer Induction Hob, Electric Oven and 1.5 Bowl Stainless Steel sink and drainer. The Lounge/Dining area provides ample space to comfortably accommodate sofas, a table and chairs and additional furniture.
Outside there is ALLOCATED PARKING for one car and nearby visitor parking bays and on road parking are available on a first come first served basis. There is a communal Cycle store and a communal refuse area.
About the area ;
A bustling market town with the River Flit and the River Hit running through the centre, Shefford is a vibrant town boasting several takeaways, one of which is an award winning Indian Restaurant, two petrol stations, several Public Houses, two pharmacies, a newsagent, a convenience store, a Post Office, several churches and much more! Wider amenities can be found in the nearby Towns of Sandy, Biggleswade, Hitchin and Bedford. For rail commuters, Arlesey station is only a short 3.5 mile drive away and for car commuters the A1 Motorway is only around 4 miles away. Both provide a service, and access, to London and the North.
Additional property information ;
Tenure : Leasehold
Length of lease :150 years from 1/1/2019, 143 years remaining.
Service Charges : £134.86 monthly
Ground rent : £225 p.a
Gas Central Heating
3 Years NHBC Guarantee remains.
Council Tax Band B
EPC Band B
Broadband: Available from multiple providers with speeds up to 1130Mbps
Agents notes:
Floorplan dimensions are approximate and indicative only and should not be relied upon as exact measurements.
The operation and condition of appliances have not been tested.
Recommendations for solicitors, mortgage brokers and surveyors can be provided if required. Buyers are under no obligation to use recommended providers.
We may receive an introductory commission should you instruct a provider we have recommended.
Please note that identity and anti-money laundering checks are required for all buyers at a cost of £30 per person before a memorandum of sale can be issued.
This property is situated above a commercial unit. Please inform your broker/lender as it may influence your choice of lender, if a mortgage is required.
- COUNCIL TAXA payment made to your local authority in order to pay for local services like schools, libraries, and refuse collection. The amount you pay depends on the value of the property.Read more about council Tax in our glossary page.
- Band: B
- PARKINGDetails of how and where vehicles can be parked, and any associated costs.Read more about parking in our glossary page.
- Allocated
- GARDENA property has access to an outdoor space, which could be private or shared.
- Communal garden
- ACCESSIBILITYHow a property has been adapted to meet the needs of vulnerable or disabled individuals.Read more about accessibility in our glossary page.
- Ask agent
Shepherds Place, Shefford, SG17 5BF

Add an important place to see how long it'd take to get there from our property listings.
__mins driving to your place
Affordability

Notes
Staying secure when looking for property
Ensure you're up to date with our latest advice on how to avoid fraud or scams when looking for property online.
Visit our security centre to find out moreDisclaimer - Property reference S1890426. The information displayed about this property comprises a property advertisement. Rightmove.co.uk makes no warranty as to the accuracy or completeness of the advertisement or any linked or associated information, and Rightmove has no control over the content. This property advertisement does not constitute property particulars. The information is provided and maintained by eXp UK, South East. Please contact the selling agent or developer directly to obtain any information which may be available under the terms of The Energy Performance of Buildings (Certificates and Inspections) (England and Wales) Regulations 2007 or the Home Report if in relation to a residential property in Scotland.
*This is the average speed from the provider with the fastest broadband package available at this postcode. The average speed displayed is based on the download speeds of at least 50% of customers at peak time (8pm to 10pm). Fibre/cable services at the postcode are subject to availability and may differ between properties within a postcode. Speeds can be affected by a range of technical and environmental factors. The speed at the property may be lower than that listed above. You can check the estimated speed and confirm availability to a property prior to purchasing on the broadband provider's website. Providers may increase charges. The information is provided and maintained by Decision Technologies Limited. **This is indicative only and based on a 2-person household with multiple devices and simultaneous usage. Broadband performance is affected by multiple factors including number of occupants and devices, simultaneous usage, router range etc. For more information speak to your broadband provider.