Church Road, Freiston, Boston, Lincolnshire PE22 0NX

- PROPERTY TYPE
Detached
- BEDROOMS
4
- BATHROOMS
3
- SIZE
Ask agent
- TENUREDescribes how you own a property. There are different types of tenure - freehold, leasehold, and commonhold.Read more about tenure in our glossary page.
Freehold
Key features
- Four Bedroom Period Property
- Three Reception Rooms
- Many Character Features
- Generous Garden 0.25 acres approx - Open Views
- Large Gated Driveway - Garage
- Village Location
- Council Tax Band D
- EPC Exempt
Description
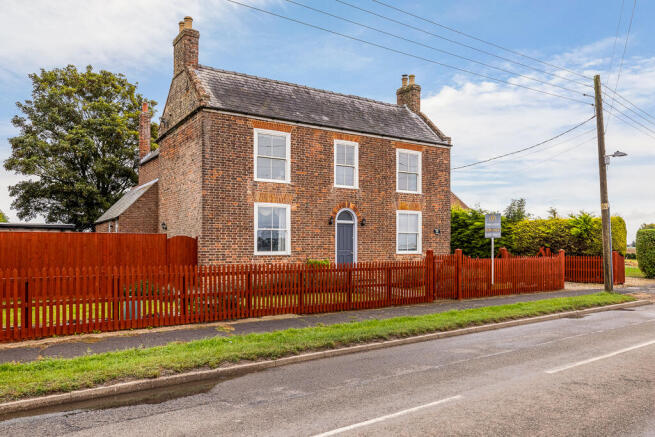
With open countryside views across the surrounding fields to both the front and rear, the house offers a wonderful sense of space. Internally, the accommodation includes three generous reception rooms, a spacious dining area adjoining the kitchen and four generous double bedrooms, with an en-suite to the main bedroom. Outside, a generous driveway provides ample off-road parking for several vehicles alongside a substantial garage, adding further practicality to this appealing family home.
Freiston itself offers an enviable village lifestyle, with three welcoming pubs serving food, a superb family-run butcher and a post office all within walking distance. Primary schools can be found in neighbouring villages, while the historic market town of Boston is just four miles away, providing a wider range of shopping, schooling and everyday amenities. For those who enjoy the outdoors, the nearby Freiston Shore RSPB nature reserve and miles of coastal walking routes offer a wonderful escape further into nature, just a short distance from home.
Offering the perfect balance of countryside living, village convenience and timeless period charm, this is a distinctive family home with much to offer. The property is offered for sale with no onward chain.
• EPC – Exempt due to listing
• Council Tax Band – D
• Heating – Mains Gas
• Drainage - Mains
Although the property retains its traditional front entrance, the current owners favour this convenient rear entrance into the
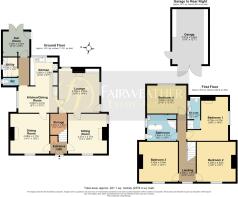
Garden room / boot room – 2.69m x 2.64m (8'10" x 8'8”) A welcoming and practical space, with French doors opening onto the garden, built-in shelving and storage for coats, shoes and outdoor essentials, a tiled floor and radiator. An inner hallway with coat hooks leads to the Utility room 2.11m x 1.43m (6'11" x 4'8") and separate cloakroom.
Dining kitchen – kitchen area: 3.00m x 2.93m (9'10" x 9'7"); dining area: 4.21m x 2.83m (13'10" x 9'3") This appealing open-plan space enjoys double-glazed windows to the side and rear, a tiled floor and a combination of LED spotlights and a pendant light above the dining area. Wooden work surfaces complement the handmade, hand-painted cupboards and drawers at base and eye level, whilst a tiled recess houses a Leisure Rangemaster range cooker with an extractor above. A built-in dresser provides further storage and display shelving, with space for an American-style fridge freezer and an integrated dishwasher. Doors lead to the adjoining reception rooms.
Dining room – 4.28m x 4.17m (14'1" x 13'8") A charming reception room with an attractive period fireplace, exposed wooden floorboards and a sliding sash window overlooking the front garden. Decorative covers neatly conceal the radiators.
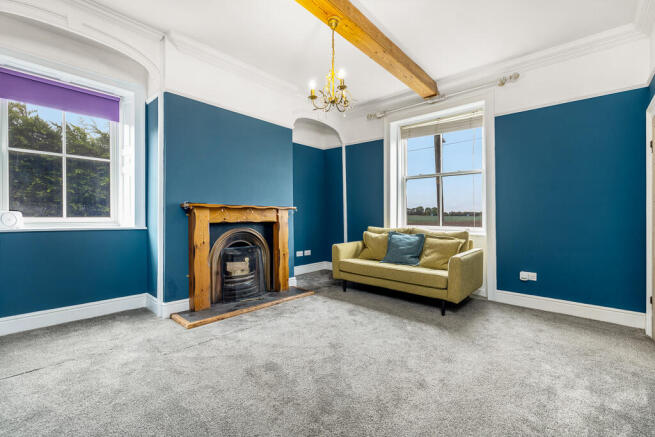
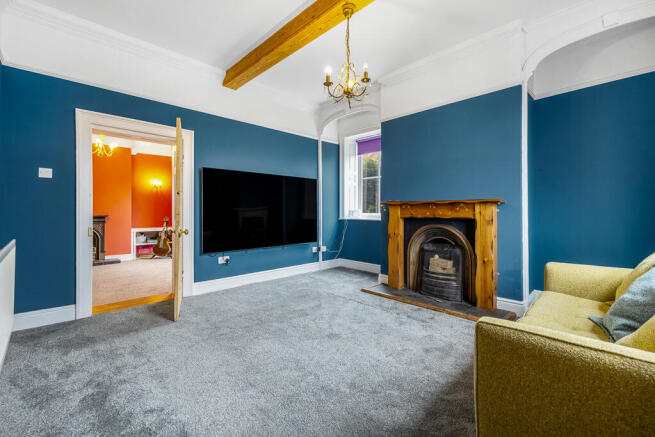
Lounge / Family Room – 4.72m x 4.37m (15'6" x 14'4") A comfortable reception room enjoying double-glazed windows to two aspects and a door to the side. An embellished cast-iron fireplace with a pebble-effect gas fire creates an attractive focal point, complemented by a radiator and central ceiling light point. There is a good amount of storage space beneath the staircase.
Sitting room – 4.27m x 4.17m (14'0" x 13'8”) with double-glazed windows to the front and side. A period-style fireplace features a timber surround and cast-iron back panel with an arched opening and radiator.
Front entrance hall -Retaining the traditional front entrance, with a staircase rising to the first floor and access to the front reception rooms.
Landing – A bright and airy landing with a double-glazed window to the front, a radiator and doors leading to: Bedroom one – 4.72m x 4.37m (15'6" x 14'4") A particularly appealing principal bedroom with a double-glazed window to the side, exposed wooden floorboards, a radiator and an attractive cast-iron fireplace. A door leads to the adjoining en-suite fitted with a double shower enclosure, WC and wash basin, together with an extensive range of built-in bathroom furniture providing excellent storage and an illuminated vanity mirror.
Bedroom two – 4.45m x 4.39m (14'7" x 14'5") A generous double bedroom with a double-glazed window to the front, exposed wooden floorboards and a radiator.
Bedroom three – 4.35m x 4.34m (14'3" x 14'3") Another well-proportioned double bedroom, featuring a double-glazed window to the front, exposed wooden floorboards and a radiator.
Bedroom four – 4.21m x 3.00m (13'10" x 9'10") A further comfortable double bedroom with a double-glazed window overlooking the rear and a radiator.
Family bathroom – 3.21m x 2.80m (10'6" x 9'2") Combining traditional styling with practical modern facilities, the bathroom features a Victorian-style WC and pedestal wash basin, together with a freestanding slipper bath on ball-and-claw feet and a separate corner shower enclosure. A tiled floor, half-tiled walls, two windows to the side and a heated towel rail complete the room.
Outside - A traditional picket fence and hand gate enclose the lawned front garden, where lavender planting complements the home’s period character. Double five-bar gates open onto an extensive gravel driveway, providing ample parking and hardstanding for several vehicles, with further gated access to the garden on the opposite side of the property. The rear garden is predominantly lawned, with a mature tree providing a natural focal point and a combination of mature hedging and fencing defining the boundaries. Open countryside beyond enhances the setting, with far-reaching views across neighbouring fields enjoyed to both the front and rear.
Detached timber garage – 5.91m x 3.84m (19'5" x 12'7") With double doors to the front and a separate personnel door to the side, providing useful garaging and storage. A substantial hardstanding area to the rear offers space for a shed, greenhouse or additional storage, subject to any necessary permissions.
The grounds provide a fitting setting for this handsome Georgian home, combining generous parking and private garden with a lovely connection to the surrounding Lincolnshire countryside.
Note: All measurements are approximate. The services, fixtures and fittings have not been tested by the Agent. All properties are offered subject to contract or formal lease.
Fairweather Estate Agents Limited, for themselves and for Sellers and Lessors of this property whose Agent they are, give notice that:- 1) These particulars, whilst believed to be accurate, are set out as a general outline only for guidance and do not constitute any part of any offer or contract; 2) All descriptions, dimensions, reference to condition and necessary permissions for use and occupation, and other details are given without responsibility and any intending Buyers or Tenants should not rely on them as statements or representations of fact but must satisfy themselves by inspection or otherwise as to their accuracy; 3) No person in this employment of Fairweather Estate Agents Limited has any authority to make or give any representation or warranty whatsoever in relation to this property.
Brochures
Brochure- COUNCIL TAXA payment made to your local authority in order to pay for local services like schools, libraries, and refuse collection. The amount you pay depends on the value of the property.Read more about council Tax in our glossary page.
- Band: D
- LISTED PROPERTYA property designated as being of architectural or historical interest, with additional obligations imposed upon the owner.Read more about listed properties in our glossary page.
- Listed
- PARKINGDetails of how and where vehicles can be parked, and any associated costs.Read more about parking in our glossary page.
- Garage,Driveway
- GARDENA property has access to an outdoor space, which could be private or shared.
- Front garden,Enclosed garden,Back garden
- ACCESSIBILITYHow a property has been adapted to meet the needs of vulnerable or disabled individuals.Read more about accessibility in our glossary page.
- Ground floor
Energy performance certificate - ask agent
Church Road, Freiston, Boston, Lincolnshire PE22 0NX

Add an important place to see how long it'd take to get there from our property listings.
__mins driving to your place
Affordability

Notes
Staying secure when looking for property
Ensure you're up to date with our latest advice on how to avoid fraud or scams when looking for property online.
Visit our security centre to find out moreDisclaimer - Property reference 1026GEO. The information displayed about this property comprises a property advertisement. Rightmove.co.uk makes no warranty as to the accuracy or completeness of the advertisement or any linked or associated information, and Rightmove has no control over the content. This property advertisement does not constitute property particulars. The information is provided and maintained by Fairweather Estate Agency, Boston. Please contact the selling agent or developer directly to obtain any information which may be available under the terms of The Energy Performance of Buildings (Certificates and Inspections) (England and Wales) Regulations 2007 or the Home Report if in relation to a residential property in Scotland.
*This is the average speed from the provider with the fastest broadband package available at this postcode. The average speed displayed is based on the download speeds of at least 50% of customers at peak time (8pm to 10pm). Fibre/cable services at the postcode are subject to availability and may differ between properties within a postcode. Speeds can be affected by a range of technical and environmental factors. The speed at the property may be lower than that listed above. You can check the estimated speed and confirm availability to a property prior to purchasing on the broadband provider's website. Providers may increase charges. The information is provided and maintained by Decision Technologies Limited. **This is indicative only and based on a 2-person household with multiple devices and simultaneous usage. Broadband performance is affected by multiple factors including number of occupants and devices, simultaneous usage, router range etc. For more information speak to your broadband provider.