
High Bank, Delahays Road, Hale, Altrincham, WA15

- PROPERTY TYPE
Bungalow
- BEDROOMS
2
- BATHROOMS
2
- SIZE
1,259 sq ft
117 sq m
- TENUREDescribes how you own a property. There are different types of tenure - freehold, leasehold, and commonhold.Read more about tenure in our glossary page.
Freehold
Key features
- Detached True Bungalow within Walking Distance of Hale Village
- Immaculately Maintained & Thoroughly Improved
- High Quality Fittings throughout & in Excellent Decorative Order
- Large Lounge with Dual Aspect & Garden Views
- Spacious Dining Room with Double Doors to Rear Patio
- Fully Fitted Modern Kitchen with Integrated Appliances
- Separate Utility / Laundry Room & Back Hall
- Visitor Cloakroom
- Two Double Bedroom Suites, both with En-suite Shower Rooms
- Dressing Room to Main Bedroom with Full Height Wardrobes
Description
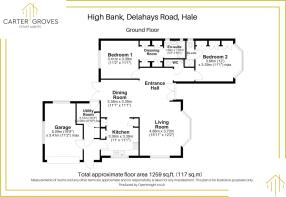
The current owners of 5 High Bank acquired the property more than 20 years ago when they downsized from their large family home nearby and set about remodelling and refurbishing the property to suit their needs. Originally built in the 1960’s with a larger number of smaller rooms, the owners wanted to create a home with a large open plan living space and two bedroom suites that had plenty of wardrobes and its own bathroom or shower room, and they have created just that.
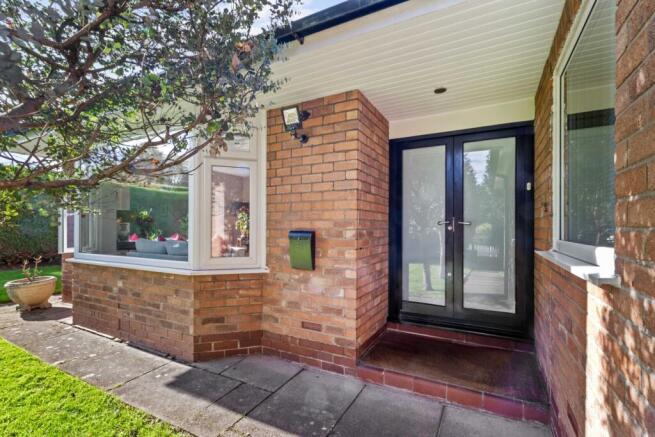
Immediately upon entering the bungalow you experience a feeling of spaciousness, as the entrance hall, sitting room, dining room and kitchen are open to one another, and there is a separate cloakroom/WC for visitors. The sitting room enjoys views over both the front and side gardens and double doors open on to the rear courtyard patio garden.
The kitchen has been particularly well planned to maximise storage, is fitted with a range of contemporary kitchen units at both base and eye level and has a full range of integrated appliances, beyond the kitchen a back hall leads to the laundry room and the attached garage.
There are two double bedrooms. The main bedroom is at the rear of the bungalow and benefits from a walk-through dressing room with full height mirrored wardrobes on either side leading to the en-suite shower room with double sized shower. The second double bedroom is at the front of the bungalow and has a full range of fitted wardrobes and an en-suite shower room. The property benefits from full double glazing and gas central heating
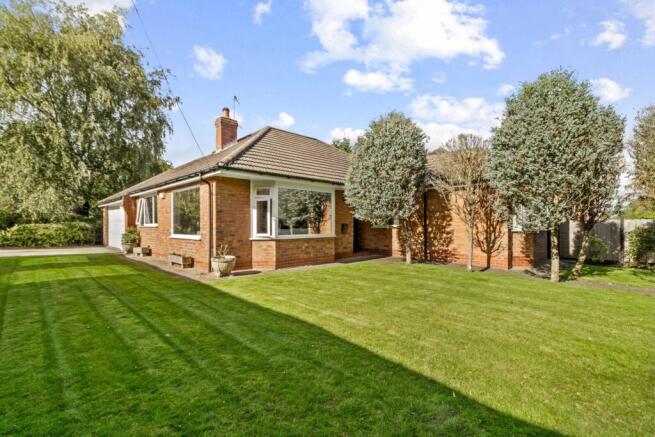
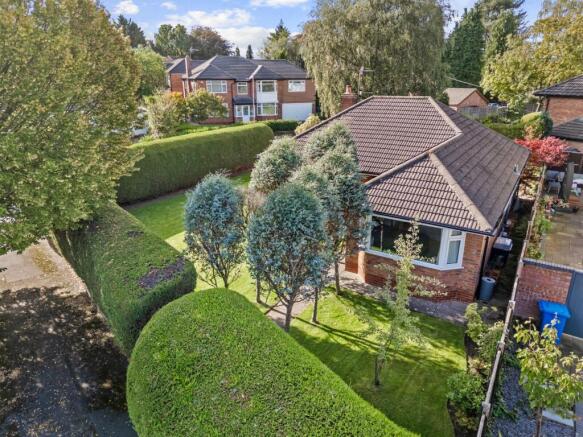
The property is situated on the corner of Delahays Road and Lyndhurst Drive near the top of Delahays Road and its junction with Hale Road and Park Road. Its double width driveway is on Lyndhurst Drive and its front and side gardens are completely screened from the road and passers-by by mature, well maintained hedges that provide complete privacy whether you’re in the garden or in the bungalow.
One of the most appealing features of the property is its lovely, private, enclosed, rear cottage style courtyard garden, enjoying a sunny south westerly aspect and again complete privacy. A well-planned outdoor area, easy to maintain with decking, gravel pathways, a great space for alfresco dining and sitting out that connects via double doors to the dining room and kitchen.
Worth noting is that the loft space is unconverted and therefore affords potential to provide additional accommodation/bedroom space should an incoming purchaser wish to enlarge the accommodation, subject of course to obtaining the usual planning consents.
The thriving Village of Hale has a range of independent shops that cater for all everyday needs. Grocery shopping is well provided for in the village as there is a Tesco, Sainsbury’s, and an M&S food store. There is a village Post Office, chemist, and bakery. The village also offers a range of specialist shops and boutiques, and several restaurants, bars, and takeaways, and a new Waitrose at nearby Hale Barns.
The regenerated market town of Altrincham is also within easy reach, with its famous vibrant market quarter and a Metrolink station with high frequency services into Manchester City Centre and beyond.
For the commuter easy access is gained to the Northwest Motorway network with access to both the M6 and M56 within minutes from the house while Manchester’s International Airport lies only 10 minutes away by car.
Whilst the floor plan and photographs accompanying this description will give potential purchasers a feel for the property, only a visit in person will allow buyers to fully appreciate the appeal of this highly desirable home, we have keys, and we can arrange a viewing for you at any time given reasonable notice.
Tenure = Freehold
Council Tax = F
EPC Rating = TBC
- COUNCIL TAXA payment made to your local authority in order to pay for local services like schools, libraries, and refuse collection. The amount you pay depends on the value of the property.Read more about council Tax in our glossary page.
- Band: F
- PARKINGDetails of how and where vehicles can be parked, and any associated costs.Read more about parking in our glossary page.
- Garage,Driveway,Off street
- GARDENA property has access to an outdoor space, which could be private or shared.
- Yes
- ACCESSIBILITYHow a property has been adapted to meet the needs of vulnerable or disabled individuals.Read more about accessibility in our glossary page.
- Lateral living,Wide doorways,Level access shower,No wheelchair access
Energy performance certificate - ask agent
High Bank, Delahays Road, Hale, Altrincham, WA15

Add an important place to see how long it'd take to get there from our property listings.
__mins driving to your place
Affordability


Notes
Staying secure when looking for property
Ensure you're up to date with our latest advice on how to avoid fraud or scams when looking for property online.
Visit our security centre to find out moreDisclaimer - Property reference CAG260460. The information displayed about this property comprises a property advertisement. Rightmove.co.uk makes no warranty as to the accuracy or completeness of the advertisement or any linked or associated information, and Rightmove has no control over the content. This property advertisement does not constitute property particulars. The information is provided and maintained by Carter Groves Estate Agents, Hale. Please contact the selling agent or developer directly to obtain any information which may be available under the terms of The Energy Performance of Buildings (Certificates and Inspections) (England and Wales) Regulations 2007 or the Home Report if in relation to a residential property in Scotland.
*This is the average speed from the provider with the fastest broadband package available at this postcode. The average speed displayed is based on the download speeds of at least 50% of customers at peak time (8pm to 10pm). Fibre/cable services at the postcode are subject to availability and may differ between properties within a postcode. Speeds can be affected by a range of technical and environmental factors. The speed at the property may be lower than that listed above. You can check the estimated speed and confirm availability to a property prior to purchasing on the broadband provider's website. Providers may increase charges. The information is provided and maintained by Decision Technologies Limited. **This is indicative only and based on a 2-person household with multiple devices and simultaneous usage. Broadband performance is affected by multiple factors including number of occupants and devices, simultaneous usage, router range etc. For more information speak to your broadband provider.