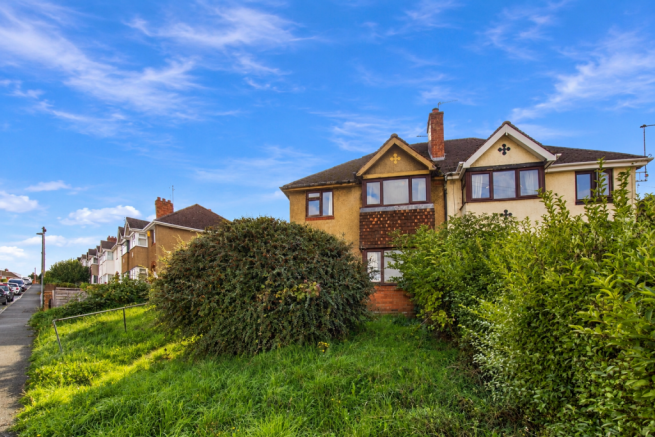
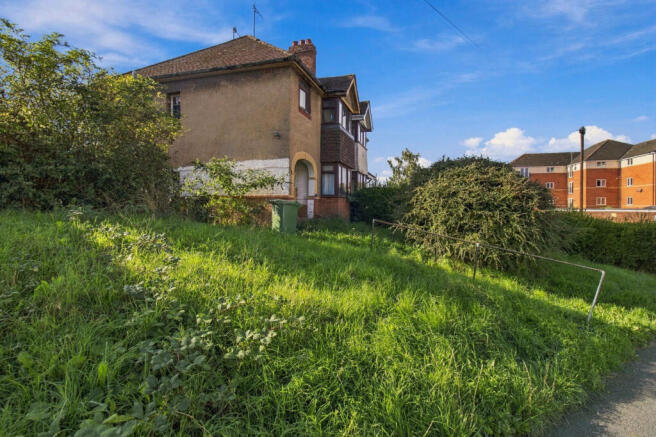
Ronkswood Hill, Worcester

- PROPERTY TYPE
House
- BEDROOMS
3
- SIZE
958 sq ft
89 sq m
- TENUREDescribes how you own a property. There are different types of tenure - freehold, leasehold, and commonhold.Read more about tenure in our glossary page.
Freehold
Key features
- 3 spacious bedrooms
- 2 reception rooms
- Convenient Ronkswood Hill location
- Charming 1935-built house
- 958 sq ft of living space
- Ideal for families
- Close to local amenities
- Easy access to transport links
- Viewing highly recommended
- **Open day 21st October, 11AM to 1PM please call to book **
Description
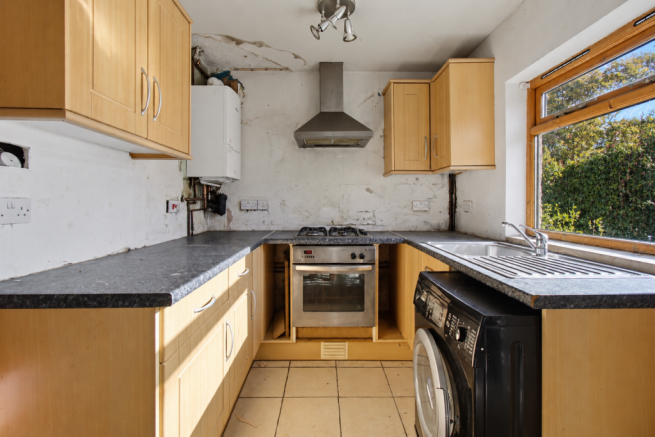
With three well-proportioned bedrooms, there is ample space for a growing family or for those who desire extra room for guests or a home office. The house is in need of renovation, allowing you to put your personal touch on every corner and truly make it your own.
One of the standout features of this property is the large plot of land to the side, which offers exciting potential for various uses, subject to the necessary planning permissions. Whether you envision expanding the existing home, creating a beautiful garden, or even developing additional structures, the possibilities are abundant.
This property is not just a house; it is a canvas waiting for your vision. With its prime location in Worcester, you will enjoy the benefits of a friendly community while being close to local amenities and transport links. This is an exceptional opportunity for those with a keen eye for renovation and a desire to create a unique living space. Don’t miss your chance to explore the potential that this property has to offer.
We are offering an open day the 21st October by appointment only, please call to book.
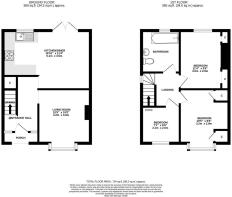
Entrance Hall - The hall benefits from natural light , offering a practical and inviting space for everyday living.
Living Room - 10'5" x 10'0" - The living room is a cosy space that benefits from a large window with a bay design, allowing plenty of natural light to fill the room. The walls are painted a striking teal blue, and the room features a carpeted floor. This room offers a comfortable setting for relaxation or entertaining guests.
Kitchen/Diner - 16'10" x 11'4" - The kitchen/diner is a generously sized , the kitchen has tiled flooring and a large window above the sink area that overlooks the garden, while French doors open out, flooding the dining area with natural light and providing access to outside.
Bedroom 1 - 10'5" x 9'6" - This larger bedroom benefits from a bay window that fills the room with light. It features a bright blue wall colour and light wood flooring, with two built-in cupboards and a small alcove, providing good storage options. The room is spacious enough to accommodate a double bed and additional furniture.
Bedroom 2 - 11'4" x 9'6" - This bedroom is another well-sized room painted in deep blue with white trim, featuring a window that allows natural light and a carpeted floor. It has built-in cupboards and a small storage alcove, making it a versatile and practical bedroom space.
Bedroom 3 - 7'1" x 6'6" - The first bedroom is a compact in size with a window for natural light. This room would suit a single bedroom or study space.
Bathroom - The bathroom is fitted with a classic white suite comprising a bath, pedestal basin, and close-coupled WC.
Important Notice
All enquiries are subject to qualification. Viewings will be arranged for applicants who are in a position to proceed. Proof of funds and/or a mortgage agreement in principle may be requested prior to confirming a viewing or accepting an offer. In line with Anti-Money Laundering (AML) regulations, all applicants will need to complete identification and verification checks before a sale can be agreed.
Buyers are responsible for satisfying themselves as to the condition, suitability, tenure, boundaries, services, planning permissions, and any other matters relating to the property, and should rely on their own legal adviser, surveyor, and any independent professional checks before proceeding with a purchase.
Listing Disclaimer
These particulars are intended as a general guide only and do not form part of any offer or contract. Whilst every effort has been made to ensure the accuracy of the information provided, no guarantee or warranty is given and all details should be independently verified by any interested party. Measurements, floorplans, descriptions, and photographs are provided for guidance purposes only and may not be to scale.
Please note that some marketing images used within this listing may have been enhanced and/or generated using artificial intelligence to help illustrate the property’s potential, appearance, or lifestyle setting. These images are for indicative purposes only and may not represent the property exactly as seen in person.
Prospective buyers/tenants are advised to carry out their own inspections, surveys, and due diligence before proceeding.
Thinking of Selling?
If you’re considering selling your home in Worcester or the surrounding area, our team at Your Property Box would love to help.
We combine expert local knowledge with a modern, personal approach — helping you achieve the best result while offering our touch in every step of the process.
Contact us today to arrange your free property valuation and see how we can make your move that little bit easier.
Brochures
Ronkswood Hill, Worcester- COUNCIL TAXA payment made to your local authority in order to pay for local services like schools, libraries, and refuse collection. The amount you pay depends on the value of the property.Read more about council Tax in our glossary page.
- Band: B
- PARKINGDetails of how and where vehicles can be parked, and any associated costs.Read more about parking in our glossary page.
- Ask agent
- GARDENA property has access to an outdoor space, which could be private or shared.
- Yes
- ACCESSIBILITYHow a property has been adapted to meet the needs of vulnerable or disabled individuals.Read more about accessibility in our glossary page.
- Ask agent

Add an important place to see how long it'd take to get there from our property listings.
__mins driving to your place
Affordability

Notes
Staying secure when looking for property
Ensure you're up to date with our latest advice on how to avoid fraud or scams when looking for property online.
Visit our security centre to find out moreDisclaimer - Property reference 34996629. The information displayed about this property comprises a property advertisement. Rightmove.co.uk makes no warranty as to the accuracy or completeness of the advertisement or any linked or associated information, and Rightmove has no control over the content. This property advertisement does not constitute property particulars. The information is provided and maintained by Your Property Box, Worcester. Please contact the selling agent or developer directly to obtain any information which may be available under the terms of The Energy Performance of Buildings (Certificates and Inspections) (England and Wales) Regulations 2007 or the Home Report if in relation to a residential property in Scotland.
*This is the average speed from the provider with the fastest broadband package available at this postcode. The average speed displayed is based on the download speeds of at least 50% of customers at peak time (8pm to 10pm). Fibre/cable services at the postcode are subject to availability and may differ between properties within a postcode. Speeds can be affected by a range of technical and environmental factors. The speed at the property may be lower than that listed above. You can check the estimated speed and confirm availability to a property prior to purchasing on the broadband provider's website. Providers may increase charges. The information is provided and maintained by Decision Technologies Limited. **This is indicative only and based on a 2-person household with multiple devices and simultaneous usage. Broadband performance is affected by multiple factors including number of occupants and devices, simultaneous usage, router range etc. For more information speak to your broadband provider.