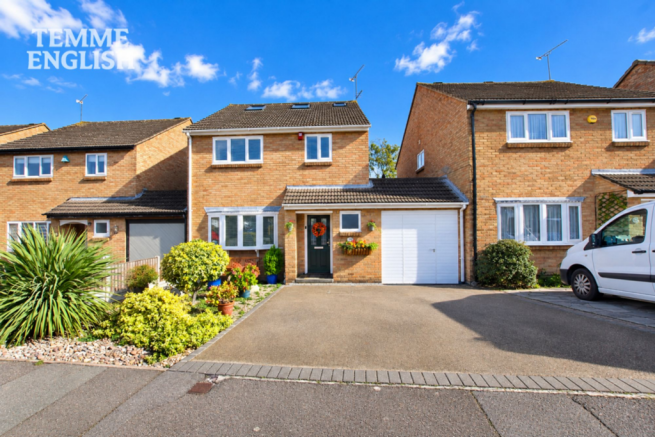
Suffolk Drive, "Counties Estate" Laindon West - Immaculate Family Home!

- PROPERTY TYPE
Detached
- BEDROOMS
4
- BATHROOMS
3
- SIZE
Ask agent
- TENUREDescribes how you own a property. There are different types of tenure - freehold, leasehold, and commonhold.Read more about tenure in our glossary page.
Freehold
Key features
- Immaculate Four Bedroom Detached Family Home
- Highly Sought-After Counties Estate Location
- Beautifully Maintained By House-Proud Owners
- Stylish And Versatile Accommodation Across Three Floors
- Magnificent 20'3 Principal Bedroom With En-Suite
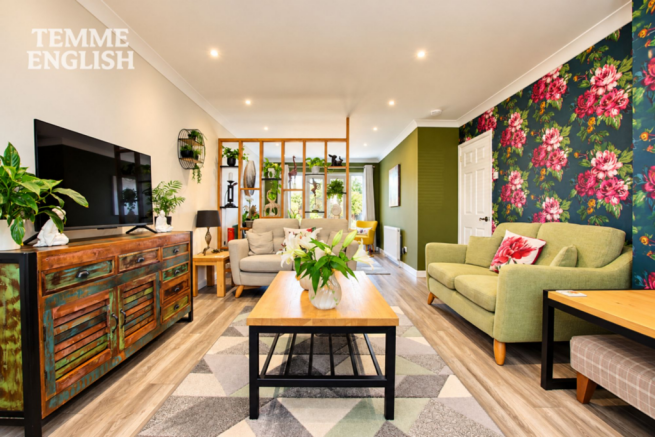
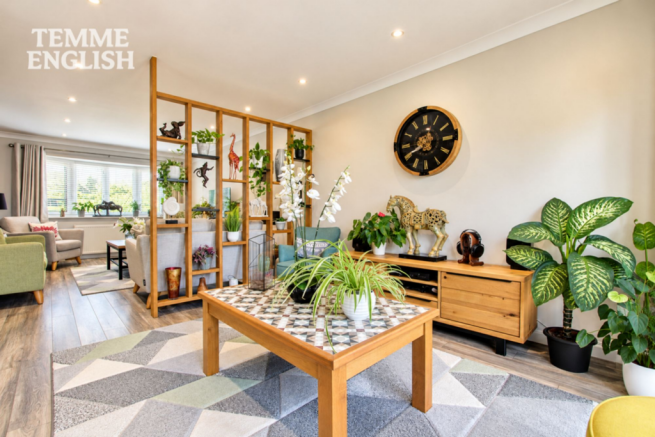
- Impressive 26'7 Lounge And Separate Dining Room
- Luxury Kitchen With Integrated Appliances
- Separate Utility Room And Ground Floor WC
- Stunning Landscaped Garden, Garage And Driveway
- Fully Double Glazed, Gas Central Heating And Close To Station
Description
Temme English are absolutely delighted to present this stylish, luxurious and immaculate four-bedroom detached family home, proudly maintained by its long-term, house-proud owners. Situated within the highly desirable Counties Estate, this wonderful property offers exceptionally spacious and versatile accommodation arranged across three floors, combining beautiful presentation, high-quality finishes and a superb location convenient for Laindon railway station. Complete Chain Above!
The ground floor welcomes you with an attractive entrance hallway and convenient WC, leading through to an impressive lounge offering generous space for both relaxing and entertaining. Beautifully decorated with distinctive feature walls, attractive flooring and contemporary lighting, this fantastic living space perfectly demonstrates the care and attention invested in the property. A separate dining room enjoys French doors opening onto the rear garden, while the stylish modern kitchen features sleek high-gloss units, high-specification work surfaces and a range of integrated appliances. A separate utility room provides further practicality for busy family life.
The first floor offers three well-proportioned bedrooms, with excellent fitted storage, a modern family bathroom and an additional shower enclosure. The fourth bedroom is currently arranged as a home office, demonstrating just how versatile this wonderful family home can be.
The entire second floor is dedicated to a magnificent principal bedroom suite, providing a luxurious and exceptionally spacious private retreat. Complete with its own en-suite shower room, attractive roof windows and ample space for bedroom furniture, this impressive room is undoubtedly one of the property's standout features.
Externally, the beautifully landscaped rear garden is a real credit to the current owners, featuring attractive paved seating areas, established planting, ornamental trees and decorative borders. The garden provides a wonderful setting for outdoor entertaining and relaxation. To the front, a generous driveway offers ample off-street parking and access to the integral garage.
Further benefits include full double glazing, gas central heating, excellent storage and an immaculate standard of presentation throughout.
Suffolk Drive is positioned within the sought-after Counties Estate in Laindon West, a highly desirable residential setting popular with families and commuters. Laindon railway station is conveniently located nearby, offering direct services towards London Fenchurch Street, while local schools, shops and everyday amenities are within easy reach. Excellent road connections via the A127 and A13 further enhance the appeal of this fantastic location.
Having been lovingly maintained by its long-term owners, this truly beautiful family home offers an exceptional combination of space, style, versatility and location. Internal viewing is highly recommended!
Immaculate Four Bedroom Detached Family Home
Highly Desirable Counties Estate Location
Beautifully Maintained By Long-Term House-Proud Owners
Luxurious And Versatile Accommodation Across Three Floors
Magnificent Top Floor Principal Bedroom With En-Suite
Spacious Lounge/Diner And Separate Dining Room
High Specification Kitchen With Integrated Appliances
Separate Utility Room And Ground Floor WC
Stunning Landscaped Rear Garden, Garage And Driveway Parking
Full Double Glazing, Gas Central Heating And Close To Laindon Station
Complete Chain Above
EPC Rating - C
Measurements:
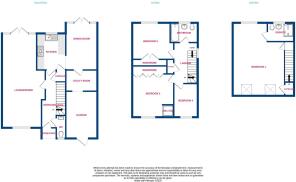
Ground Floor
Storm Porch
Entrance Hallway With Ground Floor WC
Lounge: 26'7 × 11'2 Max
Kitchen: 10'4 × 8'2
Dining Room: 13'5 × 8'11
Utility Room: 8'6 × 6'0
First Floor
Bedroom Two: 12'2 × 11'8 (With Shower Enclosure)
Bedroom Three: 11'0 × 10'3
Bedroom Four: 9'6 × 6'5
Family Bathroom: 7'2 × 5'5
Second Floor
Principal Bedroom: 20'3 × 14'6
En-Suite Shower Room: 7'5 × 5'4
External
Driveway Parking
Landscaped Rear Garden
Garage: 13'4 × 8'7
Council Tax Band: D (£2,327 Per Year)
Anti-Money Laundering (AML) Compliance: In accordance with UK Anti-Money Laundering Regulations, all purchasers will be required to complete identity verification and AML checks. A fee of £35 + VAT (£42 inclusive of VAT) per property sale is payable to cover the administration and processing of these checks.
Parking - Garage
Parking - Driveway
- COUNCIL TAXA payment made to your local authority in order to pay for local services like schools, libraries, and refuse collection. The amount you pay depends on the value of the property.Read more about council Tax in our glossary page.
- Band: D
- PARKINGDetails of how and where vehicles can be parked, and any associated costs.Read more about parking in our glossary page.
- Garage,Driveway
- GARDENA property has access to an outdoor space, which could be private or shared.
- Rear garden
- ACCESSIBILITYHow a property has been adapted to meet the needs of vulnerable or disabled individuals.Read more about accessibility in our glossary page.
- Ask agent
Energy performance certificate - ask agent
Suffolk Drive, "Counties Estate" Laindon West - Immaculate Family Home!

Add an important place to see how long it'd take to get there from our property listings.
__mins driving to your place
Affordability
About Temme English, Basildon & Stanford le Hope
40 Southernhay, Basildon, SS14 1ET


Notes
Staying secure when looking for property
Ensure you're up to date with our latest advice on how to avoid fraud or scams when looking for property online.
Visit our security centre to find out moreDisclaimer - Property reference 7669dde5-4cca-4afc-81ee-517246bd5cd7. The information displayed about this property comprises a property advertisement. Rightmove.co.uk makes no warranty as to the accuracy or completeness of the advertisement or any linked or associated information, and Rightmove has no control over the content. This property advertisement does not constitute property particulars. The information is provided and maintained by Temme English, Basildon & Stanford le Hope. Please contact the selling agent or developer directly to obtain any information which may be available under the terms of The Energy Performance of Buildings (Certificates and Inspections) (England and Wales) Regulations 2007 or the Home Report if in relation to a residential property in Scotland.
*This is the average speed from the provider with the fastest broadband package available at this postcode. The average speed displayed is based on the download speeds of at least 50% of customers at peak time (8pm to 10pm). Fibre/cable services at the postcode are subject to availability and may differ between properties within a postcode. Speeds can be affected by a range of technical and environmental factors. The speed at the property may be lower than that listed above. You can check the estimated speed and confirm availability to a property prior to purchasing on the broadband provider's website. Providers may increase charges. The information is provided and maintained by Decision Technologies Limited. **This is indicative only and based on a 2-person household with multiple devices and simultaneous usage. Broadband performance is affected by multiple factors including number of occupants and devices, simultaneous usage, router range etc. For more information speak to your broadband provider.