
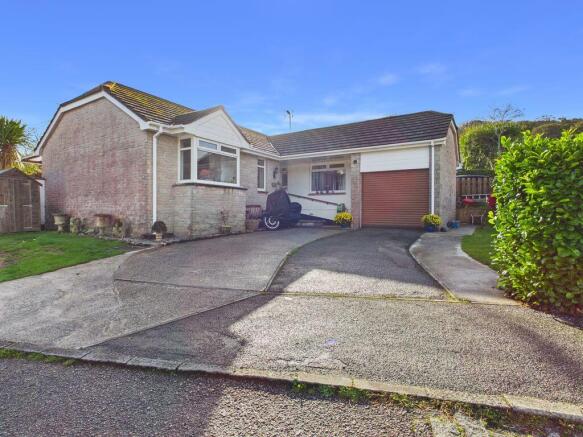
Budock Water, Falmouth, Corner plot position

- PROPERTY TYPE
Detached Bungalow
- BEDROOMS
3
- BATHROOMS
1
- SIZE
Ask agent
- TENUREDescribes how you own a property. There are different types of tenure - freehold, leasehold, and commonhold.Read more about tenure in our glossary page.
Freehold
Key features
- Lovely village location
- Detached corner plot bungalow
- Small development
- Lounge/diner
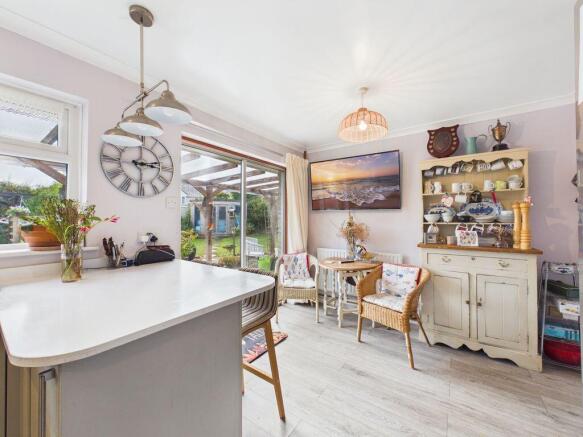
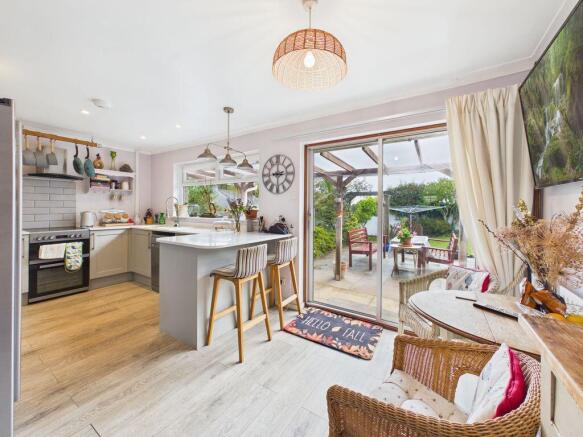
- Modern kitchen, breakfast bar and dining space
- Three bedrooms
- Modern shower room and cloakroom
- Beautiful garden, large patio and summerhouse
- Garage & p.p for a second garage
- Driveway parking& space for boat/motor home
Description
The property features a welcoming lounge/diner, a modern kitchen, three bedrooms, a contemporary style shower room and the added convenience of a separate cloakroom.
Outside the property boasts a beautifully maintained walled garden providing a private and an attractive space to relax and entertain, a generous patio creating the perfect setting for outdoor dining, whilst a charming summerhouse offers additional versatility for hobbies or relaxation.
There is also a garage with planning permission for a second garage PA23/09970 however, there is also driveway parking for several cars and space to store a boat or motorhome.
Budock Water is located on the edge of Falmouth and the property is positioned in the heart of this lovely village.
The village has a very popular public house which holds frequent events, a well stocked village shop, restaurant, village hall and church.
The village truly has a community feel and there are beautiful surrounding country walks.
Falmouth is approximately two miles distant, there is also a regular bus service which runs to other villages and to and from the town!
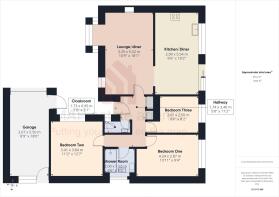
ACCOMMODATION COMPRISES
Gently sloping steps with sheltered overhang leading to a double glazed front door opening to:-
HALLWAY
Radiator. Shelved airing cupboard and storage cupboard for coats and shoes housing the electric panel. Doors off to:-
LOUNGE/DINER
18' 1'' x 10' 9'' (5.51m x 3.27m) plus bay window
A generous dual aspect room with double glazed bay window and a further double glazed window. Two radiators. Feature fireplace with space for electric fire. Space for dining table, archway leading to:-
KITCHEN/DINER
18' 2'' x 9' 6'' (5.53m x 2.89m)
Range of soft grey 'Howdens' base cupboards with worktop over and matching upstands incorporating a one and a half bowl sink and drainer and forming a breakfast bar with seating. Double larder cupboard. Space for freestanding cooker with extractor above, space for dishwasher, space for American style fridge/freezer. Spotlights, laminate flooring and space for dining table. Double glazed window. Sliding doors to garden.
CLOAKROOM
Low level WC, vanity wash hand basin and half tiled walls. Obscure double glazed window and radiator.
BEDROOM ONE
13' 11'' x 9' 4'' (4.24m x 2.84m)
Double glazed window overlooking and the garden with radiator.
BEDROOM TWO
12' 7'' x 11' 2'' (3.83m x 3.40m)
Double glazed window to the front and radiator.
BEDROOM THREE
8' 6'' x 8' 2'' (2.59m x 2.49m) plus door recess
Double glazed window and radiator.
SHOWER ROOM
Low level WC, vanity wash hand basin and oversize walk-in shower housing electric shower (and provision for a mains rain head shower). Heated towel rail, tiled walls, obscured double glazed window.
OUTSIDE FRONT
To the front there is a double driveway providing parking for several cars with lawn and hedging. Outside tap. Small storage shed
GARAGE
18' 0'' x 8' 9'' (5.48m x 2.66m)
Electric roller door. Double glazed window and pedestrian courtesy door to rear garden. Sink and utility area with plumbing for washing machine, electric and lighting. Rafter storage space. A pathway leads around to the side where there there is scope to create the second garage detailed on the planning permission.
REAR GARDEN
The garden is enclosed by walling and beautifully kept with flower beds, a range of established shrubs such as magnolia, hibiscus and rose. There is a pond, a pergoda and a covered area used for drying washing whilst a large patio provides a good space for outside dining and summerhouse. A pedestrian gate with pathway around to the front.
AGENT'S NOTE
Council Tax band 'D'.
SERVICES
Mains water, mains drainage, mains electric. LPG gas. Please note the boiler is in the loft.
DIRECTIONS
Opposite Falmouth Football Club on Bickland Water Road, turn right up towards the village of Budock Water, proceed up the hill and follow down through the village past the shop then passing the pub on Trewen Road on the left hand side. Turn left into Rose Eglos and Trevoney is at the end where the property can be found on the right hand corner. If using What3words:- shops.verge.cases
Brochures
Full Details- COUNCIL TAXA payment made to your local authority in order to pay for local services like schools, libraries, and refuse collection. The amount you pay depends on the value of the property.Read more about council Tax in our glossary page.
- Band: D
- PARKINGDetails of how and where vehicles can be parked, and any associated costs.Read more about parking in our glossary page.
- Yes
- GARDENA property has access to an outdoor space, which could be private or shared.
- Yes
- ACCESSIBILITYHow a property has been adapted to meet the needs of vulnerable or disabled individuals.Read more about accessibility in our glossary page.
- Ask agent
Energy performance certificate - ask agent
Budock Water, Falmouth, Corner plot position

Add an important place to see how long it'd take to get there from our property listings.
__mins driving to your place
Affordability

About MAP Estate Agents, Barncoose
Gateway Business Centre, Wilson Way, Barncoose, Illogan Highway, TR15 3RQ
Notes
Staying secure when looking for property
Ensure you're up to date with our latest advice on how to avoid fraud or scams when looking for property online.
Visit our security centre to find out moreDisclaimer - Property reference 12850213. The information displayed about this property comprises a property advertisement. Rightmove.co.uk makes no warranty as to the accuracy or completeness of the advertisement or any linked or associated information, and Rightmove has no control over the content. This property advertisement does not constitute property particulars. The information is provided and maintained by MAP Estate Agents, Barncoose. Please contact the selling agent or developer directly to obtain any information which may be available under the terms of The Energy Performance of Buildings (Certificates and Inspections) (England and Wales) Regulations 2007 or the Home Report if in relation to a residential property in Scotland.
*This is the average speed from the provider with the fastest broadband package available at this postcode. The average speed displayed is based on the download speeds of at least 50% of customers at peak time (8pm to 10pm). Fibre/cable services at the postcode are subject to availability and may differ between properties within a postcode. Speeds can be affected by a range of technical and environmental factors. The speed at the property may be lower than that listed above. You can check the estimated speed and confirm availability to a property prior to purchasing on the broadband provider's website. Providers may increase charges. The information is provided and maintained by Decision Technologies Limited. **This is indicative only and based on a 2-person household with multiple devices and simultaneous usage. Broadband performance is affected by multiple factors including number of occupants and devices, simultaneous usage, router range etc. For more information speak to your broadband provider.