
Glengall Road, London, NW6

- PROPERTY TYPE
Terraced
- BEDROOMS
6
- BATHROOMS
4
- SIZE
2,500 sq ft
232 sq m
- TENUREDescribes how you own a property. There are different types of tenure - freehold, leasehold, and commonhold.Read more about tenure in our glossary page.
Freehold
Key features
- Six Bedrooms
- Victorian Home
- Turnkey Finish
- Design-Led Interiors
- Media Room
- Bespoke Kitchen
- Indoor-Outdoor Living
- Boutique Bathrooms
- Underfloor Heating
- Flexible Layout
Description
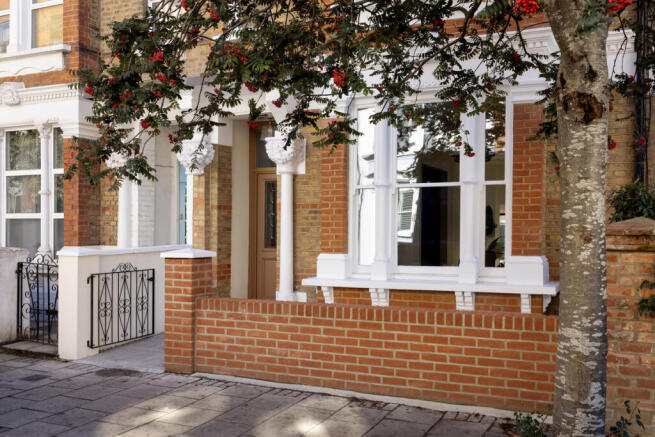
Behind its beautifully restored façade, featuring repointed brickwork, decorative mouldings, a new front door and brand-new double-glazed timber sash windows, the home immediately impresses with its scale, proportions and craftsmanship. The original character has been carefully preserved and enhanced, while every element of the renovation has been considered through a design-led lens.
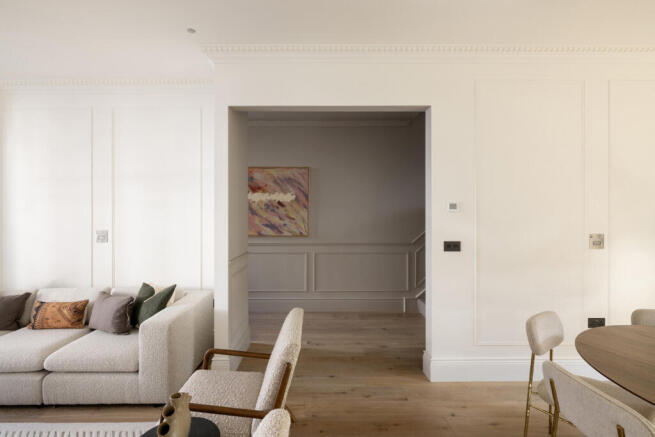
Stepping inside, a welcoming entrance hall introduces the exceptional quality found throughout. Bespoke wall panelling, intricate detailing, engineered timber flooring and impressive ceiling heights create an immediate sense of elegance. Underfloor heating extends across the entire ground floor, while trimless lighting and carefully selected finishes bring a contemporary sophistication to the period setting.
To the front of the house, a beautifully proportioned reception room is framed by ornate cornicing, bespoke panelling and tall sash windows that flood the space with natural light. The combination of volume, ceiling height and architectural detailing creates a room that feels both grand and inviting.
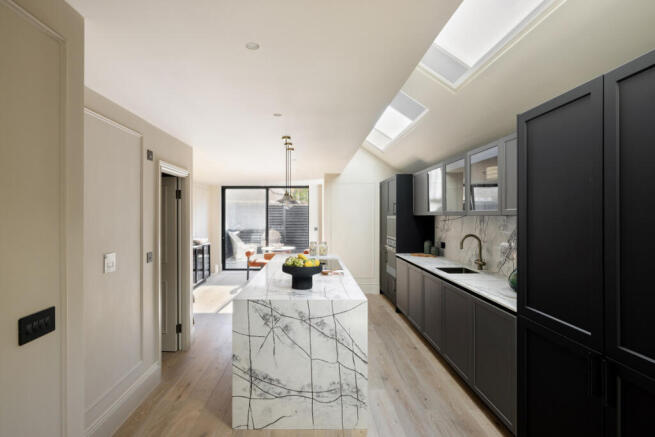
Beyond, the home opens into a spectacular bespoke kitchen and dining space, designed as the social heart of the house. Crafted in a rich forest green shaker style, the kitchen is centred around striking bookmatched stone worktops and complemented by premium Bora appliances, elegant ironmongery and extensive storage. Natural light pours in through expansive glazing, while floor-to-ceiling Cortizo sliding doors dissolve the boundary between house and garden, creating a seamless connection to the beautifully landscaped south-facing garden beyond. A separate utility room and beautifully appointed guest WC, finished with elegant fluted detailing, provide practicality without compromising on design.
Ascending through the home, the sense of craftsmanship continues. Bespoke panelling, decorative cornicing and exceptional ceiling heights feature throughout every level, creating a cohesive design language rarely found in contemporary renovations.
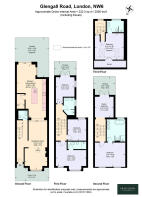
The first floor offers some of the finest accommodation within the house. To the rear, a generous dual-aspect bedroom enjoys direct access to a south-facing terrace and sits alongside a beautifully designed family bathroom, finished with carefully selected materials from Mandarin Stone and Quornstone, complemented by premium ABI Interiors brassware. To the front, an impressive bedroom suite occupies the full width of the house, offering grand proportions, soaring ceilings, oversized sash windows and a luxurious en-suite bathroom. A further bedroom on this floor has been thoughtfully colour drenched in warm mustard tones, creating a richly textured and characterful space.
The upper levels provide remarkable flexibility, allowing the home to evolve around changing family needs. A further bedroom or study occupies the half landing and enjoys access to an additional south-facing terrace. Above, an exceptional full-floor suite offers another compelling principal bedroom option, complete with a beautifully appointed bathroom featuring a double vanity, freestanding bath and discreetly positioned shower and WC. The proportions, privacy and finish combine to create a boutique hotel-like retreat.
The loft conversion forms the third of the home’s dedicated bedroom suites. Beautifully executed beneath the eaves, it features a luxurious en-suite bathroom with brass fixtures and fittings, creating an intimate and elegant space ideal for guests, older children or a further principal suite arrangement.
One of the defining features of the home is the versatility of its layout. With five to six bedrooms, four bathrooms and three beautifully appointed suites, there are multiple options for principal accommodation, guest space, home working or multi-generational living. Few homes offer such flexibility while maintaining such a strong sense of design continuity throughout.
Every finish has been selected with longevity and elegance in mind. Engineered timber flooring, underfloor heating, bespoke joinery, decorative panelling, premium stone surfaces, Cortizo glazing, carefully curated lighting and beautifully crafted bathrooms combine to create a home that feels both timeless and contemporary.
Glengall Road is ideally positioned between Queen’s Park, West Hampstead and Kilburn, placing some of North West London’s most sought-after cafés, restaurants, independent shops and everyday amenities within easy reach. The open green spaces of Queen’s Park are nearby, while excellent transport connections including the Jubilee Line, Bakerloo Line, London Overground and Thameslink provide swift access to the West End, the City and beyond. It is a location increasingly favoured by families and professionals seeking period architecture, a strong sense of community and exceptional connectivity.
Rarely does a Victorian home undergo such a comprehensive and thoughtful transformation. With approximately 2,500 sq ft of beautifully designed accommodation, a south-facing garden, multiple south-facing terraces, three luxurious suites and an exceptional level of finish throughout, Glengall Road represents one of the finest turnkey family homes currently available in NW6.
Brochures
Brochure 1- COUNCIL TAXA payment made to your local authority in order to pay for local services like schools, libraries, and refuse collection. The amount you pay depends on the value of the property.Read more about council Tax in our glossary page.
- Band: F
- PARKINGDetails of how and where vehicles can be parked, and any associated costs.Read more about parking in our glossary page.
- Ask agent
- GARDENA property has access to an outdoor space, which could be private or shared.
- Yes
- ACCESSIBILITYHow a property has been adapted to meet the needs of vulnerable or disabled individuals.Read more about accessibility in our glossary page.
- Ask agent

Add an important place to see how long it'd take to get there from our property listings.
__mins driving to your place
Affordability

About Grant J Bates Property, London
Mortimer House 27-41 Mortimer Street London W1T 3JH

Notes
Staying secure when looking for property
Ensure you're up to date with our latest advice on how to avoid fraud or scams when looking for property online.
Visit our security centre to find out moreDisclaimer - Property reference RX808424. The information displayed about this property comprises a property advertisement. Rightmove.co.uk makes no warranty as to the accuracy or completeness of the advertisement or any linked or associated information, and Rightmove has no control over the content. This property advertisement does not constitute property particulars. The information is provided and maintained by Grant J Bates Property, London. Please contact the selling agent or developer directly to obtain any information which may be available under the terms of The Energy Performance of Buildings (Certificates and Inspections) (England and Wales) Regulations 2007 or the Home Report if in relation to a residential property in Scotland.
*This is the average speed from the provider with the fastest broadband package available at this postcode. The average speed displayed is based on the download speeds of at least 50% of customers at peak time (8pm to 10pm). Fibre/cable services at the postcode are subject to availability and may differ between properties within a postcode. Speeds can be affected by a range of technical and environmental factors. The speed at the property may be lower than that listed above. You can check the estimated speed and confirm availability to a property prior to purchasing on the broadband provider's website. Providers may increase charges. The information is provided and maintained by Decision Technologies Limited. **This is indicative only and based on a 2-person household with multiple devices and simultaneous usage. Broadband performance is affected by multiple factors including number of occupants and devices, simultaneous usage, router range etc. For more information speak to your broadband provider.