Stunning Family Home - Nearly 1,500sq ft

- PROPERTY TYPE
End of Terrace
- BEDROOMS
5
- BATHROOMS
2
- SIZE
1,438 sq ft
134 sq m
- TENUREDescribes how you own a property. There are different types of tenure - freehold, leasehold, and commonhold.Read more about tenure in our glossary page.
Freehold
Key features
- Detached garage with direct garden access
- Large kitchen/dining room opening directly onto the garden
- Prime Parkwood location close to Peverel Green & Hempstead Valley
- South-facing rear garden with side and rear access
- Modern ground-floor shower room
- Flexible additional reception space
- Generous entrance hall with excellent storage
- Approx. 1,583 sq ft including detached garage
- Guide Price £400,000 - £440,000
- NO FORWRD CHAIN
Description
Every so often, a property comes to market that completely challenges what you expect from its location and style, and Howbury Walk is one of those homes.
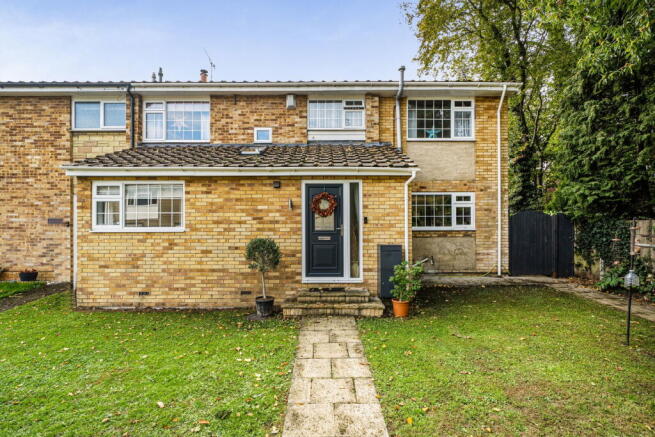
From the outside, it presents as an established family home within Parkwood. Step inside, however, and the scale becomes immediately apparent. The property has been extended to the front, creating a far more generous entrance and additional usable ground-floor space, while also allowing for the introduction of a modern downstairs shower room.
The entrance hall deserves particular mention. Rather than being simply somewhere to pass through, it is a genuinely generous space in its own right, giving the house an immediate sense of size as soon as you walk through the door. There is plenty of room for coats, shoes, bags, pushchairs and all the everyday storage that comes with busy family life, helping the house feel practical from the moment you arrive. That extra space also gives the ground floor a much more flexible feel overall, while the addition of a modern downstairs shower room is a real bonus in a five-bedroom family home. It is the sort of feature that makes a noticeable difference to day-to-day life, particularly in a busy household or when guests are staying.
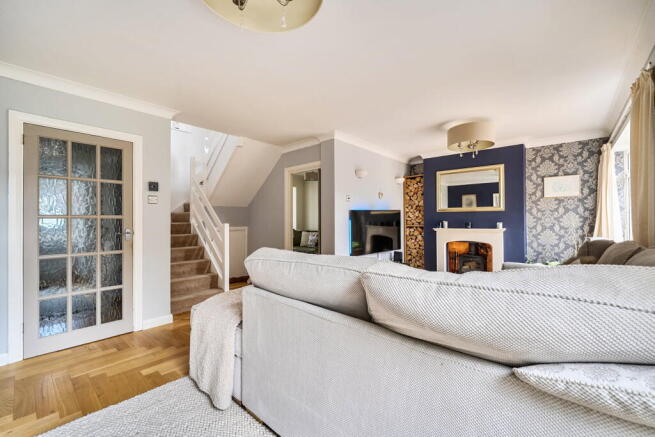
The main sitting room is a generous and comfortable family space, with a log burner creating a real focal point and adding warmth and character, particularly through the winter months. It is a room that feels cosy without compromising on size.
The additional reception space gives the ground floor even more flexibility and could work equally well as a home office, playroom, snug, hobby room or simply somewhere quieter away from the main living room.
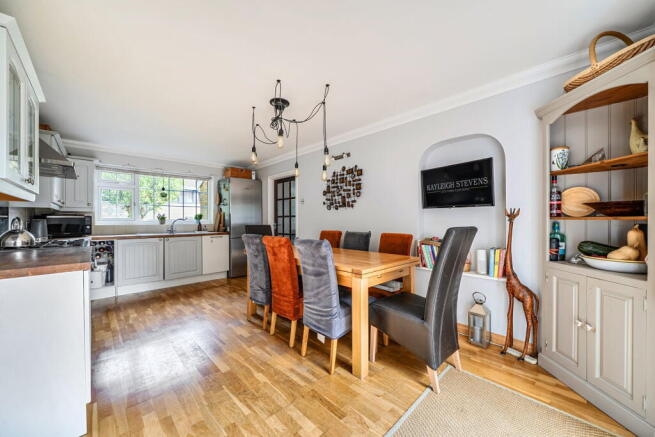
To the rear, the kitchen/dining room provides another substantial living area and feels very much like the social heart of the house. There is plenty of room for a full family dining table alongside extensive storage and work surfaces, making it a space that works just as well for everyday life as it does for entertaining. French doors open directly onto the garden, creating an easy connection between inside and out and making the room particularly appealing through the warmer months.
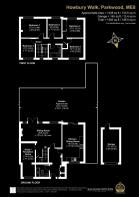
Upstairs, there are five bedrooms arranged across the first floor, giving the house the sort of flexibility that larger families often struggle to find locally. There are comfortable double bedrooms alongside further rooms that can work for children, teenagers, guests or home working. The layout gives a family genuine options as needs change over time, rather than simply creating bedrooms for the sake of numbers. The family bathroom completes the first floor, while the additional shower room downstairs adds another layer of practicality and helps the house work particularly well for a larger household.
Outside, the south-facing rear garden enjoys excellent natural light through much of the day and offers a really pleasant space for family life and entertaining. A broad patio runs across the rear of the house before opening onto the lawn, with mature trees and established planting helping to create a greener and more private feel. The garden also benefits from direct access into the garage, making it especially practical for storage, bikes, tools or garden equipment. In addition, the property has both side and rear access, which is another useful feature for a home of this size and makes day-to-day access around the property much easier. The garage itself provides valuable additional storage or parking and further adds to the practicality of the property.
What stands out overall is just how much usable family space Howbury Walk offers. It is not simply the fact that there are five bedrooms. It is the combination of the substantial entrance hall, flexible reception areas, generous kitchen/dining room, downstairs shower room, log burner, south-facing garden and garage that gives the house such a well-rounded feel.
Howbury Walk sits in an established residential part of Parkwood, making it a convenient option for families looking to stay close to local amenities while still enjoying a quieter residential setting. Everyday shopping is close at hand around Peverel Green and Parkwood Green, giving easy access to local convenience stores and services for day-to-day needs.
A little further afield, Hempstead Valley Shopping Centre offers a much wider range of shops, supermarkets, cafés and everyday amenities, making it particularly convenient for larger weekly shopping and general retail. Families are also well served by schooling across Parkwood, Rainham and the surrounding area, with a number of primary and secondary options within easy reach. The property is also well placed for access towards Rainham, Hempstead and the A2/M2 road network, making it a practical base for commuting and travelling across Medway and further into Kent.
For buyers already living locally, this is the type of property that allows you to gain considerably more space without necessarily having to leave the area. Howbury Walk is far more than simply a five-bedroom home. It is a property that has been adapted around real family life — spacious, flexible, practical and offering an amount of accommodation that you simply would not expect at first glance.
- COUNCIL TAXA payment made to your local authority in order to pay for local services like schools, libraries, and refuse collection. The amount you pay depends on the value of the property.Read more about council Tax in our glossary page.
- Band: C
- PARKINGDetails of how and where vehicles can be parked, and any associated costs.Read more about parking in our glossary page.
- Garage en bloc
- GARDENA property has access to an outdoor space, which could be private or shared.
- Private garden
- ACCESSIBILITYHow a property has been adapted to meet the needs of vulnerable or disabled individuals.Read more about accessibility in our glossary page.
- Ask agent

Add an important place to see how long it'd take to get there from our property listings.
__mins driving to your place
Affordability
About Kayleigh Stevens Personal Property Consultancy, Rainham, Gillingham
51 London Road, Rainham, Kent, ME8 7RG

Notes
Staying secure when looking for property
Ensure you're up to date with our latest advice on how to avoid fraud or scams when looking for property online.
Visit our security centre to find out moreDisclaimer - Property reference S1890471. The information displayed about this property comprises a property advertisement. Rightmove.co.uk makes no warranty as to the accuracy or completeness of the advertisement or any linked or associated information, and Rightmove has no control over the content. This property advertisement does not constitute property particulars. The information is provided and maintained by Kayleigh Stevens Personal Property Consultancy, Rainham, Gillingham. Please contact the selling agent or developer directly to obtain any information which may be available under the terms of The Energy Performance of Buildings (Certificates and Inspections) (England and Wales) Regulations 2007 or the Home Report if in relation to a residential property in Scotland.
*This is the average speed from the provider with the fastest broadband package available at this postcode. The average speed displayed is based on the download speeds of at least 50% of customers at peak time (8pm to 10pm). Fibre/cable services at the postcode are subject to availability and may differ between properties within a postcode. Speeds can be affected by a range of technical and environmental factors. The speed at the property may be lower than that listed above. You can check the estimated speed and confirm availability to a property prior to purchasing on the broadband provider's website. Providers may increase charges. The information is provided and maintained by Decision Technologies Limited. **This is indicative only and based on a 2-person household with multiple devices and simultaneous usage. Broadband performance is affected by multiple factors including number of occupants and devices, simultaneous usage, router range etc. For more information speak to your broadband provider.