Ambergate Road, Bilston, WV14

- PROPERTY TYPE
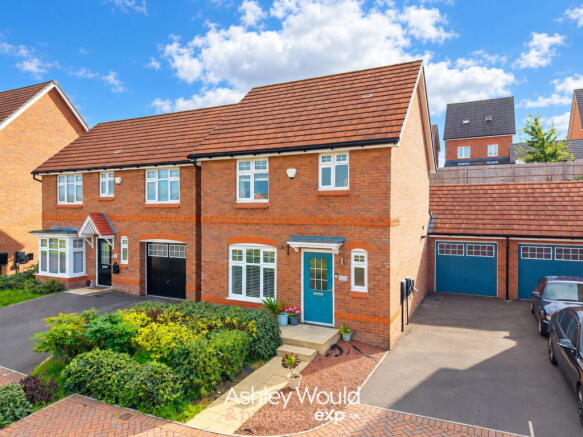
Link Detached House
- BEDROOMS
3
- BATHROOMS
1
- SIZE
Ask agent
- TENUREDescribes how you own a property. There are different types of tenure - freehold, leasehold, and commonhold.Read more about tenure in our glossary page.
Freehold
Key features
- Link Detached
- Open Plan Kitchen / Diner
- Down Stairs W/C
- Family Bathroom
- Garage
- Driveway
- Two Double Bedrooms
- Great Transport Links
- Watch My Property Video!
- Private Rear Garden
Description
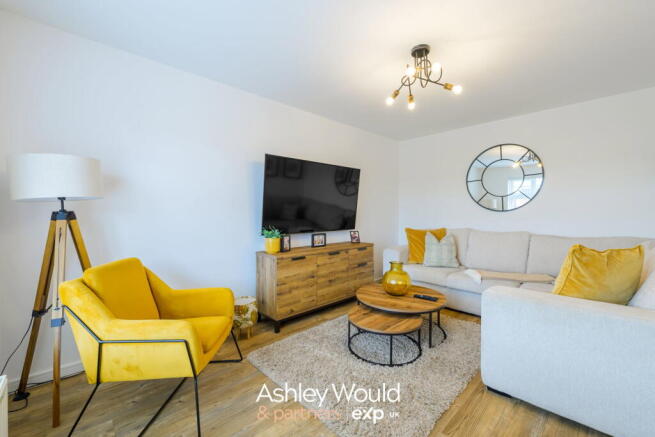
Step through the front door into the hallway, where the living room invites you through to your left. There’s also a handy downstairs WC, a practical addition for busy family mornings and when friends come to visit. The living room is somewhere you can picture yourself settling down after work. Light from the front window falls across the warm wood effect flooring, while the soft, neutral walls make it easy to introduce your own furniture and favourite colours. There’s space to arrange a comfortable sofa and an armchair, creating an inviting setting for a film night or a quiet evening with your feet up.
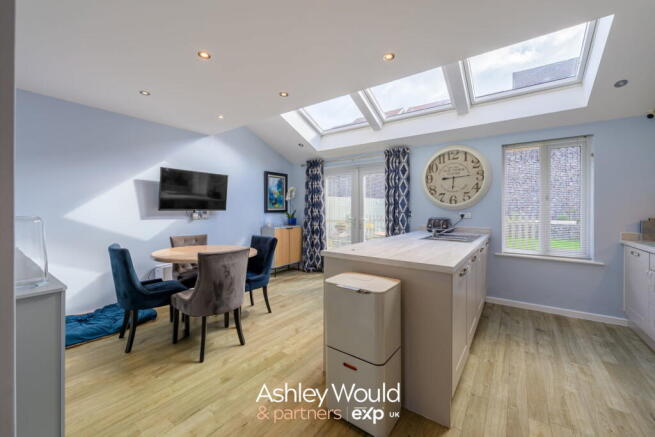
Back through the hallway, head towards the rear of the home and discover the standout kitchen diner. The room opens up beautifully, with skylights overhead bringing in natural light and French doors connecting the dining area to the garden. It’s a space that draws you in and makes you want to linger. Light coloured cabinetry sits against a contrasting tiled splashback, with built-in cooking appliances and plenty of worktop space for preparing dinner. The substantial central unit adds further storage and an inset sink, while open shelving on the dining side gives you somewhere for cookbooks and those little touches that make a kitchen feel like home. Alongside, the dining area means everyone can stay together while meals are being prepared. Picture the children sitting at the table with their homework while you cook, or friends catching up over a drink before dinner. With the garden in view and daylight coming from above, even an ordinary weekday breakfast feels like a lovely way to start the day. Useful storage off the kitchen helps keep everyday essentials tucked away.
Open the French doors and step outside into the private rear garden. A paved seating area provides a welcoming spot for a morning coffee, outdoor dining or an evening conversation, with a lawn beyond adding greenery and somewhere for children to play. You can imagine leaving the doors open on a warm afternoon and letting the kitchen and garden become part of the same gathering. A rear door also gives convenient access to the garage.
Returning inside and heading upstairs, the landing connects the three bedrooms and family bathroom, with a cupboard providing additional storage. At the front, the master bedroom offers a restful place to finish the day. Its light décor, carpeted floor and front-facing window create a calm setting, with room for a double bed and bedside furniture. Mirrored wardrobe doors help reflect the light and complete the room’s fresh appearance. The second bedroom overlooks the rear and is currently arranged with a bed and desk, showing how comfortably sleeping and study space can work together. Whether it becomes a child’s bedroom or somewhere for guests to stay, it has the same welcoming feel found throughout the home. The third bedroom is currently used as a nursery, with a rear-facing window bringing in daylight. It would also make a lovely child’s bedroom or a dedicated office for anyone working from home.
Finally, step into the beautifully presented family bathroom. Contemporary grey tiling and a vanity basin give it a smart finish, while the separate bath and enclosed shower offer the choice of a quick refresh before work or a long soak at the end of the evening.
Arrange a viewing and come and picture everyday life here for yourself.
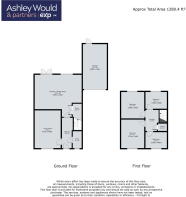
ROOMS:
GROUND FLOOR:
Hallway
Reception Room
Kitchen/Diner
Downstairs W/C
FIRST FLOOR:
Landing
Bedroom One
Bedroom Two
Bedroom Three
Family Bathroom
EXTERNAL:
Driveway
Garage
Rear Garden
- COUNCIL TAXA payment made to your local authority in order to pay for local services like schools, libraries, and refuse collection. The amount you pay depends on the value of the property.Read more about council Tax in our glossary page.
- Band: D
- PARKINGDetails of how and where vehicles can be parked, and any associated costs.Read more about parking in our glossary page.
- Driveway
- GARDENA property has access to an outdoor space, which could be private or shared.
- Private garden
- ACCESSIBILITYHow a property has been adapted to meet the needs of vulnerable or disabled individuals.Read more about accessibility in our glossary page.
- Ask agent
Ambergate Road, Bilston, WV14

Add an important place to see how long it'd take to get there from our property listings.
__mins driving to your place
Affordability

Notes
Staying secure when looking for property
Ensure you're up to date with our latest advice on how to avoid fraud or scams when looking for property online.
Visit our security centre to find out moreDisclaimer - Property reference S1890480. The information displayed about this property comprises a property advertisement. Rightmove.co.uk makes no warranty as to the accuracy or completeness of the advertisement or any linked or associated information, and Rightmove has no control over the content. This property advertisement does not constitute property particulars. The information is provided and maintained by Ashley Would & Partners - Powered by eXp UK, Halesowen. Please contact the selling agent or developer directly to obtain any information which may be available under the terms of The Energy Performance of Buildings (Certificates and Inspections) (England and Wales) Regulations 2007 or the Home Report if in relation to a residential property in Scotland.
*This is the average speed from the provider with the fastest broadband package available at this postcode. The average speed displayed is based on the download speeds of at least 50% of customers at peak time (8pm to 10pm). Fibre/cable services at the postcode are subject to availability and may differ between properties within a postcode. Speeds can be affected by a range of technical and environmental factors. The speed at the property may be lower than that listed above. You can check the estimated speed and confirm availability to a property prior to purchasing on the broadband provider's website. Providers may increase charges. The information is provided and maintained by Decision Technologies Limited. **This is indicative only and based on a 2-person household with multiple devices and simultaneous usage. Broadband performance is affected by multiple factors including number of occupants and devices, simultaneous usage, router range etc. For more information speak to your broadband provider.