Purley Rise, Purley, CR8 3AU

- PROPERTY TYPE
Detached
- BEDROOMS
6
- BATHROOMS
2
- SIZE
Ask agent
- TENUREDescribes how you own a property. There are different types of tenure - freehold, leasehold, and commonhold.Read more about tenure in our glossary page.
Freehold
Key features
- Close to station
- Good Schools
- Private garden
- Central heating
- Private Driveway
- Sprawling Floor Area
- Ripe for Modernisation
- Edwardian Hallmarks
- Exceptional Connectivity (Road and Rail)
- Periphery of Town Centre
Description
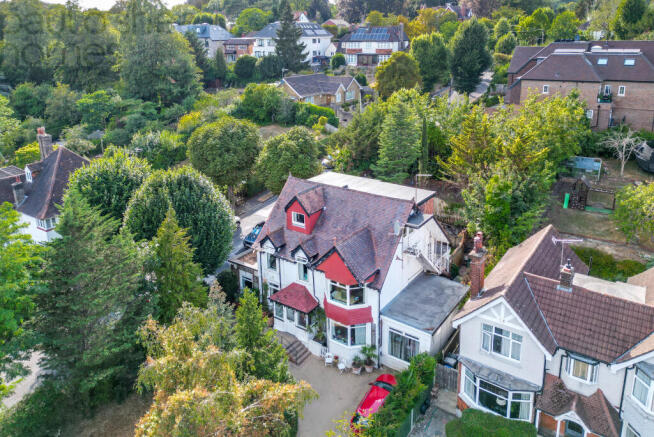
Serenely nestled on a verdant corner plot in the sought-after town of Purley, Surrey, this magnificent six-/seven-bedroom, detached family home is being proudly marketed exclusively by Surrey Land Projects, for the first time since 1997.
A truly unique opportunity presents itself in the form of this characterful homestead constructed in the early-1900s and bearing many of the quaint and ornate hallmarks redolent of Edwardian architecture. Broad splayed bay windows, red hung tiles and distinct black bargeboards offer a true sense of authenticity in an era of contemporary, minimalist design.
Occupying a centralised position on just over a fifth-of-an-acre plot, the property's front boundary abuts the Council-adopted road, Purley Rise and, to its Western boundary, Hill Road. Affectionately coined 'Sunshine House' by the current owner, the property boasts the perfect balance between seclusion and connectedness.
Transportation & Connectivity
The property is served in the first instance by Purley train station to the North (0.4 of a mile on foot) and Purley Oaks (1.8 miles by road) provide swift, direct access to The City (London Victoria & London Bridge) in under 30 minutes.
Public buses are easily accessible on foot, either from Woodcote Valley Road, which access to the 434-route to Caterham Valley and Ridgemount Avenue, Shirley can be obtained within a mere 0.2 of a mile. Alternatively, venturing a mere 0.1 of a mile to the North will take you to the Brighton Road (A23), from which an array of destinations can be reached via the 60,166,312,405 and 466-bus routes.
The M25 Orbital Motorway can be accessed to the South via the A23 to Junction 7 for Croydon. Both the M23 and M25 motorway networks can be accessed via Junction 7 and is roughly 3.8 miles away by road. The closest airport is London Gatwick which is located approximately 15 miles away by road.
Local Amenities & Education
Purley offers a variety of local amenities, including shops, restaurants, and recreational facilities. Purley High Street (5-minute walk) features a mix of independent stores, cafés, and healthcare facilities, rendering a convenient and comprehensive offering to satisfy everyday needs. There are also several supermarkets in the area, perhaps most notably the totemic Tesco Purley Extra Supermarket (5-minute walk).
The area is home to Purley Sports Club, which offers tennis, cricket, and rugby in a more formal and organised setting. Alternatively, should you seek to escape to nature, Purley is a constituent of the broader North Downs landscape. A short drive will take you various Areas of Outstanding Natural Beauty (Farthing Downs), or even areas of Special Scientific Interest (Roundshaw Downs).
The area is known to be desirable for its proximity to several educational institutions spanning pre-schools, primary and secondary schools.
St David's Preparatory School (Independent) (0.2 of a mile), Beaumont Primary School and St. Nicholas Primary School (State Comprehensives) (0.7 of a mile) and Maragaret Roper (State Comprehensive) (0.9 of a mile), provide Ofsted 'Good' options for those vital primary years.
Thomas More rc Secondary School (Co-Educational State Comprehensive) (0.8 of a mile) Woodcote High School (Co-Educational State Comprehensive) (1.0 mile), John Fisher rc Secondary School (Boys State Comprehensive) (1.1 miles), The Whitgift School (Boys) (Independent) (3.0 miles) and Wallington Country Grammar Schools (Boys and Girls) demonstrate the quality and breadth of secondary options across both the state and private sectors.
The Property
Upon entering the entrance hallway, an unmistakable sense of grandeur is generated, with high ceilings, decorative cornices and yawning picture window providing the level of natural sunlight vaunted by many homeowners at the turn of the twentieth century.
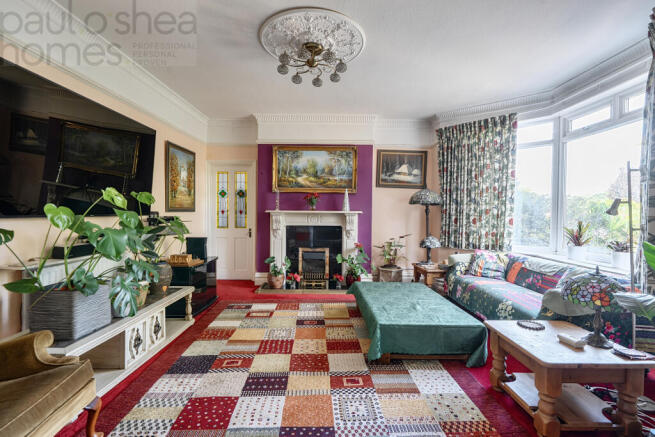
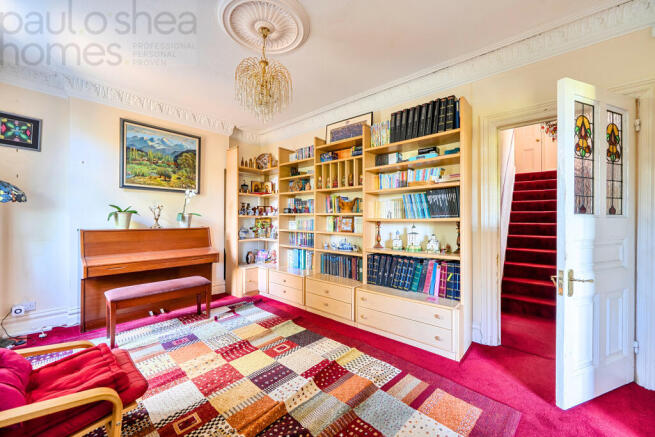
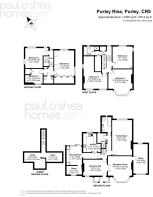
Flowing effortlessly, the ground floor accommodation largely conforms of large proportions and generous living space. The first reception room, nominally a lounge (16'5” x 15'10”), possesses a feature fireplace and sprawling bay window to the front elevation. A dual-aspect office/additional bedroom (19'4” x 9'5”) follows on from the lounge and provides further versatility to home ripe for customisation.
A further substantial reception room/family room (23'2” x 13'1”) boasts a feature wall housing an electric fireplace along with large patio doors to the rear. This room, like all others - excluding the kitchen, bathroom, utility room, dining room and study is carpeted.
A well-appointed kitchen (17'0” x 11'4”) with integrated appliances caters for three-wall cabinetry and boasts a raised platform with balustrades leading to the dining/breakfast room. A modest study (presently being deployed as a shoe room) completes this section of the ground floor.
Finally, a tiled bathroom (10'2” x 6'5”) consistent with a contemporary design houses a shower cubicle, bathtub and vanity sink which serves as a thoughtful addition to cater for those who may have additional accessibility needs. Finally, a utility room completes the ground floor area which provides access down to the cellar.
- Cellar -
A coveted additional storage space - out of sight, out of mind - is provided by a cellar measuring c.71ft². Adequate ceiling height (c.6'2”) means that the space remains largely accessible.
- First Floor -
Ascending to the first floor, three, well-proportioned double bedrooms flow in a counter clockwise direction. All three bedrooms on this floor are served by an L-shaped family bathroom with hand basin, shower cubicle and bathtub.
Bedroom 4 (14'1” x 13'1”), like all bedrooms boasts tall ceilings (c.9'0”) and ample space for a bed, desk and wardrobes. Bedroom 3 (16'8” x 15'11”) possesses a feature fireplace and a large, canted bay window overlooking the driveway.
The first floor is completed by the voluminous Bedroom 1, with proportions more fitting to a reception room. Stretching to almost 22ft at its longest point, this will likely be the subject of a few lively debates amongst family members when room allocation is broached!
- Second Floor -
The second floor completes the habitable space, with a further three bedrooms and W/C.
External Amenity
Planted entirely by the existing owner, an array of trees and plants have provided a structure to a terraced rear garden.
The front garden further reinforces the sylvan-vibe and provides a single-access driveway sufficient for three cars.
Brochures
Sunshine House - Purley Rise.pdf - P O'Shea- COUNCIL TAXA payment made to your local authority in order to pay for local services like schools, libraries, and refuse collection. The amount you pay depends on the value of the property.Read more about council Tax in our glossary page.
- Ask agent
- PARKINGDetails of how and where vehicles can be parked, and any associated costs.Read more about parking in our glossary page.
- Yes
- GARDENA property has access to an outdoor space, which could be private or shared.
- Yes
- ACCESSIBILITYHow a property has been adapted to meet the needs of vulnerable or disabled individuals.Read more about accessibility in our glossary page.
- Ask agent
Purley Rise, Purley, CR8 3AU

Add an important place to see how long it'd take to get there from our property listings.
__mins driving to your place
Affordability


Notes
Staying secure when looking for property
Ensure you're up to date with our latest advice on how to avoid fraud or scams when looking for property online.
Visit our security centre to find out moreDisclaimer - Property reference PCJ-62259153. The information displayed about this property comprises a property advertisement. Rightmove.co.uk makes no warranty as to the accuracy or completeness of the advertisement or any linked or associated information, and Rightmove has no control over the content. This property advertisement does not constitute property particulars. The information is provided and maintained by Paul O'Shea Homes, Surrey. Please contact the selling agent or developer directly to obtain any information which may be available under the terms of The Energy Performance of Buildings (Certificates and Inspections) (England and Wales) Regulations 2007 or the Home Report if in relation to a residential property in Scotland.
*This is the average speed from the provider with the fastest broadband package available at this postcode. The average speed displayed is based on the download speeds of at least 50% of customers at peak time (8pm to 10pm). Fibre/cable services at the postcode are subject to availability and may differ between properties within a postcode. Speeds can be affected by a range of technical and environmental factors. The speed at the property may be lower than that listed above. You can check the estimated speed and confirm availability to a property prior to purchasing on the broadband provider's website. Providers may increase charges. The information is provided and maintained by Decision Technologies Limited. **This is indicative only and based on a 2-person household with multiple devices and simultaneous usage. Broadband performance is affected by multiple factors including number of occupants and devices, simultaneous usage, router range etc. For more information speak to your broadband provider.