
Sea Road, Camber, Rye

- PROPERTY TYPE
Detached
- BEDROOMS
5
- BATHROOMS
3
- SIZE
1,905 sq ft
177 sq m
- TENUREDescribes how you own a property. There are different types of tenure - freehold, leasehold, and commonhold.Read more about tenure in our glossary page.
Freehold
Key features
- Detached coastal house set down a sandy track
- Close to the beach and sand dunes
- Refurbished and modernised accommodation
- Landscaped rear garden
- Private parking
- Near local shops and cafes
- Electric heating
- Chain free
Description
Located within the coastal village literally opposite the sand dunes and Camber Sands beach where a variety of activities can be enjoyed including kite surfing, kite buggying, land yachting, horse riding, fishing as well as numerous other activities both on the beach and nearby including wildlife havens at Dungeness and Rye Harbour Nature Reserve. Water sports are taught at Rye Water Sports Lake (1 mile). Camber village offers a range of facilities for day to day needs as well as pubs and restaurants such as the Gallivant. The nearby Ancient Town and Cinque Port of Rye affords a wider range of amenities together with a railway station offering a service along the south coast from Eastbourne into Ashford, which has a high speed link to London St. Pancras in 38 minutes. Rye Citadel is famed for its historical associations cobbled streets and architecture with St Mary's Church and the popular, Mermaid Inn. Other activities and facilities in the area include Rye Golf Club (situated in Camber) as well as Lydd Airport providing light aircraft links to Le Touquet.
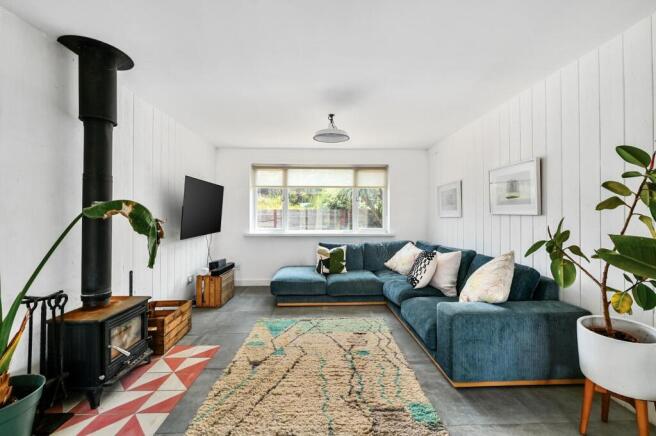
Living Room - The living room is spacious and bright, featuring large windows. The room is finished with white clad walls and a tiled floor, centered around a wood-burning stove set on a patterned hearth.
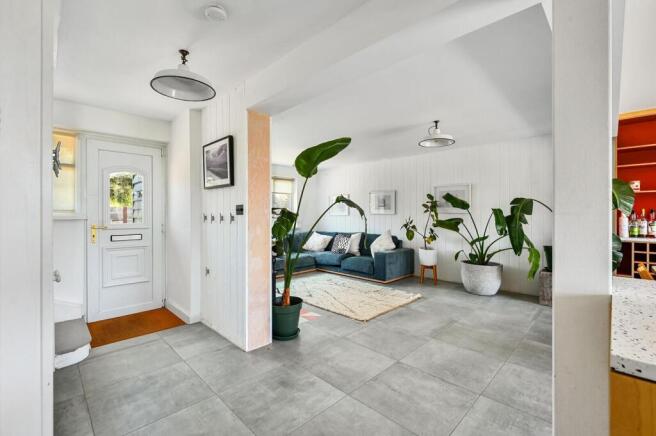
A connecting hallway with simple white walls and tiled floor links the kitchen, living room, and other parts of the house. The staircase to the upper floor is white with slatted balustrades.
Kitchen - The kitchen and dining area offers an open-plan area and benefits from large windows and French doors that open out to the garden. The kitchen is fitted with natural wood cabinetry, accented by colourful orange tiles and open shelving for display. A central breakfast bar provides a casual dining space, complemented by a larger dining table area.
Study - This versatile room features wood panelled walls, floor and ceiling. Doors opening onto the garden decking. Ideal as a study, snug or playroom.
Bedroom 5 - White painted floorboards and walls, window to front.
En Suite Shower Room - Comprising a walk-in shower with a black-framed glass door, a compact white basin with a black tap, and a white w.c.
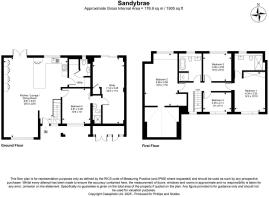
Landing - The first-floor landing provides access to the main 4 bedrooms and family bathroom.
Bedroom 1 - The main bedroom features white painted floorboards and wood panelling. A feature plastered ceiling adds character to the room. Window to rear.
En Suite Shower Room - This bathroom features warm-toned geometric tiles on the shower wall and muted brown tiles below the sink and window and includes a walk-in shower, white basin, and w.c.
Bedroom 2 - This bedroom is finished with white walls and floorboards and has a window to the front overloking the sand dunes.
Bedroom 3 - Featuring white painted floors and walls and window to the front with an outlook over the nearby sand dunes.
Bedroom 4 - This bedroom continues the theme of simplicity with white floors and walls and has a window to the rear overlooking the rear garden.
Family Bathroom - A spacious bathroom with a mix of white and green tiling and includes a walk-in shower, panelled bath, w.c and a wall-mounted sink.
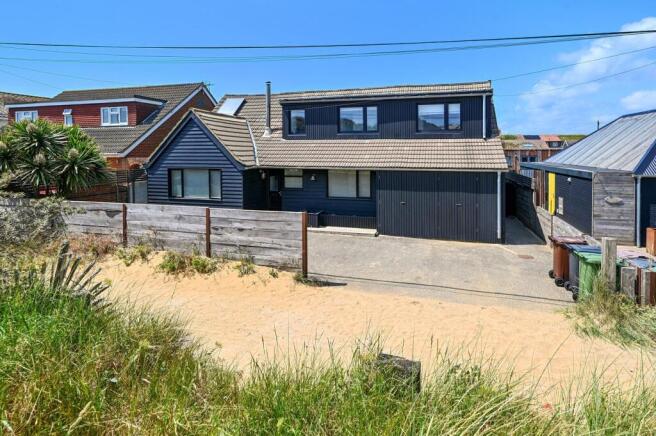
Outside - The exterior of the property is modern and well-maintained, with a striking black cladding finish and a tiled roof. There is ample driveway parking at the front, and the rear features garden access with a terrace and raised flower beds. The home presents a stylish and inviting facade, blending contempoary design with practical outdoor space.
The rear garden is a generous outdoor space featuring a large wooden deck ideal for dining and relaxing. Beyond this, there is a lawn bordered by mature planting and raised beds, creating a private and tranquil atmosphere. A hot tub is positioned on the deckings, perfect for enjoying the garden year-round. The garden also benefits from an outdoor shower area and a shed for storage, all enclosed by fencing for privacy.
Further Information - Local Authority: Rother District Council
Council Tax Band E
Mains electricity and water. Mains drainage.
Predicted mobile phone coverage: EE, Vodafone, Three and 02
Broadband speed: Ultrafast1800Mbps available.
Source Ofcom River and Sea Flood risk summary: Very low risk. Source GOV.UK
Brochures
Sea Road, Camber, Rye- COUNCIL TAXA payment made to your local authority in order to pay for local services like schools, libraries, and refuse collection. The amount you pay depends on the value of the property.Read more about council Tax in our glossary page.
- Band: E
- PARKINGDetails of how and where vehicles can be parked, and any associated costs.Read more about parking in our glossary page.
- Yes
- GARDENA property has access to an outdoor space, which could be private or shared.
- Yes
- ACCESSIBILITYHow a property has been adapted to meet the needs of vulnerable or disabled individuals.Read more about accessibility in our glossary page.
- Ask agent

Add an important place to see how long it'd take to get there from our property listings.
__mins driving to your place
Affordability




Notes
Staying secure when looking for property
Ensure you're up to date with our latest advice on how to avoid fraud or scams when looking for property online.
Visit our security centre to find out moreDisclaimer - Property reference 34956730. The information displayed about this property comprises a property advertisement. Rightmove.co.uk makes no warranty as to the accuracy or completeness of the advertisement or any linked or associated information, and Rightmove has no control over the content. This property advertisement does not constitute property particulars. The information is provided and maintained by Phillips & Stubbs, Rye. Please contact the selling agent or developer directly to obtain any information which may be available under the terms of The Energy Performance of Buildings (Certificates and Inspections) (England and Wales) Regulations 2007 or the Home Report if in relation to a residential property in Scotland.
*This is the average speed from the provider with the fastest broadband package available at this postcode. The average speed displayed is based on the download speeds of at least 50% of customers at peak time (8pm to 10pm). Fibre/cable services at the postcode are subject to availability and may differ between properties within a postcode. Speeds can be affected by a range of technical and environmental factors. The speed at the property may be lower than that listed above. You can check the estimated speed and confirm availability to a property prior to purchasing on the broadband provider's website. Providers may increase charges. The information is provided and maintained by Decision Technologies Limited. **This is indicative only and based on a 2-person household with multiple devices and simultaneous usage. Broadband performance is affected by multiple factors including number of occupants and devices, simultaneous usage, router range etc. For more information speak to your broadband provider.