
Lansdowne Close, Ramsbottom, Bury, BL0

- PROPERTY TYPE
Detached
- BEDROOMS
3
- BATHROOMS
2
- SIZE
Ask agent
Key features
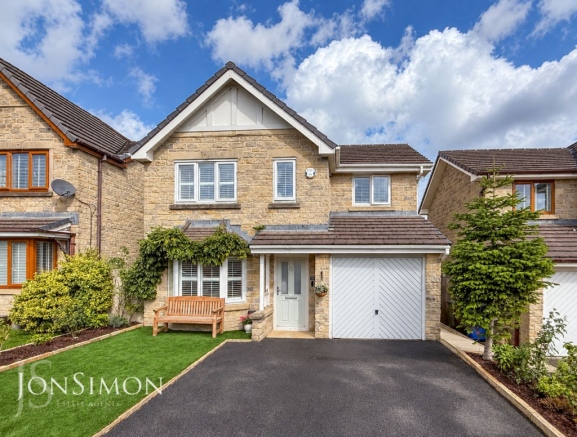
- A Stunning Contemporary Detached Family Home
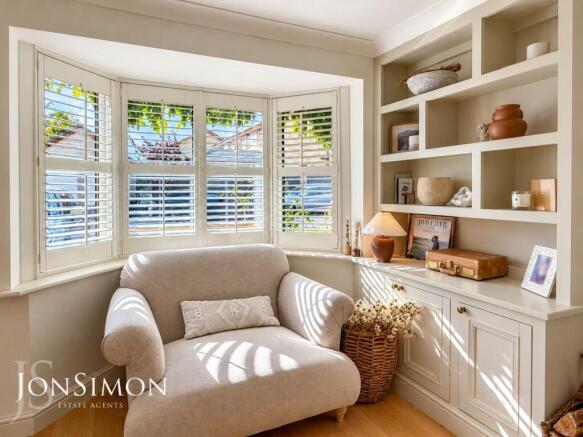
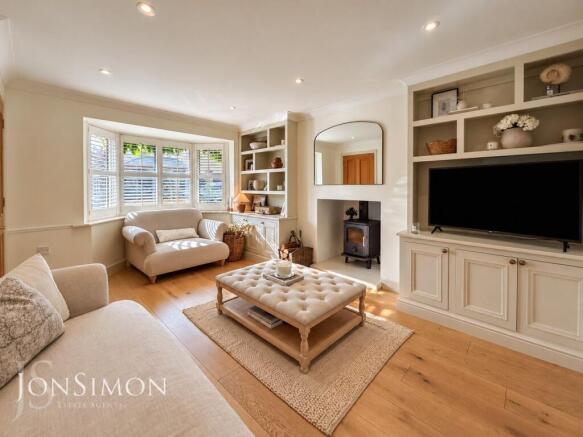
- Bay Fronted Window, Feature Log Burning Stove, Bespoke Fitted Joinery
- Contemporary Dining Kitchen with Appliances
- Modern Guest WC & Study
- Beautiful Extended Garden Room with Media Wall
- Three Good Sized Bedrooms with Main Bedroom Having Fitted Wardrobes
- Superb Brand New Four Piece Family Bathroom
- Low Maintainence Front & Rear Gardens with Patio Area
- Desirable Location on a Popular Estate in Ramsbottom
- A Beautifully Presented, Bright and Spacious Interior, Flooded with Natural Light and Finished to a High Standard Throughout.
Description
** PERFECT FAMILY HOME ** STUNNING INTERIOR - TURN KEY READY ** STUNNING OPEN PLAN DINING KITHEN ** MUST SEE! ** Situated within a highly sought-after residential development in the heart of Ramsbottom, this impressive and deceptively spacious family home offers beautifully presented accommodation, generous living spaces and a superb blend of character features and contemporary design. Ideally positioned for access to Ramsbottom town centre, the property is within easy reach of a fantastic range of amenities, including well-regarded schools, independent shops, cafés, restaurants and bars, alongside an abundance of picturesque countryside walks. Excellent transport links and convenient access to the motorway network also make this an ideal location for families and commuters alike.
The property has been meticulously maintained by the current homeowners, who have decorated the entire house throughout to an exceptionally high standard, creating a stylish, welcoming and ready-to-move-into home. Internally, the accommodation is bright, spacious and versatile, offering a wonderful environment for both everyday family life and entertaining.
The ground floor begins with an inviting entrance hallway leading through to a generously proportioned living room, featuring an attractive bay window that floods the room with natural light, a striking log-burning stove and bespoke fitted joinery, creating a warm and characterful focal point. To the rear, a superb extended sitting and dining room provides an excellent additional reception space, complete with a contemporary media wall and ample room for relaxing with family or entertaining guests. The stunning open-plan dining kitchen is another real highlight, offering an excellent range of fitted units, integrated appliances and generous space for dining, making it the perfect hub of the home. Further ground-floor accommodation includes a dedicated home office, ideal for those working remotely, and a modern guest WC.
To the first floor, a spacious landing provides access to three well-proportioned bedrooms, all offering comfortable accommodation, alongside a brand-new, contemporary four-piece family bathroom suite, finished to a modern standard.
Externally, the property continues to impress. To the front, a tarmac driveway provides off-road parking for multiple vehicles and leads directly to the attached garage, offering useful additional storage. To the rear, the garden has been thoughtfully arranged to provide an attractive and low-maintenance outdoor space, featuring a generous paved patio ideal for outdoor dining and entertaining, an artificial lawn and bespoke planting that adds colour and interest throughout the seasons.
An additional benefit is the property's original four-bedroom configuration. The home was previously arranged as a four-bedroom property and could be converted back to provide four bedrooms, subject to the necessary alterations, offering excellent flexibility for growing families or buyers seeking additional accommodation.
Combining generous proportions, stylish interiors, a superb rear extension and a convenient central Ramsbottom location, this is a fantastic opportunity to acquire a beautifully presented family home that is ready to enjoy from day one.
Early viewing is highly recommended to fully appreciate the quality, versatility and impressive living space on offer. Viewings are strictly by appointment through our Ramsbottom office.
Tenure: Leasehold, Lease end date: 01/01/3000
Annual ground rent: £80 per year
Local Authority/Council Tax: Bury Council: E Annual Amount:£2555.15 Approx.
Flood Risk: Very Low
Broadband availability: Ultrafast: Download: 1800Mbps Upload: 1000Mbps
Mobile Coverage: EE - Good outdoor, variable in-home, Vodafone - Good outdoor, Three - Good outdoor, O2 - Good outdoor, variable in-home.
Entrance Hallway
Composite double glazed front door, wood effect flooring, ceiling spotlight, alarm pad and stairs leading to the first floor landing.
Guest WC
A modern two-piece suite comprising of a low level WC, wash hand basin with storage cupboard underneath, radiator, ceiling spotlights, wood effect flooring and UPVC double glazed rear window.
Lounge
UPVC double glazed bay fronted window, feature log burning stove, built-in cupboards and shelves, wood effect flooring, radiator, ceiling coving and ceiling spotlights.
Dining Kitchen
A contemporary fully fitted kitchen with a range of wall and base units with quartz work surfaces, Belfast sink with mixer tap, four ring induction hob with extractor unit above, integrated electric double oven, washing machine, dishwasher, dryer, freestanding fridge and freezer, part tiled walls, under unit lighting, radiator, storage cupboard, wood effect flooring, ceiling spotlights, double glazed back door.
Sitting Room & Dining Room
UPVC double glazed French patio doors and windows, radiator, fitted cupboards/media wall, wood effect flooring and wall lights.
Study
UPVC double glazed side window, built-in storage cupboards, radiator, storage cupboard housing the combi boiler, wood effect flooring and ceiling spotlights.
Landing
Loft access, radiator and ceiling spotlights.
Bedroom One
Two UPVC double glazed front windows, radiator, storage cupboard, fitted wardrobes, ceiling spotlights and ceiling point.
Bedroom Two
UPVC double glazed front window, radiator and ceiling point.
Bedroom Three
UPVC double glazed rear window, radiator and ceiling point.
Family Bathroom
A stunning four piece modern white suite comprising of a large walk-in shower unit with multiple showerheads, freestanding roll top bath with mixer taps, low WC, wash hand basin with storage cupboard underneath, electric wall mounted mirror, towel radiator, fully tiled walls and flooring, feature lighting, extractor unit, ceiling spotlights and 2 UPVC double glazed rear windows.
Garage
Manual up and over garage door, power points, ceiling point and consumer unit.
Parking & Gardens
Front: Tarmac driveway for several cars, low maintenance artificial lawn, well maintained borders and shrubs.
Rear: Porcelain tiled patio areas, low maintenance artificial lawn, well estabished borders and shrubs, fence panel surround.
Brochures
Brochure 1- COUNCIL TAXA payment made to your local authority in order to pay for local services like schools, libraries, and refuse collection. The amount you pay depends on the value of the property.Read more about council Tax in our glossary page.
- Band: D
- PARKINGDetails of how and where vehicles can be parked, and any associated costs.Read more about parking in our glossary page.
- Garage,Driveway
- GARDENA property has access to an outdoor space, which could be private or shared.
- Yes
- ACCESSIBILITYHow a property has been adapted to meet the needs of vulnerable or disabled individuals.Read more about accessibility in our glossary page.
- Ask agent
Energy performance certificate - ask agent

Add an important place to see how long it'd take to get there from our property listings.
__mins driving to your place
Affordability

About JonSimon Estate Agents, Ramsbottom
28 Bolton Road West, Ramsbottom, BL0 9ND



Notes
Staying secure when looking for property
Ensure you're up to date with our latest advice on how to avoid fraud or scams when looking for property online.
Visit our security centre to find out moreDisclaimer - Property reference 31122043. The information displayed about this property comprises a property advertisement. Rightmove.co.uk makes no warranty as to the accuracy or completeness of the advertisement or any linked or associated information, and Rightmove has no control over the content. This property advertisement does not constitute property particulars. The information is provided and maintained by JonSimon Estate Agents, Ramsbottom. Please contact the selling agent or developer directly to obtain any information which may be available under the terms of The Energy Performance of Buildings (Certificates and Inspections) (England and Wales) Regulations 2007 or the Home Report if in relation to a residential property in Scotland.
*This is the average speed from the provider with the fastest broadband package available at this postcode. The average speed displayed is based on the download speeds of at least 50% of customers at peak time (8pm to 10pm). Fibre/cable services at the postcode are subject to availability and may differ between properties within a postcode. Speeds can be affected by a range of technical and environmental factors. The speed at the property may be lower than that listed above. You can check the estimated speed and confirm availability to a property prior to purchasing on the broadband provider's website. Providers may increase charges. The information is provided and maintained by Decision Technologies Limited. **This is indicative only and based on a 2-person household with multiple devices and simultaneous usage. Broadband performance is affected by multiple factors including number of occupants and devices, simultaneous usage, router range etc. For more information speak to your broadband provider.