Woodfield Close, Humberston, DN36

- PROPERTY TYPE
Detached
- BEDROOMS
3
- BATHROOMS
1
- SIZE
1,496 sq ft
139 sq m
- TENUREDescribes how you own a property. There are different types of tenure - freehold, leasehold, and commonhold.Read more about tenure in our glossary page.
Freehold
Key features
- Three-bedroom detached family home
- Pleasant cul-de-sac position
- Spacious kitchen and dining room
- Bright sun room overlooking garden
- Comfortable lounge with media wall
- Modern bathroom and ground-floor WC
- Converted garage – office/gym
- Approved plans for side extension
Description
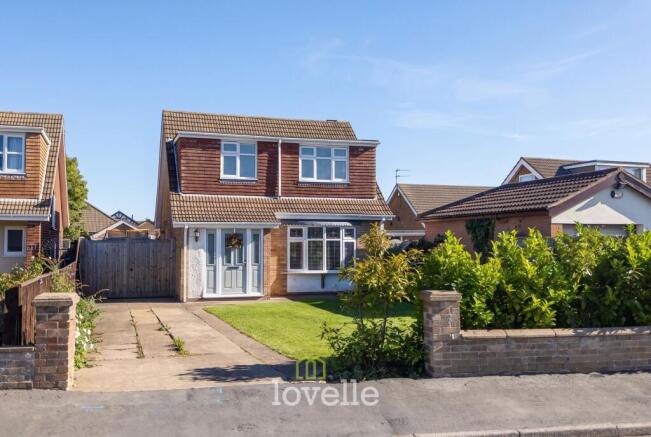
This well-presented three-bedroom detached home offers much more than first meets the eye, with an impressive open-plan kitchen and dining space, a bright sun room and a converted garage providing additional flexibility. Tucked away in a pleasant cul-de-sac just off Midfield Road, the property is ideally placed for popular local schools and also benefits from approved planning permission for a single-storey side extension.
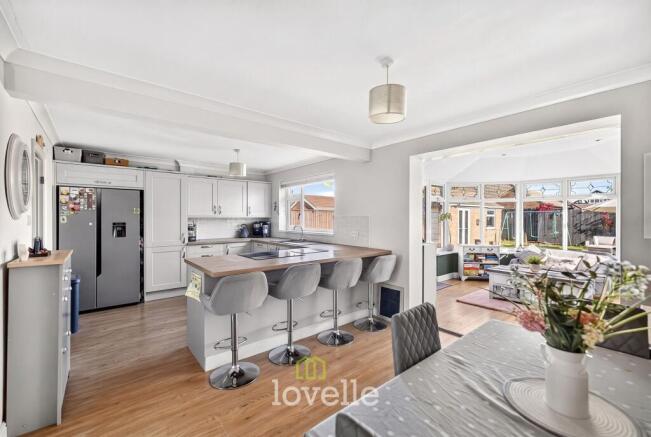
Designed with family living in mind, the ground floor offers a lovely balance of open-plan space and separate accommodation. The kitchen and dining room forms the heart of the home, fitted with contemporary shaker-style units, wood-effect worktops, integrated cooking appliances and a generous breakfast bar. There's plenty of room for family dining, while a wide opening leads through to the sun room, where windows overlooking the garden and French doors create a wonderfully light and inviting additional living area.
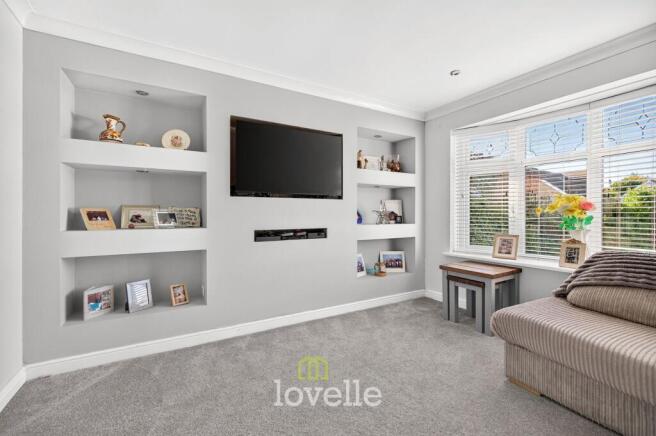
For those who prefer a separate space to relax, the front lounge provides just that, complete with a modern media wall and recessed display shelving. Double doors connect the lounge with the kitchen/dining room, allowing the rooms to be enjoyed individually or opened up when entertaining. A welcoming entrance hall and modern ground-floor WC complete the layout.
Upstairs, the accommodation continues with three well-proportioned bedrooms, including two doubles, and a stylish family bathroom finished with contemporary tiling, an L-shaped bath with shower over, fitted vanity storage and a heated towel rail.
The outside space is equally practical, with an enclosed rear garden featuring a lawn and paved seating areas. The former garage has been converted into a versatile detached room, currently used as a home office and gym, making it ideal for home working, hobbies or additional recreational space. To the front, a generous driveway provides ample parking alongside an established lawn and planting.
For buyers looking to the future, the property has the added advantage of approved planning permission under reference DM/0546/25/FUL. The scheme includes a single-storey side extension, presenting an excellent opportunity to enhance the existing accommodation. Further information is available through the North East Lincolnshire Council planning portal.
EPC Rating: D
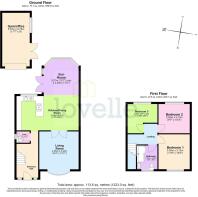
Living Room
4.06m x 3.93m
Kitchen/Dining Room
6.21m x 3.44m
Sun Room
3.49m x 3.07m
Bedroom 1
3.5m x 3.13m
Bedroom 2
3.13m x 2.93m
Bedroom 3
2.88m x 2.29m
Bathroom
2.69m x 2.06m
Gym/office
5.37m x 2.75m
Location
Humberston is a sought after village with its ever popular Comprehensive School and a wide range of facilities including several public houses, supermarkets, newsagents etc. Regular bus services provide easy access to both Grimsby and Cleethorpes Town Centres, together with an abundance of leisure activities including the nearby Humberston Country Club with its golf course and Cleethorpes seafront.
Agents Note
These particulars are provided for guidance only. Lovelle Estate Agency, their clients and any joint agents give notice that they have no authority to give or make any representation or warranties in respect of the property, nor to comment on the services, tenure or rights of way.
These particulars do not form part of any contract and must not be relied upon as statements or representations of fact. All measurements and areas are approximate, and the particulars, including photographs and plans, are intended as a guide only and are not necessarily comprehensive; some images may have been enhanced to improve presentation. An internal viewing is strongly recommended to fully appreciate the property.
In accordance with Anti-Money Laundering Regulations, we are required to verify the identity of all parties involved in a transaction, and once an offer has been agreed, appropriate ID checks will be carried out, with a fee of £25 including VAT per person payable for this service.
- COUNCIL TAXA payment made to your local authority in order to pay for local services like schools, libraries, and refuse collection. The amount you pay depends on the value of the property.Read more about council Tax in our glossary page.
- Band: B
- PARKINGDetails of how and where vehicles can be parked, and any associated costs.Read more about parking in our glossary page.
- Yes
- GARDENA property has access to an outdoor space, which could be private or shared.
- Private garden
- ACCESSIBILITYHow a property has been adapted to meet the needs of vulnerable or disabled individuals.Read more about accessibility in our glossary page.
- Ask agent
Woodfield Close, Humberston, DN36

Add an important place to see how long it'd take to get there from our property listings.
__mins driving to your place
Affordability

Notes
Staying secure when looking for property
Ensure you're up to date with our latest advice on how to avoid fraud or scams when looking for property online.
Visit our security centre to find out moreDisclaimer - Property reference 286cc9df-98d9-40de-866c-943ae187898c. The information displayed about this property comprises a property advertisement. Rightmove.co.uk makes no warranty as to the accuracy or completeness of the advertisement or any linked or associated information, and Rightmove has no control over the content. This property advertisement does not constitute property particulars. The information is provided and maintained by Lovelle, Humberston. Please contact the selling agent or developer directly to obtain any information which may be available under the terms of The Energy Performance of Buildings (Certificates and Inspections) (England and Wales) Regulations 2007 or the Home Report if in relation to a residential property in Scotland.
*This is the average speed from the provider with the fastest broadband package available at this postcode. The average speed displayed is based on the download speeds of at least 50% of customers at peak time (8pm to 10pm). Fibre/cable services at the postcode are subject to availability and may differ between properties within a postcode. Speeds can be affected by a range of technical and environmental factors. The speed at the property may be lower than that listed above. You can check the estimated speed and confirm availability to a property prior to purchasing on the broadband provider's website. Providers may increase charges. The information is provided and maintained by Decision Technologies Limited. **This is indicative only and based on a 2-person household with multiple devices and simultaneous usage. Broadband performance is affected by multiple factors including number of occupants and devices, simultaneous usage, router range etc. For more information speak to your broadband provider.