
Minchin Lane, Exeter, EX5

- PROPERTY TYPE
Detached
- BEDROOMS
5
- BATHROOMS
5
- SIZE
Ask agent
- TENUREDescribes how you own a property. There are different types of tenure - freehold, leasehold, and commonhold.Read more about tenure in our glossary page.
Freehold
Key features
- A spacious, imaginatively designed, high specification, contemporary house.
- Superb open plan kitchen/breakfast/dining/sitting room
- Further orangery/sitting room, games room, study, utility room, dining room
- 5/6 bedrooms, 3 en suite & family bathroom
- Main principal room with en-suite and walk in dressing room
- Garage, parking and gardens with country views
- Heated swimming pool & jacuzzi
- Galleried hallway & vestibule
Description
PROPERTY SUMMARY
A spacious, contemporary, high specification home in the village of Aylesbeare on the outskirts of Exeter, featuring extensive living and entertaining spaces, including an open-plan sitting/dining room with orangery, kitchen/living/breakfast/dining, games room, study and snug. The property offers 5/6 bedrooms, including a luxurious principal suite with walk in dressing room and bathroom, plus additional en-suite facilities. Further features include a utility room, garage, secure electric gate opening to driveway, beautifully landscaped gardens backing onto farmland with countryside views and an impressive outdoor heated swimming pool with pool house and jacuzzi.
LOACTION
Aylesbeare is a small village situated in the East Devon countryside a few miles from the university and cathedral city of Exeter. In the village there is a pub and church, whilst Exeter itself is a busy university city with a host of culture and beautiful architecture to discover, with museums and galleries. The High Street has all the big name stores including John Lewis and the Princesshay quarter offers an excellent selection of modern shops and restaurants. In the west quarter are more independent shops situated in the beautiful, cobbled Gandy Street. There are riverside walks and pubs along the historic quay, and the city offers a good selection of theatres and cinemas. In addition, there is a golf club, Exeter City football club and Exeter Chiefs Rugby Club. Also within reach is the vibrant port of Topsham, as well as the seaside towns of Exmouth, Budleigh Salterton and Sidmouth. Along the beautiful East Devon coast there are beaches and spectacular coastal walks and the surrounding countryside is renowned of its green rolling hills, picture postcode scenery, dramatic coastlines, historic towns, rivers and rugged moorlan, including the National Parks of Dartmoor and Exmoor. Also nearby is the popular Woodbury Park Golf Course and many lovely walks to eb had around Woodbury Common and there is a selection of private schools in Exeter.
COMMUNICATIONS
Within easy reach of Aylesbeare is Exeter Airport, as well as access onto M5 motorway at Junctions 28 and 29. In Exeter there are railway stations with mainline connections to London.
Distances (approx)
*Exeter 8 miles
*Ottery St Mary 5 miles
*Exmouth 8 miles
* Sidmouth 6 miles
THE PROPERTY
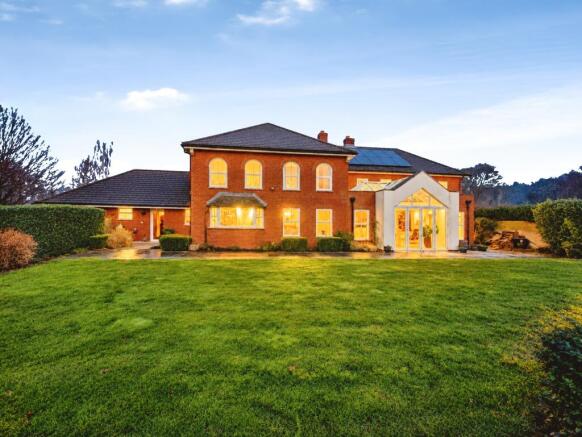
An exceptionally spacious and individually designed contemporary country house, originally built in 1996 and substantially extended to create an impressive home combining architectural flair, generous proportions and an outstanding quality of finish throughout.
Occupying an enviable position at the end of a private lane on the edge of the village, the property enjoys a wonderful sense of privacy, adjoining open farmland and benefiting from far-reaching rural views extending towards Dartmoor. Despite its peaceful setting, the house is conveniently located for Exeter, the M5 motorway, Exeter Airport and the beautiful East Devon coastline.
The accommodation is thoughtfully designed around a series of impressive open-plan living spaces, making excellent use of natural light and providing an ideal environment for both everyday family life and entertaining. High-quality materials and bespoke finishes feature throughout, including oak and slate or limestone flooring, solid oak internal doors, elegant contemporary bathroom fittings, an integrated sound system and an extensive, carefully designed lighting scheme.
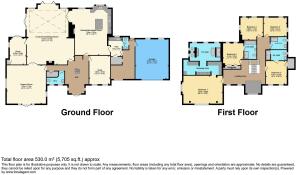
The ground floor is centred around a magnificent reception hall, featuring a striking double-height ceiling, gallery landing and tall apex window, with a broad central staircase creating an impressive focal point.
The principal reception space is a spectacular open-plan sitting room, dining room and orangery. The sitting area features a fireplace with wood-burning stove, while the dining area benefits from a glazed roof and limestone flooring. Folding doors and French doors open directly onto the south-facing terraces and landscaped gardens, creating a seamless connection between indoor and outdoor living, with lovely views across the surrounding farmland towards Dartmoor.
A further spacious open-plan kitchen, living and breakfast room provides an inviting and sociable heart to the home. The bespoke kitchen, designed and fitted by Moorland Kitchens, incorporates attractive Kirkstone slate worktops, extensive cabinetry, a central island and a four-oven electric Aga with four-ring hob. A further fireplace with wood-burning stove enhances the comfortable living area, while slate flooring complements the contemporary country-house style. The adjoining utility room provides additional practical workspace and storage.
Further ground-floor accommodation includes a separate study with French doors opening onto the gardens, a substantial family room and games room with access to the driveway and gardens, a cosy snug and two cloakrooms.
On the first floor, a gallery landing overlooks the reception hall and leads to five bedrooms, including an exceptional principal suite. This impressive, full-height bedroom features exposed oak roof trusses and tall apex windows framing views across the gardens and surrounding countryside. A generously appointed dressing room provides extensive fitted wardrobes, shelving and a dressing area, while the spacious en-suite bathroom offers a luxurious wet-room shower area, freestanding bath, twin washbasins and two separate WCs.
The guest bedroom benefits from fitted wardrobes and its own bathroom, complete with a spa bath and separate shower. A further bedroom suite incorporates a walk-in dressing area with fitted storage and a contemporary shower room. Two additional bedrooms enjoy attractive rural views through their distinctive arched windows and are served by a further shower room.
OUTSIDE
The grounds are a particular feature of the property, with extensive landscaped gardens designed by Dana Assinder and arranged to take full advantage of the southerly aspect and surrounding countryside.
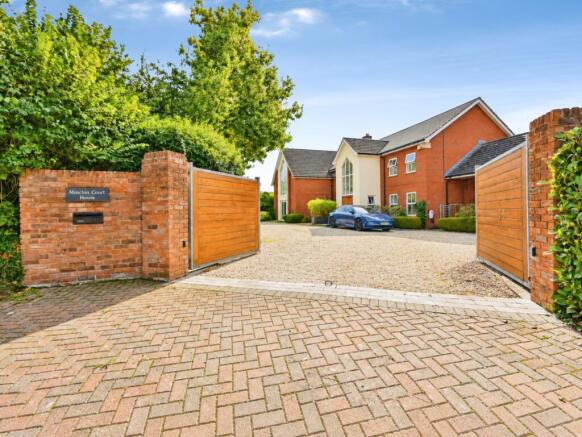
Accessed through impressive double timber gates from the private lane, a generous gravel driveway provides extensive parking and turning space, complemented by established planting, shrub borders and espalier beech trees.
A covered walkway connects the house to the double garage, which features an electric up-and-over door and houses the oil-fired boiler and hot-water cylinder. A separate timber store provides additional storage.
Along the south-facing elevation, a substantial slate-paved terrace extends from the main reception rooms, providing an excellent setting for outdoor dining and entertaining. A separate enclosed limestone-paved terrace adjoins the study. These areas lead onto a level lawn bordered by established planting, while slate-paved steps descend to a further lawn with colourful flowerbeds, mature shrubs and ornamental and fruit trees.
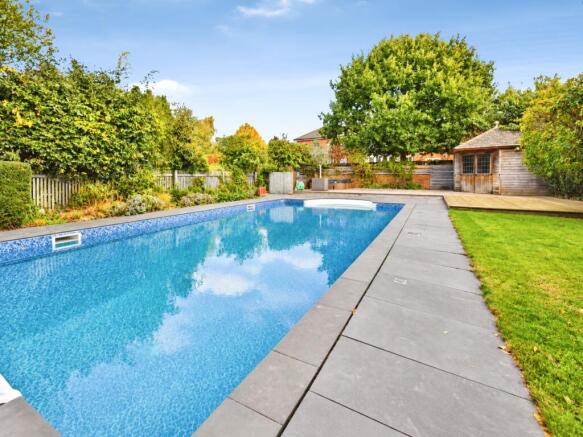
A particularly attractive feature is the enclosed swimming pool complex, screened by fencing, hedging and walling to create a private leisure and relaxation area. The heated swimming pool is surrounded by slate paving and complemented by a raised decked terrace with seating areas, a jacuzzi and a timber pool house incorporating a changing room and outdoor shower. Further lawned areas and planted borders complete this impressive outdoor space.
SPECIFICATION & FEATURES
The property benefits from an extensive range of high-quality features, including:
Bespoke fitted kitchen by Moorland Kitchens, with Kirkstone slate worktops and a four-oven electric Aga.
Oak and slate or limestone flooring.
Solid oak internal doors.
Underfloor heating to the orangery, games room, principal suites and bathrooms.
Integrated sound system serving the ground floor.
Extensive lighting scheme designed by David Amos.
Contemporary bathroom fittings and high-quality door furniture.
Wiring for television and IT systems.
Landscaped gardens designed by Dana Assinder.
Private gated entrance and extensive gravel driveway.
Double garage, covered walkway and additional storage.
Heated outdoor swimming pool, jacuzzi and pool house
2 EV charging points
15 kw battery in double garage
Solar Panels
Combining striking contemporary architecture, beautifully proportioned accommodation, an exceptional leisure and entertaining environment and far-reaching countryside views, this is a distinctive and impressive country home offering a superb balance of privacy, space and accessibility.
UTILITIES
Council Tax Band - G
Oil Central Heating
Pool Heating Oil
Spa Electric
Mains Water
Disclaimer
Whilst we make enquiries with the Seller to ensure the information provided is accurate, Yopa makes no representations or warranties of any kind with respect to the statements contained in the particulars which should not be relied upon as representations of fact. All representations contained in the particulars are based on details supplied by the Seller. Your Conveyancer is legally responsible for ensuring any purchase agreement fully protects your position. Please inform us if you become aware of any information being inaccurate.
Money Laundering Regulations
Should a purchaser(s) have an offer accepted on a property marketed by Yopa, they will need to undertake an identification check and asked to provide information on the source and proof of funds. This is done to meet our obligation under Anti Money Laundering Regulations (AML) and is a legal requirement. We use a specialist third party service together with an in-house compliance team to verify your information. The cost of these checks is £82.50 +VAT per purchase, which is paid in advance, when an offer is agreed and prior to a sales memorandum being issued. This charge is non-refundable under any circumstances.
- COUNCIL TAXA payment made to your local authority in order to pay for local services like schools, libraries, and refuse collection. The amount you pay depends on the value of the property.Read more about council Tax in our glossary page.
- Ask agent
- PARKINGDetails of how and where vehicles can be parked, and any associated costs.Read more about parking in our glossary page.
- Yes
- GARDENA property has access to an outdoor space, which could be private or shared.
- Yes
- ACCESSIBILITYHow a property has been adapted to meet the needs of vulnerable or disabled individuals.Read more about accessibility in our glossary page.
- Ask agent
Energy performance certificate - ask agent

Add an important place to see how long it'd take to get there from our property listings.
__mins driving to your place
Affordability

About Yopa, Midlands, South West & Wales
Meridian House Wheatfield Way Hinckley LE10 1YG

Notes
Staying secure when looking for property
Ensure you're up to date with our latest advice on how to avoid fraud or scams when looking for property online.
Visit our security centre to find out moreDisclaimer - Property reference 516357. The information displayed about this property comprises a property advertisement. Rightmove.co.uk makes no warranty as to the accuracy or completeness of the advertisement or any linked or associated information, and Rightmove has no control over the content. This property advertisement does not constitute property particulars. The information is provided and maintained by Yopa, Midlands, South West & Wales. Please contact the selling agent or developer directly to obtain any information which may be available under the terms of The Energy Performance of Buildings (Certificates and Inspections) (England and Wales) Regulations 2007 or the Home Report if in relation to a residential property in Scotland.
*This is the average speed from the provider with the fastest broadband package available at this postcode. The average speed displayed is based on the download speeds of at least 50% of customers at peak time (8pm to 10pm). Fibre/cable services at the postcode are subject to availability and may differ between properties within a postcode. Speeds can be affected by a range of technical and environmental factors. The speed at the property may be lower than that listed above. You can check the estimated speed and confirm availability to a property prior to purchasing on the broadband provider's website. Providers may increase charges. The information is provided and maintained by Decision Technologies Limited. **This is indicative only and based on a 2-person household with multiple devices and simultaneous usage. Broadband performance is affected by multiple factors including number of occupants and devices, simultaneous usage, router range etc. For more information speak to your broadband provider.