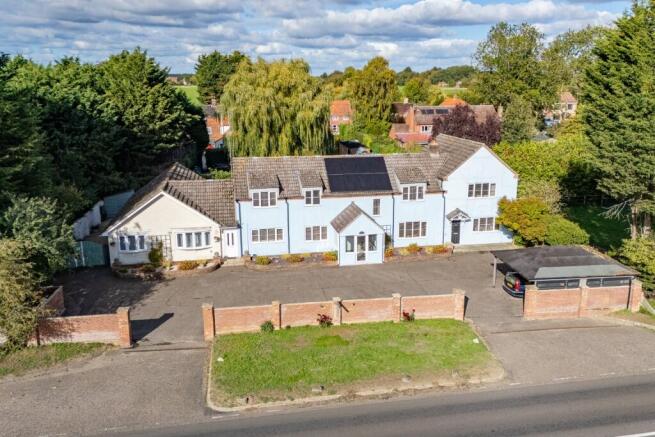
The Norfolk Agents are delighted to offer Southview, a beautifully presented three-bedroom family home with two adjoining self-contained annexes, comprising a two-bedroom and a one-bedroom annexe, ideally situated within the popular village of Sculthorpe. Offering an impressive amount of versatile accommodation, the property presents an excellent opportunity for multi-generational living, guest accommodation or additional income, with both annexes having previously operated successfully as holiday lets. The main residence offers spacious accommodation, with the ground floor comprising an inviting living room with an impressive feature fireplace, a modern kitchen/diner, utility room, cloakroom and dedicated study. Upstairs are three generous double bedrooms, including a wonderful master bedroom with private ensuite facilities along with a family bathroom. Complementing the main home are two self-contained annexes, each offering well-appointed accommodation and excellent flexibility. The one-bedroom annexe is arranged across two levels, with an open-plan kitchen and living area and a cloakroom on the ground floor. The first floor provides a generous double bedroom, a separate dressing room and an ensuite. The two-bedroom annexe is arranged on one level and features a spacious open-plan kitchen and living area, together with two double bedrooms, both benefiting from their own ensuite facilities. Externally, the property benefits from ample off-road parking to the front, while the low-maintenance rear garden is divided to provide separate outdoor spaces for each accommodation. Combining a substantial family home with two established annexe spaces, Southview offers a great degree of flexibility, ideally suited to those seeking a property that can adapt to a variety of living arrangements or provide an additional income stream.
ACCOMMODATION
MAIN HOME
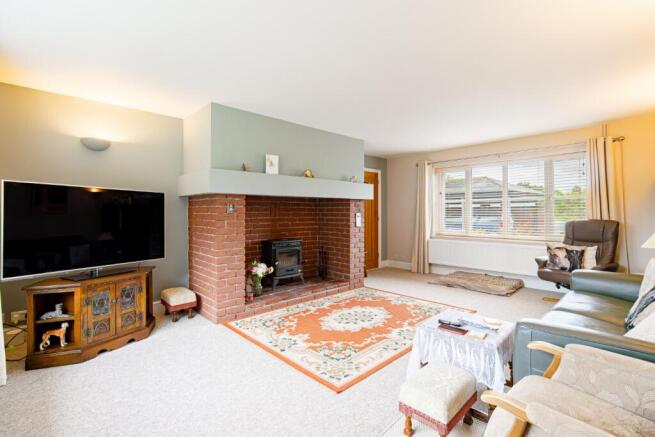
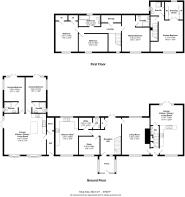
Visitors are welcomed into the property via an entrance porch, ideal for storing shoes and outdoor essentials. From here, the spacious reception hall provides access to the ground floor accommodation and incorporates useful built-in storage. To one side, the inviting dual-aspect living room provides a wonderful space to relax, with an impressive feature fireplace forming the focal point and adding character to the room. On the opposite side of the hallway is a versatile study, ideally suited to home working, alongside the modern dual-aspect kitchen/diner, which offers an excellent space for everyday living and entertaining. The kitchen is fitted with an attractive range of storage units and an integrated electric oven, hob with extractor and dishwasher. A separate utility area provides additional space for appliances, together with plumbing for a washing machine. Completing the ground floor is a convenient cloakroom WC. Upstairs, the central landing features a large storage cupboard and provides access to three generous double bedrooms. The particularly spacious master bedroom benefits from its own ensuite shower room, while the remaining bedrooms are served by a modern family bathroom.
ONE-BEDROOM ANNEXE
The one-bedroom annexe can be accessed via its own external entrance or internally through the main home’s living room, offering the flexibility to be used independently or incorporated into the main accommodation.
The ground floor features an open-plan kitchen, dining and living space, providing a versatile area for everyday living and entertaining. The kitchen/dining area overlooks the front of the property and is fitted with a contemporary range of storage units, an integrated oven, gas hob with extractor, integrated fridge/freezer and plumbing for a washing machine. To the rear, the living area enjoys views over the garden, with bi-fold doors opening onto the patio to create a natural connection between the indoor and outdoor spaces. A useful cloakroom WC beneath the stairs completes the ground floor. Upstairs, a generous double bedroom is complemented by a separate dressing room and ensuite shower room.
TWO-BEDROOM ANNEXE
The two-bedroom annexe is accessed independently from the main home and arranged entirely on one level, making it ideally suited to single-level living. An entrance hall with a useful storage cupboard leads through to the spacious open-plan living area, which forms the heart of the annexe and provides a versatile space for both relaxing and entertaining. Positioned to one corner, the kitchen is fitted with a modern range of storage units and a central island, alongside a selection of integrated appliances including an electric double oven, hob with extractor, dishwasher, washing machine and undercounter space for a fridge. The remainder of the room provides ample space for dining and seating, with French doors opening onto the side of the property and providing access to the garden. Situated at the rear are two well-proportioned double bedrooms, both featuring French doors opening directly onto the garden and their own private ensuite shower rooms. Both ensuite shower rooms were updated last year, providing a modern finish to the bedrooms.
OUTSIDE
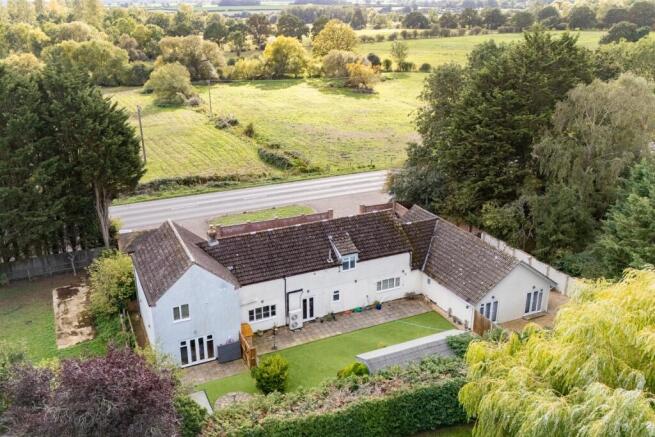
The property is approached via a large tarmac in-and-out driveway, providing ample off-road parking for multiple vehicles, with further parking available beneath the carport. Gates to either side of the home provide access to the rear garden, which has been designed with low maintenance in mind and divided to create separate outdoor spaces for each accommodation. The main home benefits from a central garden area featuring a large patio, ideal for outdoor entertaining and relaxing. Beyond this is an artificial lawn with attractive planting and a summer house equipped with power. The one-bedroom annexe enjoys its own enclosed outdoor space, featuring a patio, artificial lawn, timber gazebo and garden shed. The two-bedroom, single-level annexe benefits from a shingled rear garden with artificial grass and a larger garden shed. The shingled area continues along the side of the property, providing further garden space or additional parking, accessed via double gates.
LOCATION
The popular village of Sculthorpe is ideally positioned just a short distance from the market town of Fakenham, which offers a comprehensive range of amenities including supermarkets, independent shops, cafés, restaurants and schooling. A particular highlight of the village is Sculthorpe Mill, a beautifully restored historic watermill set beside the River Wensum, now home to a popular pub and restaurant, providing an inviting setting for dining and socialising. The village is surrounded by attractive countryside, with Sculthorpe Moor Nature Reserve nearby, offering excellent opportunities for walking and wildlife watching. The wider area also provides easy access to the picturesque North Norfolk coast, with its charming villages, sandy beaches and nature reserves.
SERVICES
The property is connected to mains electricity and water, with private drainage. Heating is provided by an air-source heat pump in the main home, LPG gas central heating in the one-bedroom annexe and modern electric room heaters in the two-bedroom annexe. The home also benefits from solar panels.
TENURE: FREEHOLD
EPC RATING: E - The full certificate can be downloaded or provided by the Norfolk Agents.
COUNCIL TAX BAND: D
1. To comply with the Money Laundering Regulations, we must verify your identification documents and source of funds. These checks are carried out by Coadjute, a regulated third-party provider. A £45 fee (+ VAT) per client applies to cover administration and verification, payable at the outset.
2. While we endeavour to make our sales details fair, accurate and reliable, they are only a general guide to the property. If there is any point which is of particular importance to you, please contact the office and we will be pleased to make further investigations.
3. The measurements indicated are supplied for guidance only.
4. Please note we have not tested the services or any of the equipment or appliances in this property. We strongly advise prospective buyers to commission their own survey or service reports before finalising their offer to purchase.
5. THESE PARTICULARS ARE ISSUED IN GOOD FAITH BUT DO NOT FORM PART OF ANY OFFER OR CONTRACT. THE MATTERS REFERRED TO IN THESE PARTICULARS SHOULD BE INDEPENDENTLY VERIFIED BY PROSPECTIVE BUYERS OR TENANTS. THE NORFOLK AGENTS LIMITED NOR ANY OF ITS EMPLOYEES HAS ANY AUTHORITY TO MAKE OR GIVE ANY REPRESENTATION OR WARRANTY WHATSOEVER IN RELATION TO THIS PROPERTY.