Haverthwaite, Ulverston, Cumbria, LA12

- PROPERTY TYPE
Semi-Detached
- BEDROOMS
2
- BATHROOMS
2
- SIZE
Ask agent
- TENUREDescribes how you own a property. There are different types of tenure - freehold, leasehold, and commonhold.Read more about tenure in our glossary page.
Ask agent
Key features
- Retained Character Beams and Thickset Walls
- Feature Staircase with Velux Rooflights
- Hardwood Double Glazed Windows
- Oil Fired Central Heating & PV Solar Panels
- Full Fibre Broadband
- Mezzanine Gallery Looking Down Onto Living Area
- Off Road Parking Plus Large Garage & Workshop
- Excellent Location for A590, Ulverston, Barrow and Kendal along with Wider Lake District
- Local Occupancy Applies
Description
OVERVIEW
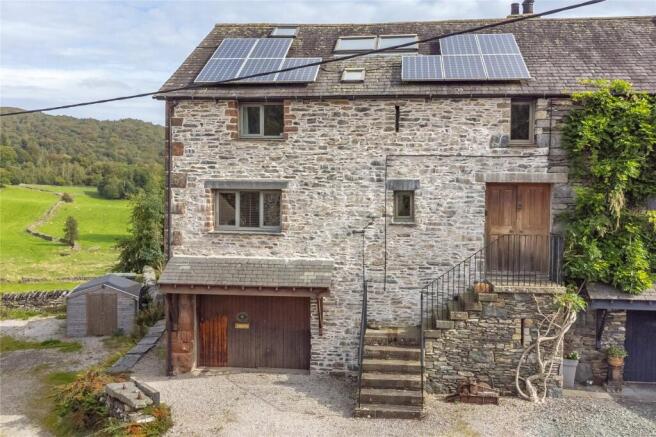
With open countryside views and a pretty village location within the Lake District National Park, this three storey barn conversion must be viewed to be fully appreciated. A former Cumbrian bank barn, converted by the current owner, the property has a unique layout - the generous open plan living dining and kitchen space extends to 28' 8" x 27' 1" (8.74m x 8.24m) max making it ideal for entertaining and has impressive features and a woodburner. The garden room at the rear offers privacy for work or hobbies - a real bonus. The first floor has two double bedrooms, one of which is ensuite and there is a versatile mezzanine/gallery. The surprises continue on the lower ground floor with a large workshop and garage, perfect for tinkering, woodworking or hobbies plus a utility room and external store. The garden slopes away from the house on the banked up east elevation, blending into the surrounding fields yet still retaining space for play and relaxation close to the house.
ACCOMMODATION
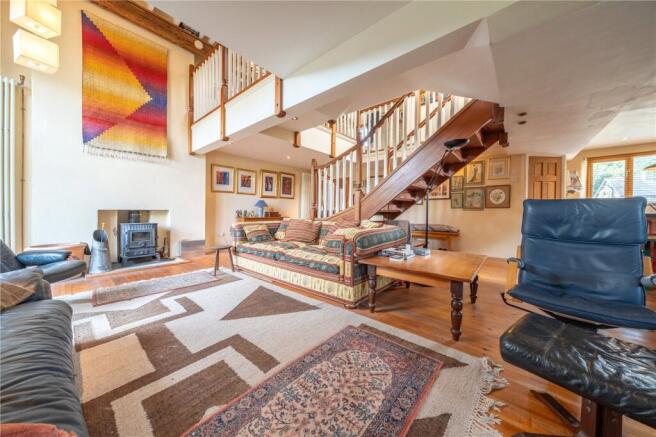
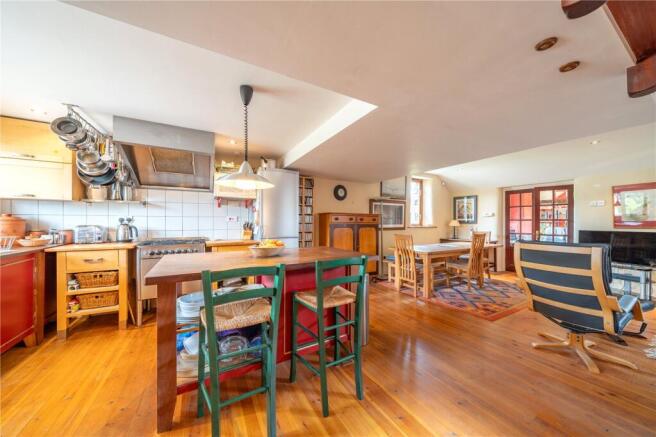
Stone steps lead from the parking area up to the characterful wooden double doors and into the entrance vestibule. A handy cloakroom and WC lead to one side and glazed doors into the open plan living/dining and kitchen space. An impressive room with part vaulted ceiling, feature central staircase and wooden flooring running throughout. Light streams in from the tall French doors, windows front and rear and the two large Velux rooflights on the galleried landing above. A multi fuel stove provides a focal point to the living area.
-
The kitchen area has a range of freestanding units and a central island. For serious cooks, the commercial style gas (LPG) cooker with electric oven is a great addition and has a substantial stainless steel extractor above. Completing this level of the house is a garden room - another generous space with a Moroccan feel and exposed beams. French doors lead to the garden and there are pleasant views across open fields. Internal stairs lead down to the garage, workshop and utility.
-
The open stairs lead up onto the galleried landing with two large Velux rooflights providing natural light. The exposed beams and frame of the original building are a lovely feature and care and attention was used in retaining their character during conversion. The generous vaulted mezzanine is the perfect spot for hobbies or a statement chair or sofa bed. A platform has been created within the roof space above the mezzanine for storage and there is an additional galleried store above the wardrobe of the front bedroom - a quirky feature both visible and accessible from the landing.
-
Full of character, the larger of the two bedrooms has exposed beams, a vaulted ceiling and a lovely view over fields and the Lakeland landscape toward Bigland Heights. Adjacent to the ensuite bathroom is a built-in cupboard. Fitted with a three piece suite, the ensuite has a bath with shower above, hand basin and WC. The second double bedroom is at the front with pleasant outlook towards trees and a built-in double wardrobe. The shower room has natural light from a Velux rooflight, a WC and hand basin. The shower enclosure is a good size with both a fixed head and hand held spray plus a radiator.
-
The lower ground floor is particularly of interest to buyers with lots of outdoor gear, a classic car, motorbikes or woodworking hobbies. There is ample space for a number of vehicles whilst still retaining areas for storage. The garage houses the solar panel controls and there are two windows and fully tracked doors at the front. The utility room has a Belfast sink, plumbing for a washing machine and space for a tumble dryer. The hot water cylinder/thermal store can use any excess solar gain and there is an oil fired Worcester boiler.
-
The plot extends to approximately a third of an acre – there is plenty of off road parking within the gravelled yard at the front and access at the side leads into the rear garden. Adjacent to the house is a level lawn, perfect for play and there are two gravelled seating area connected by a couple of steps - ideal for admiring the views. The plot is larger than expected, sloping away from the property and blending with the green fields and nature that surround it. Mature trees and shrubs offer children the prospect of adventure and hide and seek and the garden is bounded with walling on three sides.
DIMENSIONS
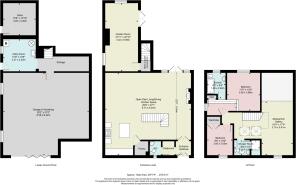
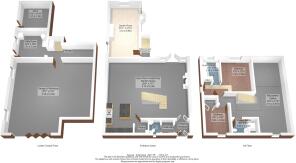
Open Plan Living/Dining and Kitchen 28' 8" x 27' 1" (8.74m x 8.24m) max Garden Room 10' 11" x 22' 10" (3.32m x 6.96m) Mezzanine/Gallery 10' 4" x 17' 9" (3.15m x 5.41m) Bedroom 11' 0" x 12' 9" (3.36m x 3.88m) Ensuite 6' 2" x 8' 6" (1.88m x 2.60m) Bedroom 8' 6" x 10' 0" (2.60m x 3.05m) Shower Room 8' 9" x 5' 0" (2.66m x 1.52m) Garage and Workshop 28' 2" x 27' 0" (8.58m x 8.22m) max Utility Room 10' 9" x 10' 8" (3.27m x 3.25m) Store 10' 8" x 10' 10" (3.25m x 3.30m)
DIRECTIONS
Heading west on A590, proceed through Newby Bridge and Backbarrow. Pass the first turning to Haverthwaite (opposite the Lakeside and Haverthwaite Railway), then take the next left signposted Cark and Haverthwaite. Continue towards the village - as the road bends round to the left the property is set back from the road on the inside of the bend on the left-hand side. what3words///blurs.jump.enjoy
ESSENTIAL INFORMATION
Services: Mains Water, Electric and Drainage. Oil fired central heating and LPG for cooking/hob. PV solar panels and superfast full fibre broadband. Hard wired speaker points. Burglar alarm system Tenure: Freehold. The property owns a proportion of the yard to the front with a right of access for neighbouring properties both on foot and with a vehicle. There are two oil tanks at the side of the house - one belongs to the attached property. There is a flying freehold at the front of the house beneath the cloakroom and WC. Subject to a Local Occupancy Clause. The property must be used as a Private Dwelling House. The dwelling house shall not be occupied otherwise than by a person employed or to be employed or last employed locally or has throughout the period of three years immediately preceding the commencement of such occupation of the dwelling house had his only or principal home locally together with the dependents of such a person living with him or her and (truncated)
Brochures
Particulars- COUNCIL TAXA payment made to your local authority in order to pay for local services like schools, libraries, and refuse collection. The amount you pay depends on the value of the property.Read more about council Tax in our glossary page.
- Band: E
- PARKINGDetails of how and where vehicles can be parked, and any associated costs.Read more about parking in our glossary page.
- Yes
- GARDENA property has access to an outdoor space, which could be private or shared.
- Yes
- ACCESSIBILITYHow a property has been adapted to meet the needs of vulnerable or disabled individuals.Read more about accessibility in our glossary page.
- Ask agent

Add an important place to see how long it'd take to get there from our property listings.
__mins driving to your place
Affordability

Notes
Staying secure when looking for property
Ensure you're up to date with our latest advice on how to avoid fraud or scams when looking for property online.
Visit our security centre to find out moreDisclaimer - Property reference KEN260166. The information displayed about this property comprises a property advertisement. Rightmove.co.uk makes no warranty as to the accuracy or completeness of the advertisement or any linked or associated information, and Rightmove has no control over the content. This property advertisement does not constitute property particulars. The information is provided and maintained by Milne Moser, Milnthorpe. Please contact the selling agent or developer directly to obtain any information which may be available under the terms of The Energy Performance of Buildings (Certificates and Inspections) (England and Wales) Regulations 2007 or the Home Report if in relation to a residential property in Scotland.
*This is the average speed from the provider with the fastest broadband package available at this postcode. The average speed displayed is based on the download speeds of at least 50% of customers at peak time (8pm to 10pm). Fibre/cable services at the postcode are subject to availability and may differ between properties within a postcode. Speeds can be affected by a range of technical and environmental factors. The speed at the property may be lower than that listed above. You can check the estimated speed and confirm availability to a property prior to purchasing on the broadband provider's website. Providers may increase charges. The information is provided and maintained by Decision Technologies Limited. **This is indicative only and based on a 2-person household with multiple devices and simultaneous usage. Broadband performance is affected by multiple factors including number of occupants and devices, simultaneous usage, router range etc. For more information speak to your broadband provider.