Church Lane, South Stainley, Harrogate

Letting details
- Let available date:
- 30/11/2026
- Deposit:
- £11,538A deposit provides security for a landlord against damage, or unpaid rent by a tenant.Read more about deposit in our glossary page.
- Furnish type:
- Furnished or unfurnished, landlord is flexible
- Council Tax:
- Ask agent
- PROPERTY TYPE
Detached
- BEDROOMS
7
- BATHROOMS
5
- SIZE
5,543 sq ft
515 sq m
Key features
- Exceptional detached contemporary home
- Seven double bedrooms
- Multiple luxury bathrooms and en-suite facilities
- Beautifully landscaped, award-winning gardens
- Luxurious sauna and hot tub
- Outstanding open-plan kitchen, dining and living space
- Exceptional outdoor entertaining area
- Excellent balance of open-plan and private accommodation
- Double garage with internal access
- Exclusive gated community.
Description
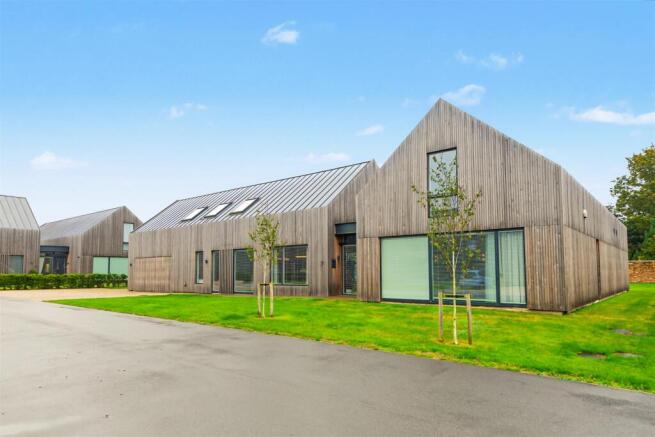
This magnificent detached contemporary residence combines striking architecture with bespoke interior design, creating elegant, beautifully considered spaces with generous proportions. Designed for exceptional modern living, the home perfectly balances sophisticated luxury with the comfort and practicality of everyday life, set within a highly desirable village location and exclusive gated community.
Offering an exceptional balance of expansive open-plan living and private accommodation, the flexible layout is ideally suited to a range of lifestyles, including extended family living, guest accommodation or independent living arrangements.
Entrance Hall - 6.07 x 2.34 (19'10" x 7'8") - A welcoming reception hall is accessed via an impressive glazed walkway, creating a bright and contemporary sense of arrival from the moment you enter.
Living Room / Dining Kitchen - 8.94 x 7.42 (29'3" x 24'4") - An impressive open-plan living, dining and kitchen space, centred around a bespoke island and beautifully designed and installed by Townhouse. This exceptional room forms the heart of the home, providing a sophisticated yet inviting setting for both everyday living and entertaining. Expansive glazing floods the space with natural light while creating a seamless connection to the beautifully landscaped gardens and adjoining outdoor terraces.
Utility Area - 3.43 x 2.34 (11'3" x 7'8") - Located to the rear of the kitchen, this provides convenient access to the integral garages.
Garage - 7.44 x 6.99 (24'4" x 22'11") - A spacious double garage with convenient internal access, providing secure parking and valuable additional storage space.
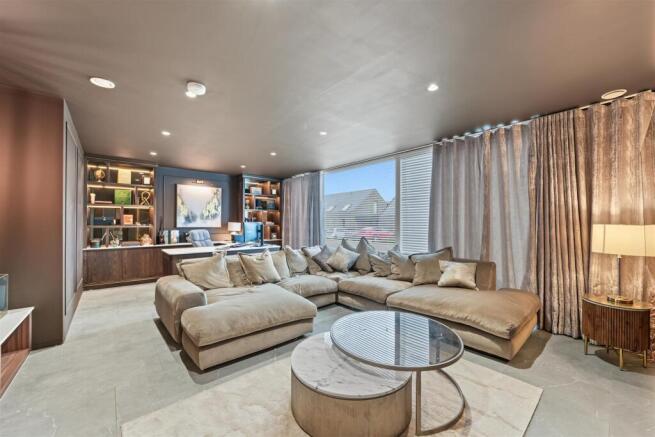
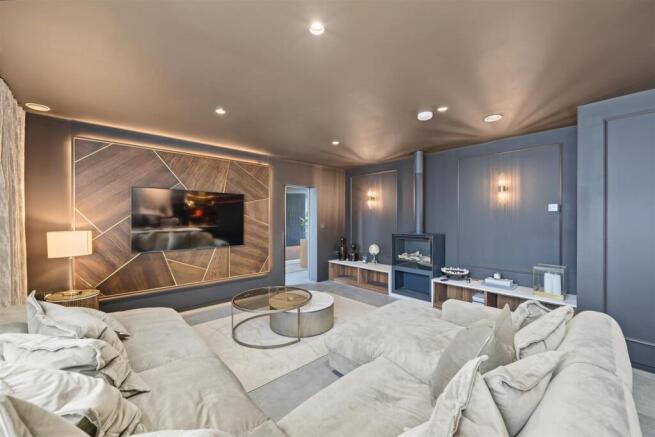
Study - 6.93 x 4.93 (22'8" x 16'2") - A bespoke executive office with an adjoining snug and feature fireplace, creating an inspiring yet comfortable space for work and relaxation.
Shower Room - 2.51 x 1.60 (8'2" x 5'2") - Finished to an exceptional standard, offering the utmost in comfort and convenience.
Bedroom To Ground Floor - 5.56 x 3.91 (18'2" x 12'9") - A luxurious double bedroom, elegantly finished in a sophisticated neutral palette.
Main Bedroom To Ground Floor - 9.75 x 6.93 (31'11" x 22'8") - Occupying its own private wing, the impressive duplex principal suite provides a truly luxurious retreat. The suite features a private bar and feature fireplace, with direct access to the landscaped gardens, alongside an impressive dressing room. A short flight of contemporary, open-sided stairs leads to an additional private living area above, offering exceptional versatility as a lounge, gym, studio or further dressing space. Together, these thoughtfully considered spaces create a truly exclusive and indulgent principal suite.
Dressing Room To Main Bedroom - 3.51m x 3.35m (11'6" x 11'00") - A beautifully appointed private dressing room, centred around a bespoke island and offering generous storage.
Ensuite To Main Bedroom - 3.38 x 1.80 (11'1" x 5'10") - Featuring a three-piece suite and separate shower enclosure, finished to an exceptional standard to provide the utmost in comfort and convenience.
Bedroom, Ensuite & Dressing Room First Floor - 6.55 x 4.88 (21'5" x 16'0") - Ensuite 3.58m x 3.05m (11'9" x 11'8"). Dressing Room 3.48m x 3.05m (11'5" x 10'0")
An exceptionally spacious and beautifully appointed double bedroom suite, complemented by a dedicated dressing room and luxurious en-suite bathroom, thoughtfully finished to an exacting standard to provide the ultimate in comfort and convenience.
Bedroom, Ensuite & Dressing Room First Floor - 6.55 x 5.48 (21'5" x 17'11") - Ensuite 3.63m x 3.56m (11'11" x 11'9"). Dressing Room 3.68m x 3.48m (12'0" x 11'5")
An exceptionally spacious and beautifully appointed double bedroom suite, complemented by a dedicated dressing room and luxurious en-suite bathroom, thoughtfully finished to an exacting standard to provide the ultimate in comfort and convenience.
Bedroom First Floor - 6.93 x 6.22 (22'8" x 20'4") - A luxurious double bedroom, elegantly finished in a sophisticated neutral palette.
Ensuite & Services First Floor - 3.38 x 3.30 (11'1" x 10'9") - Finished to an exceptional standard, offering the utmost in comfort and convenience.
Bedroom First Floor - 6.93 x 5.31 (22'8" x 17'5") - A luxurious double bedroom, elegantly finished in a sophisticated neutral palette.
Bedroom First Floor - 5.33 x 4.60 (17'5" x 15'1") - A luxurious double bedroom, elegantly finished in a sophisticated neutral palette.
Sauna & Plant Room - 2.90 x 1.91 (9'6" x 6'3") - Plant Room 3.68m x 2.18m (12'1" x 7'2")
The luxurious hot tub and traditional Finnish sauna create a private wellness retreat, offering a tranquil space to relax and unwind within the beautifully landscaped grounds.
Outside Bar Area - 6.53 x 4.60 (21'5" x 15'1") - A fully equipped outdoor kitchen, complete with stylish bar and integrated television, creates an exceptional setting for al fresco dining and entertaining. A feature fire pit and breath taking landscaped gardens further enhance the outdoor experience, offering an enviable lifestyle surrounded by the tranquillity and beauty of the countryside.
Externally - The property is approached via secure electric gates, providing shared access to the development before leading to the home’s private driveway, which offers parking for multiple vehicles, a low-maintenance front lawn and an integral double garage with convenient internal access.
The award-winning, beautifully landscaped gardens, commissioned by PWP Design of Otley, have been expertly designed to maximise privacy while creating a series of exceptional outdoor spaces that are as functional as they are beautiful. A standout feature is the innovative concealed koi pond, where a bespoke cover glides effortlessly away to reveal tranquil waters and vibrant koi below. This unique design seamlessly combines cutting-edge engineering with exceptional landscape design, creating a captivating and truly distinctive focal point.
Situation - South Stainley is a charming village in North Yorkshire, approximately 6 miles north of the popular spa town of Harrogate and 5 miles south of the historic cathedral city of Ripon. Conveniently positioned on the A61, the village provides excellent access to the surrounding towns, amenities and countryside, making it an ideal base for both rural living and commuting.
Within the village itself is The Inn South Stainley, a popular local pub, alongside the well-regarded St Wilfrid’s Church, a Grade II listed building that adds to the character and heritage of this attractive rural setting. The area is particularly popular with families and professionals seeking the tranquillity of village life while remaining within convenient commuting distance of Harrogate, Ripon and the wider region.
Directions - If you are coming from Harrogate turn right at the side of the south inn pub , continue down church lane go over the bridge the road then forks off – go to the left and through the gates at church farm continue round the road to the right and the property is in the top right of the development.
Epc Rate B -
Council Tax Band G -
Agent Notes - All our properties are to be let on an assured periodic tenancy agreement as per The Renters Right Act 2026. All rents are exclusive of the usual tenant outgoings unless otherwise specified. All tenancy applications are subject to status and references. If any issue, such as location, is of material importance in your decision to view a property then please discuss this with us prior to arranging an appointment to view.
Rental Procedure - 1. Confirm that the property is still available.
2. Complete an application form, available from our office, and return this along with two forms of ID. We will also require a holding fee at this time, as detailed below.
3. Wait for references to be checked. As soon as we have all the necessary paperwork we will contact you to arrange to sign the formal tenancy agreement and arrange payment as detailed below.
Viewing Arrangements - Strictly by appointment with Whitaker Cadre.
Brochures
Church Lane, South Stainley, HarrogateBrochure- COUNCIL TAXA payment made to your local authority in order to pay for local services like schools, libraries, and refuse collection. The amount you pay depends on the value of the property.Read more about council Tax in our glossary page.
- Band: G
- PARKINGDetails of how and where vehicles can be parked, and any associated costs.Read more about parking in our glossary page.
- Yes
- GARDENA property has access to an outdoor space, which could be private or shared.
- Yes
- ACCESSIBILITYHow a property has been adapted to meet the needs of vulnerable or disabled individuals.Read more about accessibility in our glossary page.
- Ask agent
Church Lane, South Stainley, Harrogate

Add an important place to see how long it'd take to get there from our property listings.
__mins driving to your place
Notes
Staying secure when looking for property
Ensure you're up to date with our latest advice on how to avoid fraud or scams when looking for property online.
Visit our security centre to find out moreDisclaimer - Property reference 34996811. The information displayed about this property comprises a property advertisement. Rightmove.co.uk makes no warranty as to the accuracy or completeness of the advertisement or any linked or associated information, and Rightmove has no control over the content. This property advertisement does not constitute property particulars. The information is provided and maintained by Whitaker Cadre, Harrogate. Please contact the selling agent or developer directly to obtain any information which may be available under the terms of The Energy Performance of Buildings (Certificates and Inspections) (England and Wales) Regulations 2007 or the Home Report if in relation to a residential property in Scotland.
*This is the average speed from the provider with the fastest broadband package available at this postcode. The average speed displayed is based on the download speeds of at least 50% of customers at peak time (8pm to 10pm). Fibre/cable services at the postcode are subject to availability and may differ between properties within a postcode. Speeds can be affected by a range of technical and environmental factors. The speed at the property may be lower than that listed above. You can check the estimated speed and confirm availability to a property prior to purchasing on the broadband provider's website. Providers may increase charges. The information is provided and maintained by Decision Technologies Limited. **This is indicative only and based on a 2-person household with multiple devices and simultaneous usage. Broadband performance is affected by multiple factors including number of occupants and devices, simultaneous usage, router range etc. For more information speak to your broadband provider.