
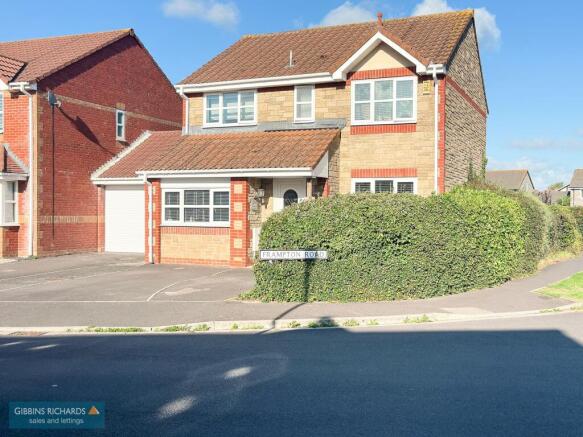
Frampton Road, Bridgwater, TA6

- PROPERTY TYPE
Detached
- BEDROOMS
4
- BATHROOMS
2
- SIZE
1,076 sq ft
100 sq m
- TENUREDescribes how you own a property. There are different types of tenure - freehold, leasehold, and commonhold.Read more about tenure in our glossary page.
Freehold
Key features
- Spacious detached family home
- Corner plot location
- Converted garage providing useful 5th bedroom/sitting room
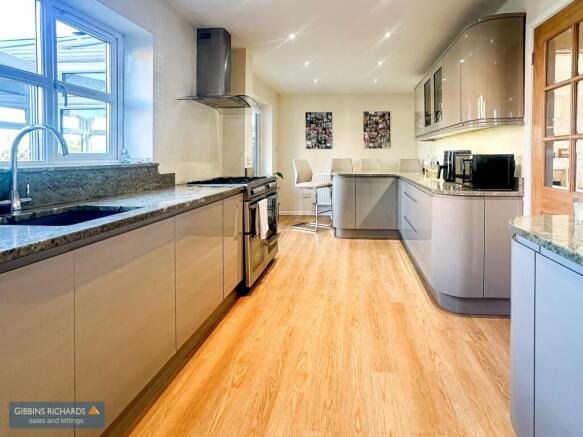
- Superb re-fitted kitchen/dining room
- Double glazed conservatory
- Four first floor bedrooms including en-suite shower room & separate family shower room
- Gas central heating
- Double glazed windows
- Internal viewing strongly advised
Description
This impressive four-bedroom detached house is set on a desirable corner plot and offers flexible accommodation perfect for modern family living. Step inside to find a welcoming entrance hall leading to a bright and airy lounge, ideal for relaxing or entertaining. The heart of the home is the superb re-fitted kitchen and dining room, featuring contemporary units and ample space for family meals or gatherings. A double glazed conservatory extends the living space, providing a peaceful spot to enjoy the garden views all year round. The converted garage has been thoughtfully adapted to create a useful fifth bedroom or additional sitting room, offering even more versatility for guests, a home office, or playroom. Upstairs, four well-proportioned bedrooms include a main bedroom with en-suite shower room, while a separate family shower room serves the remaining bedrooms. With gas central heating and double glazed windows throughout, this home is both comfortable and energy efficient. Internal viewing is strongly advised to fully appreciate the space and quality on offer.
The outside space is just as impressive, with a driveway at the front providing off-road parking for up to two vehicles. Mature hedgerow and side access lead through to a generous rear garden, designed with low maintenance in mind. Large paved patio sections create perfect spots for outdoor dining and relaxing, while a pergola and trellis add charm and privacy. Storage facilities are tucked away for convenience, and the garden is well screened by fencing, boundary walling, and natural hedgerow, offering a high degree of seclusion. This private outdoor retreat is ideal for entertaining, family play, or simply unwinding after a busy day.
EPC Rating: C
Agency Registration Number: 11962171
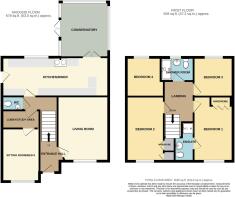
Entrance Hall
Stairs to first floor.
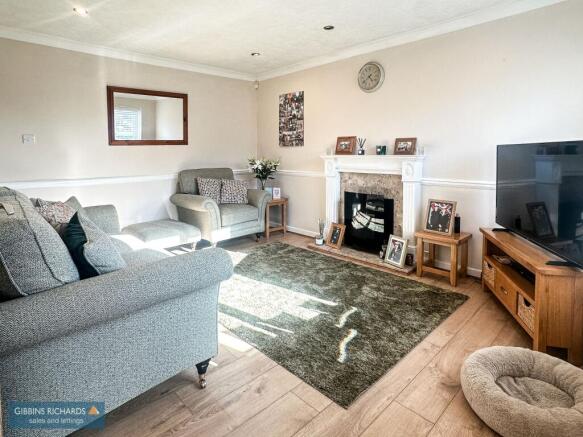
Living Room
4.24m x 3.32m
Lobby / Study Area
Door to cloakroom. Gas fired central heating boiler.
Cloakroom
WC and wash hand basin.
Sitting Room / Bedroom 5
3.47m x 2.45m
Kitchen / Dining Room
6.95m x 2.64m
French doors to;
Conservatory
3.35m x 2.79m
Access to rear garden.
Bedroom 1
4.21m x 2.56m
with built-in wardrobes. Door to;
En-Suite Shower Room
Low level WC, wash hand basin and shower enclosure.
Bedroom 2
4.21m x 2.49m
Built-in wardrobes and storage.
Bedroom 3
2.69m x 2.49m
Bedroom 4
2.99m x 2.11m
Shower Room
2.06m x 1.52m
incorporating a walk-in shower, wash hand basin and WC.
Garden
Driveway to the front allowing off road parking for up to two vehicles with hedgerow and side access leading through to the rear garden which is of generous size and contained in a low maintenance theme with large paved patio sections, pergola, trellis scene, storage facilities. The garden itself is well screened by its surrounding fence work, boundary walling and natural hedgerow and contains a good degree of privacy.
Disclaimer
The Agent has not tested any apparatus, equipment, fixtures and fittings or services and so cannot verify that they are in working order or fit for the purpose. A Buyer is advised to obtain verification from their Solicitor or Surveyor. References to the Tenure of a Property are based on information supplied by the Seller. The Agent has not had sight of the title documents. A Buyer is advised to obtain verification from their Solicitor. Items shown in photographs are NOT included unless specifically mentioned within the sales particulars. They may however be available by separate negotiation. Buyers must check the availability of any property and make an appointment to view before embarking on any journey to see a property.
Whilst we have taken care to describe the property as accurately as possible, if there is anything of particular importance to you, including any concerns or sensitivities, or if you require further information, please raise these matters prior to arranging a vi...
- COUNCIL TAXA payment made to your local authority in order to pay for local services like schools, libraries, and refuse collection. The amount you pay depends on the value of the property.Read more about council Tax in our glossary page.
- Band: D
- PARKINGDetails of how and where vehicles can be parked, and any associated costs.Read more about parking in our glossary page.
- Yes
- GARDENA property has access to an outdoor space, which could be private or shared.
- Private garden
- ACCESSIBILITYHow a property has been adapted to meet the needs of vulnerable or disabled individuals.Read more about accessibility in our glossary page.
- Ask agent

Add an important place to see how long it'd take to get there from our property listings.
__mins driving to your place
Affordability




Notes
Staying secure when looking for property
Ensure you're up to date with our latest advice on how to avoid fraud or scams when looking for property online.
Visit our security centre to find out moreDisclaimer - Property reference 0da1e607-b91d-4ebe-b5df-2a062129d2b6. The information displayed about this property comprises a property advertisement. Rightmove.co.uk makes no warranty as to the accuracy or completeness of the advertisement or any linked or associated information, and Rightmove has no control over the content. This property advertisement does not constitute property particulars. The information is provided and maintained by Gibbins Richards, Bridgwater. Please contact the selling agent or developer directly to obtain any information which may be available under the terms of The Energy Performance of Buildings (Certificates and Inspections) (England and Wales) Regulations 2007 or the Home Report if in relation to a residential property in Scotland.
*This is the average speed from the provider with the fastest broadband package available at this postcode. The average speed displayed is based on the download speeds of at least 50% of customers at peak time (8pm to 10pm). Fibre/cable services at the postcode are subject to availability and may differ between properties within a postcode. Speeds can be affected by a range of technical and environmental factors. The speed at the property may be lower than that listed above. You can check the estimated speed and confirm availability to a property prior to purchasing on the broadband provider's website. Providers may increase charges. The information is provided and maintained by Decision Technologies Limited. **This is indicative only and based on a 2-person household with multiple devices and simultaneous usage. Broadband performance is affected by multiple factors including number of occupants and devices, simultaneous usage, router range etc. For more information speak to your broadband provider.