
Stolford, Stogursey, TA5

- PROPERTY TYPE
Detached
- BEDROOMS
9
- BATHROOMS
5
- SIZE
1,195 sq ft
111 sq m
- TENUREDescribes how you own a property. There are different types of tenure - freehold, leasehold, and commonhold.Read more about tenure in our glossary page.
Freehold
Key features
- TRADITIONAL FARMHOUSE AND CONVERTED BARN
- RURAL LOCATION
- EXTENSIVE OUTBUILDINGS
- STABLE BLOCK
- 17.2 ACRES OF SURROUNDING LAND AND GARDENS
- GREAT POTENTIAL / EXTENSIVE PARKING
- OIL HEATING VIA TWO INDEPENDENT BOILERS
- SECLUDED POSITION
- SOLAR PANELS
- WHAT3WORDS: charts.covertly.themes
Description
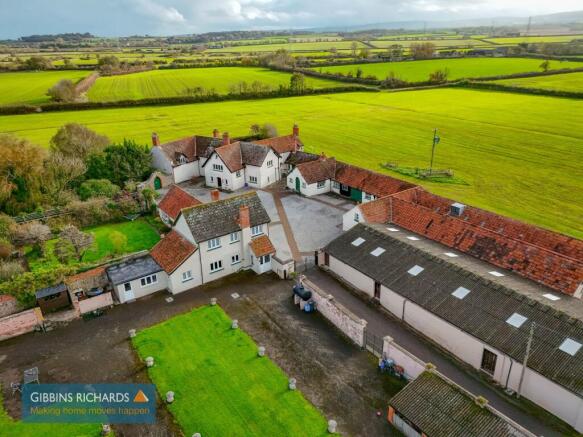
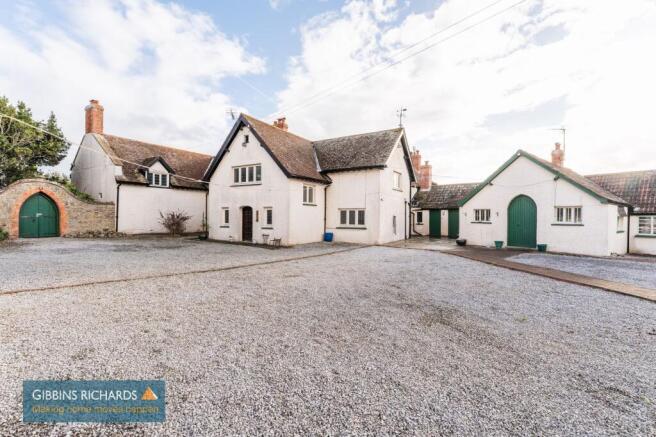
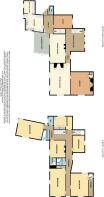
A fantastic opportunity to acquire a substantial period home and converted barn set in over 17 acres of agricultural land and formal gardens. There are numerous outbuildings, storage facilities, stable block and extensive parking. The property is nestled in a delightful rural location surrounding open countryside and provides tremendous scope for further improvement and redevelopment. Whitewick Farm - The accommodation comprises in brief; reception hall, sitting room, library, dining room, conservatory, study, kitchen/breakfast room, utility and ground floor WC. To the first floor are six bedrooms, (one bedroom with en-suite shower room) bathroom, shower room and separate WC.
Energy Rating: Whitewick Farm - E / Council Tax - G
"The Barn" Cottage - The accommodation comprises in brief; entrance porch, kitchen, inner hall, sitting room, study/bedroom, dining room, utility room, ground floor WC and shower, separate scullery. To the first floor are two bedrooms and family bathroom.
Energy Rating: "The Barn" Cottage - F / Council Tax - D
Stolford is a small hamlet located close to the village of Stogursey and situated on the West Somerset coastline providing an ideal position for coastal and countryside walks. The nearby thriving village of Cannington provides a host of day-to-day local amenities to include general stores incorporating a post office, butchers, baker, numerous pubs/restaurants and Cannington Golf Centre with its covered floodlit driving range together with the agricultural school of Brymore Academy and Cannington College. The nearest town of Bridgwater lies approximately 10 miles to the south-east and has good rail connections to Bristol and London and offers a wide range of shopping, leisure and financial amenities as well as excellent access to the M5 motorway via Junctions 23 and 24. The county town of Taunton is approximately 18 miles away which also has good railway connections. The cities of Bristol and Exeter are both approximately 50 miles respectively, both of which have international airports.
EPC Rating: E
Agency Registration Number: 11962171
Reception Hall
5.39m x 4.51m
Stairs to first floor.
Inner Hall
Solid door to;
Sitting Room
7.61m x 4.87m
with large inglenook fireplace with wood burning stove. Dual aspect lead light windows. Door to.
Study
5.52m x 5.41m
Side aspect window. Feature fireplace.
Dining Room
6.9m x 3.96m
with brick built fireplace.
Conservatory
4.26m x 4.7m
Door to garden.
Study
4.42m x 3.05m
Utility Room
4.34m x 2.08m
Kitchen
6.35m x 3.86m
with 'Aga', central island unit with halogen hob and undercounter ovens. Opening to;
Breakfast Room
3.17m x 2.69m
Entrance Porch
Door to;
Cloakroom
2.11m x 0.93m
Low level WC and wash hand basin.
Bedroom
4.26m x 3.17m
with fitted wardrobes. Vanity wash hand basin.
Bedroom
6.45m x 3.96m
Dual aspect windows with countryside views and exposed beam work, wash hand basin.
Bathroom
2.79m x 2.49m
Bidet, vanity wash hand basin and bath.
Separate WC
2.25m x 1.35m
Low level WC.
Bedroom
4.01m x 4.01m
Door to;
En-Suite Shower Room
1.85m x 1.53m
Low level WC, wash hand basin and shower enclosure.
Bedroom
4.11m x 3.35m
Shower Room
2.26m x 1.85m
Fitted with a low level WC, wash hand basin and shower enclosure.
Bedroom
6.83m x 3.65m
Dual aspect windows with countryside views. Further door to landing. Please note this room could be easily sub-divided.
Bedroom
5.08m x 5m
with fitted wardrobes. Exposed ceiling beams. Double aspect windows with further staircase to ground floor level.
Porch
(containing oil fired central heating boiler)
Kitchen
4.77m x 3.25m
including built-in double oven, door to porch.
Inner Hall
With stairs rising to first floor, understairs storage.
Sitting Room
9.9m x 4.92m
with high apex ceiling. Brick inglenook fireplace with central wood burner. Main door to courtyard.
Bedroom/Study
4.87m x 3.01m
with fitted wardrobe/storage cupboards.
Dining Room
5.08m x 3.25m
with access to garden and doors to sitting room and utility.
Utility Room
3.86m x 2.89m
Stable door to front and pantry cupboard.
Shower
Shower enclosure.
Scullery
4.57m x 3.86m
Access door to front. Door into walk-in storage cupboard.
Bedroom 1
5.43m x 3.35m
with fitted wardrobes. (please note this room could easily be sub-divided)
Bedroom 2
4.57m x 2.13m
with built-in wardrobes.
Bathroom
2.13m x 1.78m
Low level WC, wash hand basin and bath with shower over.
Garden
THE FARM
Front entrance gate with extensive parking and large stable block with garaging, stone built barn and numerous outbuildings, including cattle sheds and storage. Wrought iron double gates leading to extensive gravelled frontage, leading directly to the main property.
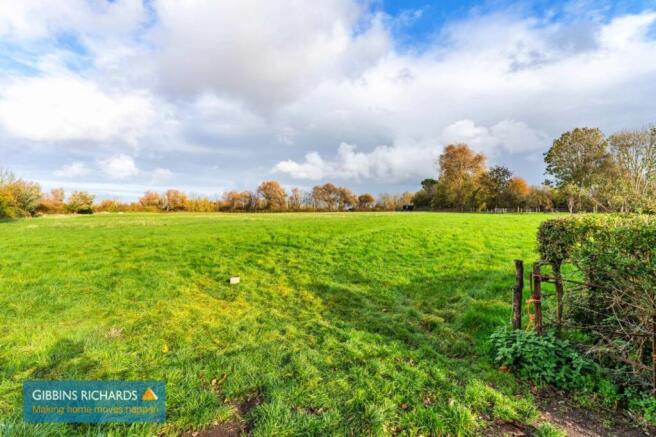
There are formal gardens to include a Victorian gated entrance leading to a secret garden and orchard areas with access to a former swimming pool, outbuildings and greenhouse. There is an area of enclosed garden with pond. The land itself is easily accessed via gated entry which surround the properties, ideal for horses, cattle etc.
THE BARN
To the front of the property there is a long formal lawn, two independent driveways, log store, shed, pond and field access. Enclosed garden to rear with decking area, level lawn with various bordering shrubs and plants. A further gate leads to a pergola grape vine and further expanse of garden.
- COUNCIL TAXA payment made to your local authority in order to pay for local services like schools, libraries, and refuse collection. The amount you pay depends on the value of the property.Read more about council Tax in our glossary page.
- Band: E
- PARKINGDetails of how and where vehicles can be parked, and any associated costs.Read more about parking in our glossary page.
- Yes
- GARDENA property has access to an outdoor space, which could be private or shared.
- Private garden
- ACCESSIBILITYHow a property has been adapted to meet the needs of vulnerable or disabled individuals.Read more about accessibility in our glossary page.
- Ask agent

Add an important place to see how long it'd take to get there from our property listings.
__mins driving to your place
Affordability




Notes
Staying secure when looking for property
Ensure you're up to date with our latest advice on how to avoid fraud or scams when looking for property online.
Visit our security centre to find out moreDisclaimer - Property reference 654443d9-794e-4e47-ab4d-0d86ffbe2157. The information displayed about this property comprises a property advertisement. Rightmove.co.uk makes no warranty as to the accuracy or completeness of the advertisement or any linked or associated information, and Rightmove has no control over the content. This property advertisement does not constitute property particulars. The information is provided and maintained by Gibbins Richards, Bridgwater. Please contact the selling agent or developer directly to obtain any information which may be available under the terms of The Energy Performance of Buildings (Certificates and Inspections) (England and Wales) Regulations 2007 or the Home Report if in relation to a residential property in Scotland.
*This is the average speed from the provider with the fastest broadband package available at this postcode. The average speed displayed is based on the download speeds of at least 50% of customers at peak time (8pm to 10pm). Fibre/cable services at the postcode are subject to availability and may differ between properties within a postcode. Speeds can be affected by a range of technical and environmental factors. The speed at the property may be lower than that listed above. You can check the estimated speed and confirm availability to a property prior to purchasing on the broadband provider's website. Providers may increase charges. The information is provided and maintained by Decision Technologies Limited. **This is indicative only and based on a 2-person household with multiple devices and simultaneous usage. Broadband performance is affected by multiple factors including number of occupants and devices, simultaneous usage, router range etc. For more information speak to your broadband provider.