Barkhouse Lane, 13-15 Barkhouse Lane, DN35

- PROPERTY TYPE
Commercial Property
- BATHROOMS
1
- SIZE
Ask agent
Key features
- Former Industrial Workshop & Office Premises
- 2 Workshop Areas
- Roller Shutter Access
- Ground Floor & First Floor Accommodation
- 2 Kitchen Areas
- 2 W.C. Facilities
- Solid Concrete Workshop Flooring
Description
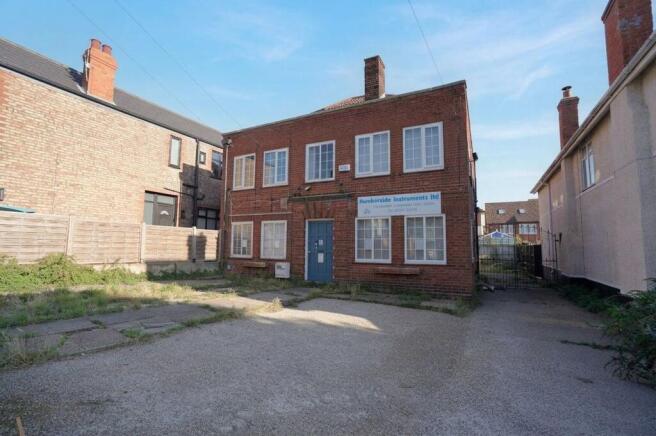
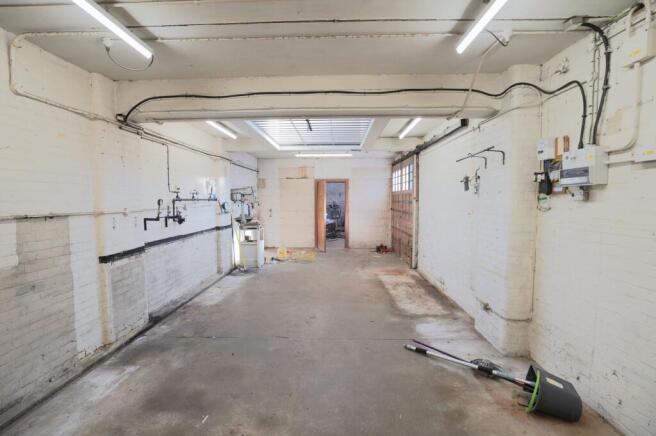
This unique mid-terraced commercial property presents an excellent opportunity for buyers or tenants seeking a versatile space with extensive potential. Multiple areas throughout the property are flooded with natural light from large windows and skylights, creating bright and welcoming interiors. A spacious industrial zone with high ceilings and exposed beams offers flexibility for workshops, creative studios, or substantial storage needs. The garage is equally impressive, boasting a high ceiling, ample space for equipment or vehicles, and an appealing industrial aesthetic with exposed brickwork and piping. The property also features several adaptable rooms, each with its own character, including elegant parquet flooring, neutral décor, built-in shelving, and wall-mounted heaters, offering comfort and customisation throughout.
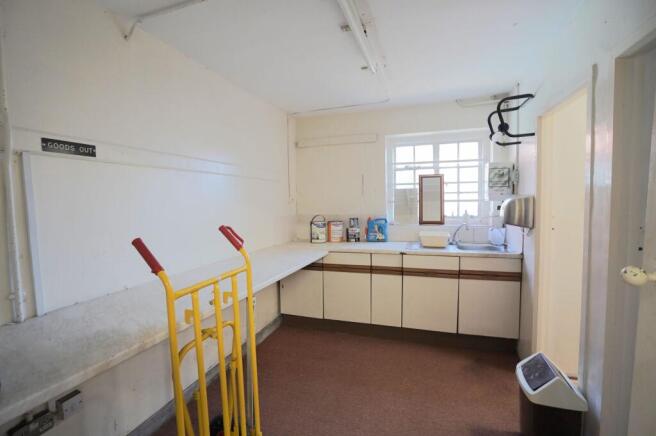
Additional features enhance the functionality and appeal of this property. Off-road parking and a secure gated entrance provide both convenience and peace of mind, accommodating multiple vehicles. A detached brick outbuilding and a compact courtyard area offer further potential for storage, renovation, or even conversion, appealing to those looking for a project or additional workspace. The utility areas are thoughtfully designed, with generous counter space, tiled surfaces, and built-in cabinetry to meet a variety of operational requirements. A traditional WC with natural light and a vintage pull-chain toilet adds character to the facilities. The property’s blend of classic and industrial elements, from warm wooden doors to practical concrete flooring, ensures a distinctive setting that can be tailored to individual business needs. With its versatile interiors, extensive storage options, and scope for personalisation, this commercial property is ideal for businesses or entrepreneurs seeking a functional space with significant potential for growth and adaptation.
EPC Rating: A
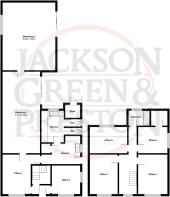
Workshop 1
9.03m x 4.13m
with Solid concrete floor, skylight on roof. Side door access, roller shutter door. Single brick.
Workshop 2
7.5m x 5.82m
Breeze block construction walls, tin roof. 2 windows boarded. Barn doors on side for access. Single pane window to rear
Office 1
3.1m x 4.38m
with wooden single pane windows concrete tiled floor and electric radiator
Office 2
3.13m x 3.17m
With a uPVC window to front and a wooden single glazed window to the side and an electric radiator
Kitchen
2.47m x 3.5m
With a range of units with worktops, sink and draining board, hot/cold water. Single pane window.
Kitchen
3.13m x 2.26m
With Single pane window. Side door access Tiled walls dated kitchen units with Sink drainer and mixer taps.
Wc
with low rise WC. Single pane window.
Office 3
3m x 4.38m
With single pane wooden windows carpeted floor electric radiator
Office 4
3.23m x 4.38m
With uPVC window to front and single glazed wooden windows to side and electric radiator
Office 5
4.12m x 2.89m
With single glazed wooden windows and electric radiator
Office 6
3.23m x 2.89m
With single pane windows and electric radiator with a septate storage area
Store Room
2.34m x 1.65m
With single glazed window and shelfing for storage
Garden
Gated private garden
Disclaimer
Disclaimer
Every attempt has been made to ensure accuracy, however these property particulars are approximate and for illustrative purposes only. They have been prepared in good faith and they are not intended to constitute part of an offer of contract. We have not carried out a structural survey and the services, appliances and specific fittings have not been tested. All photographs, measurements, floor plans and distances referred to are given as a guide only and should not be relied upon for the purchase of any fixture or fittings. Lease details, service charges and ground rent (where applicable) are given as a guide only and should be checked prior to agreeing a sale.
Barkhouse Lane, 13-15 Barkhouse Lane, DN35

NEAREST STATIONS
Distances are straight line measurements from the centre of the postcode- Cleethorpes Station0.5 miles
- New Clee Station1.9 miles
- Grimsby Docks Station2.5 miles
About Jackson Green and Preston, Grimsby
19 West St. Marys Gate, Grimsby, DN31 1LE


Notes
Disclaimer - Property reference d8ec9f58-fdbb-4e03-af72-b74b19b86388. The information displayed about this property comprises a property advertisement. Rightmove.co.uk makes no warranty as to the accuracy or completeness of the advertisement or any linked or associated information, and Rightmove has no control over the content. This property advertisement does not constitute property particulars. The information is provided and maintained by Jackson Green and Preston, Grimsby. Please contact the selling agent or developer directly to obtain any information which may be available under the terms of The Energy Performance of Buildings (Certificates and Inspections) (England and Wales) Regulations 2007 or the Home Report if in relation to a residential property in Scotland.