
Sidney Road, Walton-on-Thames

- PROPERTY TYPE
Semi-Detached
- BEDROOMS
4
- BATHROOMS
3
- SIZE
Ask agent
- TENUREDescribes how you own a property. There are different types of tenure - freehold, leasehold, and commonhold.Read more about tenure in our glossary page.
Freehold
Key features
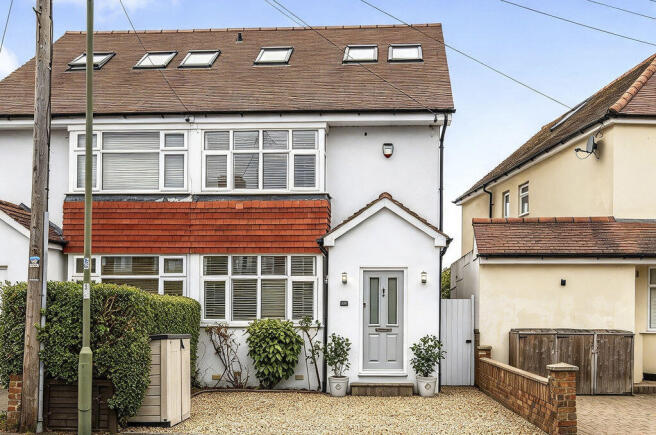
- Extended four-bedroom semi-detached family home
- Three bathrooms, including two en-suites
- EPC Rating D
- Stunning recently completed loft conversion creating an impressive main suite
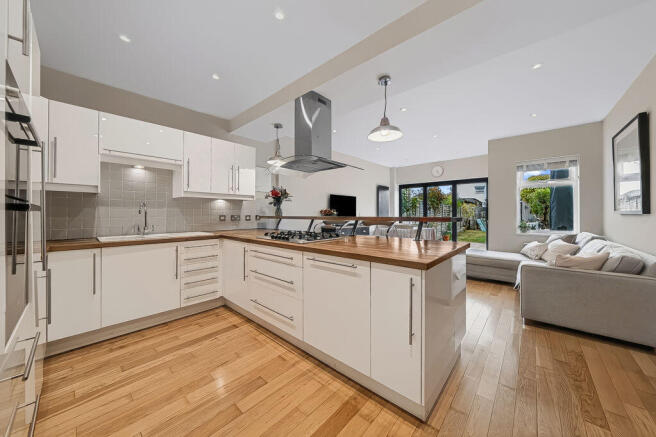
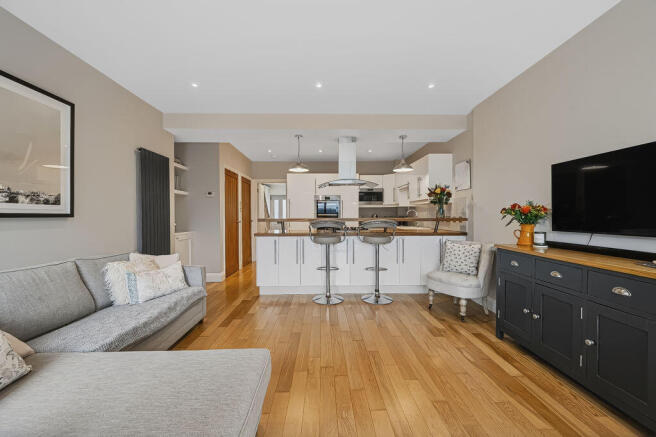
- Open-plan kitchen/diner with horseshoe-shaped kitchen, breakfast bar and fitted appliances
- Bi-folding doors opening onto the south-facing rear garden
- MVHR system providing fresh, filtered air while retaining heat, plus an AC unit in main bedroom
- Large air-conditioned garden room with Cat 5 Ethernet, ideal for a home office and gym
- Off-street parking and potential for further ground-floor extension, existing plans in place
- Convenient location close to Elmgrove Recreation Ground, popular schools, Walton town centre, the mainline station and River Thames towpath
Description
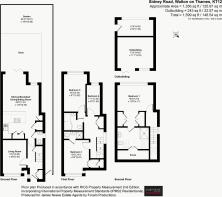
The front porch leads into a welcoming interior, with the front reception room currently arranged as a day room/playroom, although it could equally serve as a formal dining room or additional sitting room. Wood flooring runs throughout the ground floor, complemented by attractive design features including wall panelling and coving, which continue upstairs. To the rear, the impressive open-plan kitchen/lounge/diner provides a fantastic space for everyday family life and entertaining. The horseshoe-shaped kitchen incorporates a breakfast bar and fitted appliances, while recently installed bi-folding doors open directly onto the south-facing rear garden, allowing the inside and outside spaces to flow together. A downstairs WC and useful storage cupboard complete the ground floor. There is also planning permission to further extend the ground floor space (Application No: 2023/0525).
The first floor offers three bedrooms, including a front bedroom with its own en-suite shower room and a large cupboard, alongside a family bathroom. A useful utility and airing cupboard houses a washer-dryer, keeping laundry facilities conveniently tucked away. Occupying the entire loft space, the recently finished main suite is a real highlight. Beautifully designed, it features an excellent-sized bedroom with 2.4m ceilings, a dedicated dressing area with impressive walk through wardrobe space and a superb en-suite bathroom with a walk-in shower and Parker Howley vanity unit. Concealed air conditioning adds further comfort, while the home also benefits from an MVHR system, providing a continuous supply of fresh, filtered air while retaining heat.
Outside, the mature south-facing garden features an established apple tree and provides a lovely setting for relaxing and entertaining. The large, air-conditioned garden room is an excellent addition, currently arranged as a home office and gym, with Cat 5 Ethernet connectivity. Positioned to the rear of the garden room is a substantial storage room, accessed via a side door and fitted with a roller door to the rear, providing useful additional storage space. There is also off-street parking to the front. A particularly useful feature is the rear access onto Kings Close, directly behind Elmgrove Recreation Ground, with its fantastic children's play area and an easy route through towards Walton town centre.
The location is ideal for families and commuters alike, with popular local schools nearby and Walton-on-Thames town centre offering a variety of shops, supermarkets, coffee shops, eateries and the Everyman Cinema. Walton mainline station is approximately a 20-minute walk away, with fast direct services to London Waterloo in as little as 22 minutes. The River Thames towpath is also within easy reach, offering lovely riverside walks towards Hampton Court and Weybridge, along with popular riverside pubs. The Xcel Leisure Complex provides further leisure and sporting facilities nearby.
Combining excellent living space, a high-quality loft conversion, useful outbuildings and a convenient location, this is a superb family home with plenty of flexibility for modern living. EPC Rating D.
Brochures
Property BrochureFull Details- COUNCIL TAXA payment made to your local authority in order to pay for local services like schools, libraries, and refuse collection. The amount you pay depends on the value of the property.Read more about council Tax in our glossary page.
- Band: D
- PARKINGDetails of how and where vehicles can be parked, and any associated costs.Read more about parking in our glossary page.
- Yes
- GARDENA property has access to an outdoor space, which could be private or shared.
- Yes
- ACCESSIBILITYHow a property has been adapted to meet the needs of vulnerable or disabled individuals.Read more about accessibility in our glossary page.
- Ask agent
Sidney Road, Walton-on-Thames

Add an important place to see how long it'd take to get there from our property listings.
__mins driving to your place
Affordability

About James Neave - The Estate Agent, Walton On Thames
38, High Street, Walton-On-Thames, KT12 1DE

Notes
Staying secure when looking for property
Ensure you're up to date with our latest advice on how to avoid fraud or scams when looking for property online.
Visit our security centre to find out moreDisclaimer - Property reference 12714879. The information displayed about this property comprises a property advertisement. Rightmove.co.uk makes no warranty as to the accuracy or completeness of the advertisement or any linked or associated information, and Rightmove has no control over the content. This property advertisement does not constitute property particulars. The information is provided and maintained by James Neave - The Estate Agent, Walton On Thames. Please contact the selling agent or developer directly to obtain any information which may be available under the terms of The Energy Performance of Buildings (Certificates and Inspections) (England and Wales) Regulations 2007 or the Home Report if in relation to a residential property in Scotland.
*This is the average speed from the provider with the fastest broadband package available at this postcode. The average speed displayed is based on the download speeds of at least 50% of customers at peak time (8pm to 10pm). Fibre/cable services at the postcode are subject to availability and may differ between properties within a postcode. Speeds can be affected by a range of technical and environmental factors. The speed at the property may be lower than that listed above. You can check the estimated speed and confirm availability to a property prior to purchasing on the broadband provider's website. Providers may increase charges. The information is provided and maintained by Decision Technologies Limited. **This is indicative only and based on a 2-person household with multiple devices and simultaneous usage. Broadband performance is affected by multiple factors including number of occupants and devices, simultaneous usage, router range etc. For more information speak to your broadband provider.