Fall Birch Road, Lostock

- PROPERTY TYPE
Semi-Detached
- BEDROOMS
3
- BATHROOMS
2
- SIZE
1,436 sq ft
133 sq m
- TENUREDescribes how you own a property. There are different types of tenure - freehold, leasehold, and commonhold.Read more about tenure in our glossary page.
Freehold
Key features
- Characterful Semi-Detached Residence
- Highly Desirable & Peaceful Location Overlooking Bolton Golf Club
- Superb Transport Links Via Rail & Road
- Circa 1,436 Square Feet of Accommodation in Total
- Two Generous Reception Rooms & 20' Conservatory
- Fitted Breakfast Kitchen & Separate Utility Room
- Three Double Bedrooms & Two Bath/Shower Rooms
- Sizeable Rear Garden With Private Aspect
- Driveway Parking Facilities & Lean-To Garage/Carport
- Offering Exciting Potential for Extension or Loft Conversion, Subject to Necessary Consents
Description
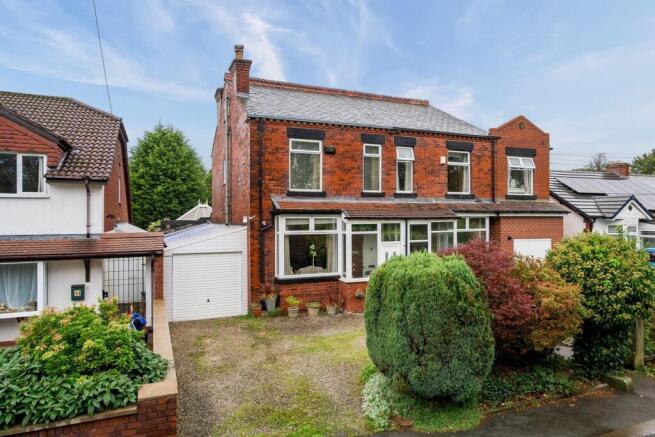
The appetite to create a home to one’s individual style and specification is a common aspiration, which is why properties in need of a little refurbishment are consistently in high demand and never more so than when located in a desirable location. We are confident, therefore, that this superb semi-detached property within the highly regarded district of Lostock, will be particularly popular, having been a much-loved and cared for home, but whose accommodation could now perhaps benefit from a touch of updating in certain areas. This does, however, provide an exciting opportunity for a new owner to infuse their own taste and style, creating a home to their own personal taste and requirements.
This period home occupies an enviable position, secreted away along this quiet country lane overlooking Bolton Golf Club to the front and with a private aspect towards Rivington to the rear, giving a real feeling of privacy and seclusion. Despite this, the convenience of the location really is a highlight, with much to offer all generations. The close proximity to well-regarded schools is always an important consideration for any home of this type and, pleasingly, there are a variety to choose from here, including the highly acclaimed Bolton School, widely recognised as one of the finest educational establishments within the North-West, if not the country. The wider locality is similarly a delight and broadly acknowledged as one of the premium residential districts in the area. Being within walking distance of the rail network at Horwich Parkway and moments away from the motorway network at junction six of the M61, the transport links here really are first-rate, providing swift access to a host of major commercial centres, including Manchester, Bolton and Preston, which will be a real draw for those with a commute to consider. The vast array of shops, eateries and leisure facilities available within the popular Middlebrook Retail Park are also pleasingly within walking distance, whilst slightly further afield, the bustling town centres of Bolton and Horwich offer their own plentiful shops and amenities.
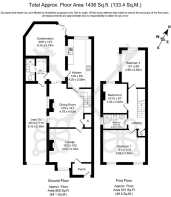
The accommodation itself brims with charming period elegance, extending to in excess of a most generous 1,435 square feet in total, however this could be substantially enhanced with scope to extend to both the side and rear, subject to the necessary consents, perhaps creating that highly desirable open plan kitchen/diner/family space which is so sought-after in modern day living.
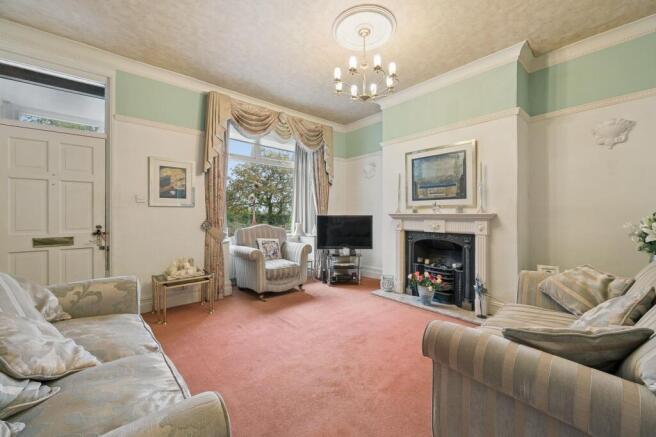
One enters via the entrance porch and proceeds into the first of the reception rooms, a beautiful 15’ lounge, its impressive proportions filled with the natural light afforded by the bay window to the front elevation, whilst a warm and inviting ambience is created by the gorgeous feature fireplace which adds such sophistication to the space. A second 15’ reception room affords the option for a secondary sitting room or, as in the case of our client, a formal dining room where one can host those intimate dinner parties or family gatherings. At 20’ in length, the conservatory is plenty big enough for dual purposes, such as an informal dining area and seating area in which to relax with a brew and one’s current novel of choice, all the while enjoying the beautiful aspect over the rear garden.
The 13’ breakfast kitchen is fitted with a range of wall and base units in grey, affording plentiful storage solutions and complimented by the laminated wooden work surfaces, which also incorporate a useful breakfast bar. Integrated appliances include a high-level double electric oven, halogen hob and concealed extractor hood, whilst there is space provided for all of one’s other essential free-standing appliances. A separate utility room keeps the laundry out of view of unexpected visitors, whilst there is also a handy off-lying ground floor shower room/WC.
Up on the first floor, one will discover the three double bedrooms, the largest of which benefits from a range of built-in wardrobes, as well as the family bathroom, which is fitted with a three-piece suite in white, comprising of close-coupled WC, vanity wash hand basin with built-in storage and panelled bath with overhead electric shower.
The property also benefits from a substantial boarded loft, which not only provides plentiful storage, but also offers exciting potential for conversion to create a fourth bedroom, if required and subject to the necessary approvals.
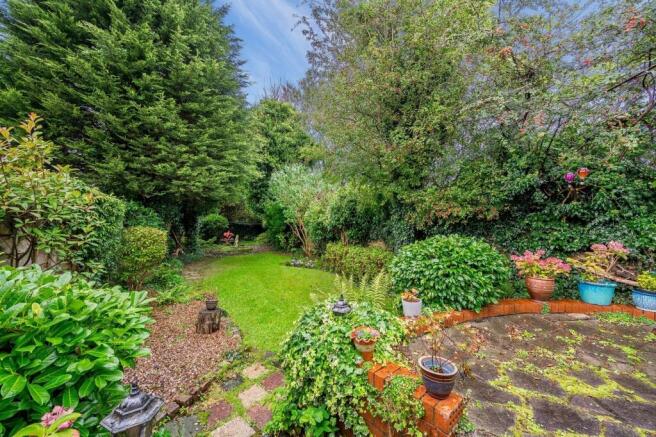
Externally, the low-maintenance frontage provides off-road parking facilities for a number of vehicles, as well as providing access to the lean-to garage/carport. The rear garden is of an impressive size and pleasingly lovely and private, being mainly laid to lawn and encompassed by mature trees and shrubs to the perimeter. The raised patio provides that all important space in which to unwind with a glass of wine after a stressful day in the office or to enjoy an impromptu barbecue when the weather allows.
We would highly recommend an internal inspection to appreciate the size and potential of this characterful home.
- Tenure: Freehold
- Council Tax: Band D
EPC Rating: D
Brochures
Online Marketing ReportProperty Brochure- COUNCIL TAXA payment made to your local authority in order to pay for local services like schools, libraries, and refuse collection. The amount you pay depends on the value of the property.Read more about council Tax in our glossary page.
- Band: D
- PARKINGDetails of how and where vehicles can be parked, and any associated costs.Read more about parking in our glossary page.
- Yes
- GARDENA property has access to an outdoor space, which could be private or shared.
- Private garden
- ACCESSIBILITYHow a property has been adapted to meet the needs of vulnerable or disabled individuals.Read more about accessibility in our glossary page.
- Ask agent
Fall Birch Road, Lostock

Add an important place to see how long it'd take to get there from our property listings.
__mins driving to your place
Affordability

Notes
Staying secure when looking for property
Ensure you're up to date with our latest advice on how to avoid fraud or scams when looking for property online.
Visit our security centre to find out moreDisclaimer - Property reference b8b2976f-69a4-4837-b245-644fd53dd0b7. The information displayed about this property comprises a property advertisement. Rightmove.co.uk makes no warranty as to the accuracy or completeness of the advertisement or any linked or associated information, and Rightmove has no control over the content. This property advertisement does not constitute property particulars. The information is provided and maintained by Redpath Leach Estate Agents, Bolton. Please contact the selling agent or developer directly to obtain any information which may be available under the terms of The Energy Performance of Buildings (Certificates and Inspections) (England and Wales) Regulations 2007 or the Home Report if in relation to a residential property in Scotland.
*This is the average speed from the provider with the fastest broadband package available at this postcode. The average speed displayed is based on the download speeds of at least 50% of customers at peak time (8pm to 10pm). Fibre/cable services at the postcode are subject to availability and may differ between properties within a postcode. Speeds can be affected by a range of technical and environmental factors. The speed at the property may be lower than that listed above. You can check the estimated speed and confirm availability to a property prior to purchasing on the broadband provider's website. Providers may increase charges. The information is provided and maintained by Decision Technologies Limited. **This is indicative only and based on a 2-person household with multiple devices and simultaneous usage. Broadband performance is affected by multiple factors including number of occupants and devices, simultaneous usage, router range etc. For more information speak to your broadband provider.