
Church Street, Occold, IP23

- PROPERTY TYPE
Plot
- BEDROOMS
2
- BATHROOMS
1
- SIZE
1,991 sq ft
185 sq m
Key features
- Building Plot With Planning Permission In Place
- Planning For EITHER Attached New Build OR Double Storey Extension To Existing Cottage
- Popular Village Location
- Plans For a Two Bedroom Cottage
- Gardens To Rear & Off Road Parking To Front
- Excellent Small Project For A Range Of Potential Purchasers
Description
IN SUMMARY
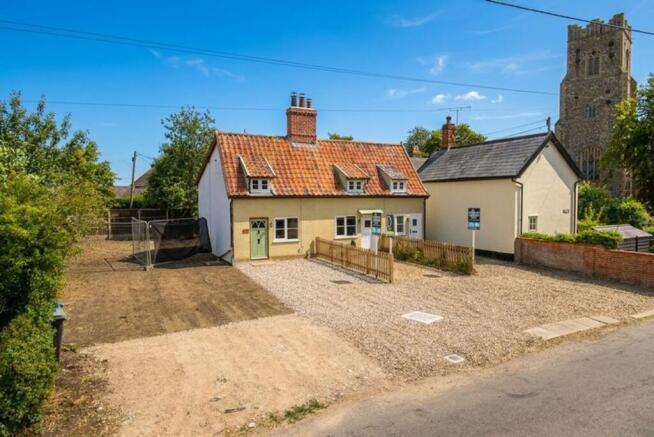
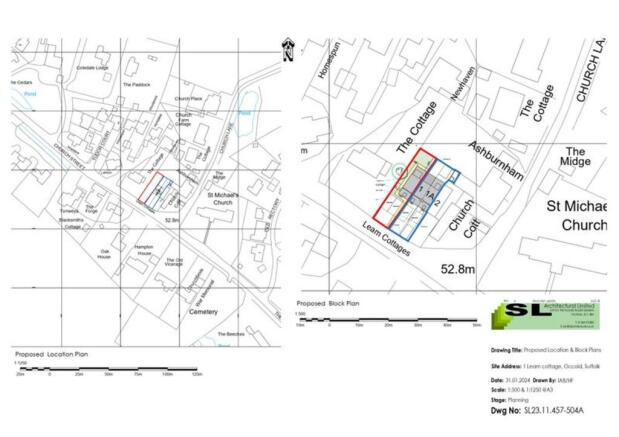
NO CHAIN! ****** BUILDING PLOT WITH PLANNING PERMISSION ****** This is a UNIQUE LISTING offering the potential for a new purchaser to EITHER BUILD A SEPARATE DWELLING ATTACHED to the existing cottage OR a DOUBLE STOREY EXTENSION to the cottage if purchased in conjunction with the cottage which is also currently on the market for sale. Depending on preference - both options have full planning permission granted with reference numbers DC/24/03139 or DC/25/03709. With planning having already been obtained this would be a straightforward project for a new owner to create a small yet bespoke newly build attached cottage whether that be for full time habitation or as a rental investment. The cottage allows for PRIVATE GARDENS to the rear as well as OFF ROAD PARKING to the front. The option exists to purchase both the plot and adjacent cottage together and then extend the house which would offer bags of potential for a spacious family home with private gardens and plenty of parking if that option is preferred. Various imagery for the proposed development can be found within the listing.
SETTING THE SCENE
Approached via the frontage you will find a cleared driveway with potential parking for two vehicles in front of the cottage to be built.
THE GRAND TOUR
See plans included for the proposed layouts of the cottage to be built. Planning is in place for the erection of a two bedroom cottage.
FIND US
Postcode : IP23 7PS
What3Words : ///inflating.slip.page
VIRTUAL TOUR
View our virtual tour for a full 360 degree of the interior of the property.
AGENTS NOTES
Buyers are advised planning permission has been approved for a double storey side extension with single storey rear extension (DC/24/03139) as well as separate planning for new adjoining cottage (DC/25/03709). Buyers would therefore have the choice of which option they pursue if any.
Garden
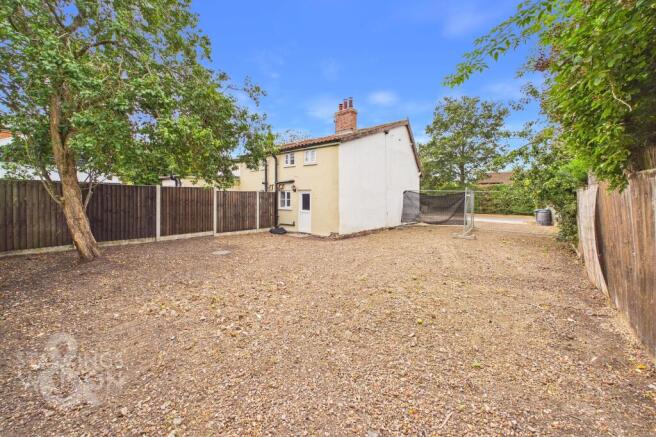
The rear provides a blank canvas for a new owner to landscape depending on what the plan of action is with proposed development. There is plenty of space to create a peaceful and enclosed space with an open boundary to the side currently.
Disclaimer
Anti-Money Laundering (AML) Fee Statement:
To comply with HMRC's regulations on Anti-Money Laundering (AML), we are legally required to conduct AML checks on every purchaser once a sale is agreed. We use a government-approved electronic identity verification service to ensure compliance, accuracy, and security. This is approved by the Government as part of the Digital Identity and Attributes Trust Framework (DIATF). The cost of anti-money laundering (AML) checks are £50 including VAT per person, payable in advance after an offer has been accepted. This fee is mandatory to comply with HMRC regulations and must be paid before a memorandum of sale can be issued. Please note that the fee is non-refundable.
General Disclaimer:
Whilst every care has been taken to prepare these sales particulars, they are for guidance purposes only. All measurements are approximate are for general guidance purposes only.
Brochures
Property BrochureChurch Street, Occold, IP23

NEAREST STATIONS
Distances are straight line measurements from the centre of the postcode- Diss Station5.7 miles

Notes
Disclaimer - Property reference 6c7453ad-10d3-4c9d-84da-f1add439bb5d. The information displayed about this property comprises a property advertisement. Rightmove.co.uk makes no warranty as to the accuracy or completeness of the advertisement or any linked or associated information, and Rightmove has no control over the content. This property advertisement does not constitute property particulars. The information is provided and maintained by Starkings & Watson, Norfolk & Suffolk. Please contact the selling agent or developer directly to obtain any information which may be available under the terms of The Energy Performance of Buildings (Certificates and Inspections) (England and Wales) Regulations 2007 or the Home Report if in relation to a residential property in Scotland.