
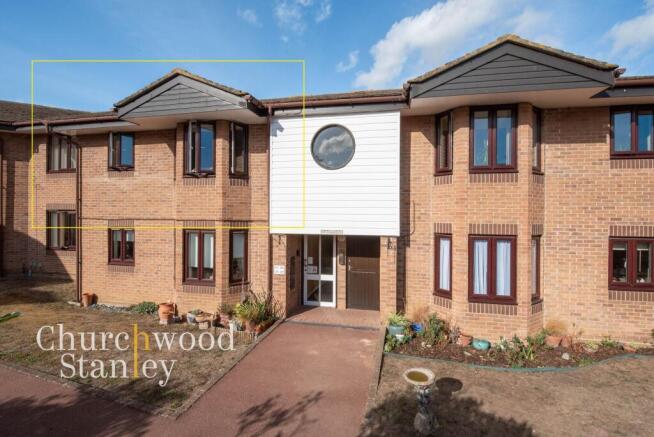
Swan Court, Mistley, CO11

- PROPERTY TYPE
Retirement Property
- BEDROOMS
2
- BATHROOMS
1
- SIZE
602 sq ft
56 sq m
Key features
- No chain
- Two-bedroom first-floor retirement apartment within the established Swan Court development for the over-55s
- Excellent Mistley location, close to the High Street, railway station and the Stour estuary
- Bright bay-fronted living room with space for both sitting and dining areas
- Adapted shower room with walk-in shower, fold-down seat and grab rails for easier day-to-day use
- Communal stairlift serving the first floor, supporting easier access to the apartment
- Well-kept communal gardens and green spaces surrounding the development
- Residents’ parking available on a non-allocated basis
- Attractively priced at £100,000, offering an accessible route into a well-located retirement community
Description
Set within the established Swan Court retirement development in the heart of Mistley, this well-proportioned two-bedroom first-floor apartment offers an appealing combination of independent living, useful communal facilities and a particularly convenient location close to the village High Street, railway station and River Stour.
Built in 1995 and extending to approximately 602 sq ft, the apartment is arranged around a central entrance hall, reached from the communal first-floor hallway where a stairlift is fitted to assist access. From here, each room is independently accessed, with useful built-in storage incorporated into the layout.
The living room is a particularly comfortable space, measuring approximately 13'8" x 12'1". A broad bay window brings in plenty of natural light and provides a pleasant outlook across the development, while the proportions allow for both seating and dining furniture if desired. Double doors lead directly through to the separate kitchen, creating an easy connection between the two rooms.
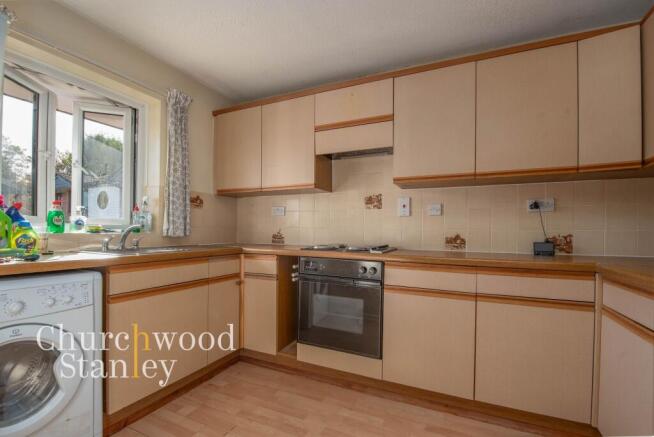
The kitchen is fitted with a good range of wall and base cabinetry, work surfaces and tiled splashbacks, with an inset sink positioned beneath the window. There is an integrated oven and hob together with space and plumbing for a washing machine and further freestanding appliances.
The principal bedroom is another real strength of the apartment. Measuring approximately 13'4" x 10'2", it benefits from its own bay window and an extensive range of fitted wardrobes, cupboards and drawers. There is still plenty of room for a double bed and additional furniture, making this a particularly practical main bedroom.
The second bedroom provides useful flexibility for visiting family and friends, while equally lending itself to use as a study, hobby room or occasional sitting room.
The shower room has been adapted with easier day-to-day use in mind and includes a curved walk-in shower enclosure with fold-down seat, WC and wash basin, together with grab rails and a frosted window for natural light. The seller's information also confirms the apartment is all-electric and has replacement double glazing.
Life at Swan Court extends beyond the apartment itself. The development is arranged around established communal grounds with lawns, mature trees and planted areas, creating a pleasantly green setting. Communal parking is available on a non-allocated basis, while Swan Court also includes communal facilities intended to encourage a sociable retirement environment.
The location is a major part of the appeal. Mistley station is positioned on the Mayflower Line, while the riverfront, famous Mistley swans and historic Mistley Towers are all part of the immediate local landscape. Continuing west brings you into Manningtree, with its independent shops, cafés and everyday amenities.
Offered at £100,000, this is an opportunity for an over-55 buyer seeking a manageable two-bedroom home within an established retirement community, with village amenities, rail links and the Stour estuary all close at hand.
Tenure: Leasehold – 99 years from 25 March 1989, expiring 25 March 2088; 61 years remaining.
Age restriction: Swan Court is an over-55s development.
Service charge: £1,517.04 every six months, equivalent to approximately £3,034.08 per annum at the figure supplied.
Ground rent: TBC.
Managing agent: FirstPort Retirement Property Services; landlord stated as Proxima GR Properties Ltd.
Council Tax: Band B.
Year built: 1995.
Heating/services: All-electric.
Parking: Communal, non-allocated residents' parking.
Accessibility: Communal stairlift; apartment shower room includes a walk-in shower, fold-down seat and grab rails.
Sale: Probate sale - estimated 16 weeks from 14th October 2026.
Hall
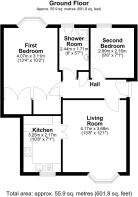
Accessed from the communal first-floor hallway, where a stairlift is fitted for easier access, the apartment opens into a central entrance hall connecting all of the accommodation. The living room sits to your left, while both bedrooms and the shower room are arranged off the hall. Useful built-in storage is also incorporated into the hall's layout.
Living Room
4.17m x 3.68m
A bright and generously proportioned living room with a broad bay window drawing in plenty of natural light and creating a pleasant outlook across the development. Double internal doors open to the Kitchen.
Kitchen
3.25m x 2.17m
The kitchen is positioned off the living room, with a good range of wall and base units, work surfaces, space for a fridge / freezer, tiled splashbacks and an inset sink beneath the window. There is an integrated oven and hob, space and plumbing for a washing machine, and additional room for freestanding appliances. The layout makes efficient use of the space and keeps the kitchen clearly defined from the main living area, while remaining conveniently connected through double doors.
First Bedroom
4.07m x 3.11m
A particularly generous principal bedroom with a broad bay window drawing in plenty of natural light. The room is fitted with two built-in wardrobes, giving excellent integrated storage while still leaving plenty of space for a double bed and additional furniture, making this a very practical main bedroom with a surprising amount of storage built into the room itself.
Second Bedroom
2.89m x 2.16m
A useful second bedroom with a window bringing in natural light and space for a single bed alongside storage furniture. The room would also work well as a guest room, study or hobby room, depending on the needs of the next owner.
Shower Room
2.44m x 1.71m
A practical shower room fitted with a curved walk-in shower enclosure, WC and wash basin set into a vanity unit. The room is fully tiled and includes grab rails and a fold-down shower seat, supporting easier day-to-day use. A frosted window brings in natural light while maintaining privacy.
Communal Garden
Swan Court is arranged around well-kept communal grounds, with established shrubs, lawned areas and mature trees giving the development a pleasantly green and settled feel. Residents’ parking is provided on a communal, non-allocated basis within the development, while pathways connect the various blocks and communal facilities. There is also a residents’ lounge and on-site office, helping create a sociable retirement setting without losing independence.
- COUNCIL TAXA payment made to your local authority in order to pay for local services like schools, libraries, and refuse collection. The amount you pay depends on the value of the property.Read more about council Tax in our glossary page.
- Band: B
- PARKINGDetails of how and where vehicles can be parked, and any associated costs.Read more about parking in our glossary page.
- Yes
- GARDENA property has access to an outdoor space, which could be private or shared.
- Communal garden
- ACCESSIBILITYHow a property has been adapted to meet the needs of vulnerable or disabled individuals.Read more about accessibility in our glossary page.
- Ask agent
Energy performance certificate - ask agent

Add an important place to see how long it'd take to get there from our property listings.
__mins driving to your place
About Churchwood Stanley, Manningtree
Essex and Suffolk Office, 2 The Lane, Manningtree, CO11 1AW


Notes
Staying secure when looking for property
Ensure you're up to date with our latest advice on how to avoid fraud or scams when looking for property online.
Visit our security centre to find out moreDisclaimer - Property reference 8f715a9e-ffbf-4f55-89d0-9ea5ad293d6a. The information displayed about this property comprises a property advertisement. Rightmove.co.uk makes no warranty as to the accuracy or completeness of the advertisement or any linked or associated information, and Rightmove has no control over the content. This property advertisement does not constitute property particulars. The information is provided and maintained by Churchwood Stanley, Manningtree. Please contact the selling agent or developer directly to obtain any information which may be available under the terms of The Energy Performance of Buildings (Certificates and Inspections) (England and Wales) Regulations 2007 or the Home Report if in relation to a residential property in Scotland.
*This is the average speed from the provider with the fastest broadband package available at this postcode. The average speed displayed is based on the download speeds of at least 50% of customers at peak time (8pm to 10pm). Fibre/cable services at the postcode are subject to availability and may differ between properties within a postcode. Speeds can be affected by a range of technical and environmental factors. The speed at the property may be lower than that listed above. You can check the estimated speed and confirm availability to a property prior to purchasing on the broadband provider's website. Providers may increase charges. The information is provided and maintained by Decision Technologies Limited. **This is indicative only and based on a 2-person household with multiple devices and simultaneous usage. Broadband performance is affected by multiple factors including number of occupants and devices, simultaneous usage, router range etc. For more information speak to your broadband provider.