The Locks, Woodlesford

Letting details
- Let available date:
- Now
- Deposit:
- £1,615A deposit provides security for a landlord against damage, or unpaid rent by a tenant.Read more about deposit in our glossary page.
- Furnish type:
- Furnished
- Council Tax:
- Ask agent
- PROPERTY TYPE
Town House
- BEDROOMS
4
- BATHROOMS
2
- SIZE
1,227 sq ft
114 sq m
Key features
- Four Bedroom Town House
- Furnished
- Gas Central Heating
- Private Rear Garden
- Allocated Parking
- Great access to the motorway links
- Council tax band C
- EPC Rating C
- Full mobile coverage for 02 & Vodafone
- Accepted broadband BT & Sky & Virgin
Description
Woodlesford railway station is approximately five minutes away, offering convenient rail connections to Leeds and other destinations. The property also benefits from good access to the M1 and M62 motorway networks, making travel across the wider Yorkshire region straightforward.
TENANCY INFORMATION Rental £1,400pcm
Deposit £1,615
Holding Deposit £323
Council tax Band C
EPC Rating C
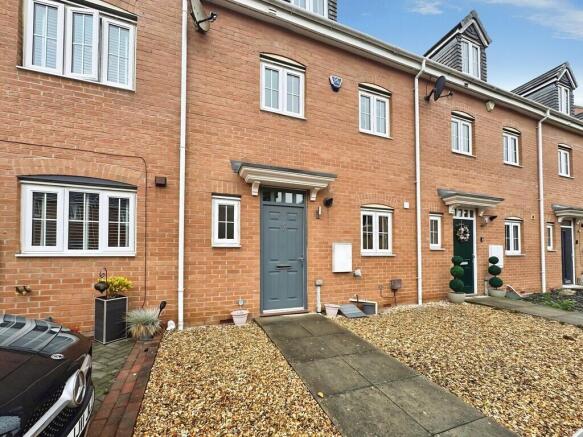
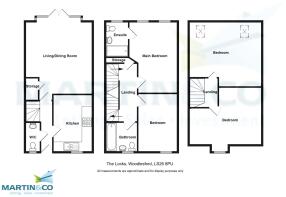
HALLWAY The entrance hallway features neutral décor with light wood-effect flooring, white walls and patterned wallpaper along the staircase. A grey front door with glazed panels above allows natural light to filter into the space. The hallway provides access to the kitchen, lounge and downstairs WC, as well as stairs leading to the first floor.
KITCHEN The kitchen is spacious and well laid out, with light wood cupboards and drawers, dark worktops and grey flooring. It includes a gas hob, oven, extractor fan, fridge-freezer, washing machine and a sink positioned beneath a window, allowing plenty of natural light into the room. There is plenty of storage space, and the kitchen also has room for a small dining area with two chairs. The cream walls and wooden cupboards create a warm, welcoming feel, while the red feature wall adds a splash of colour.
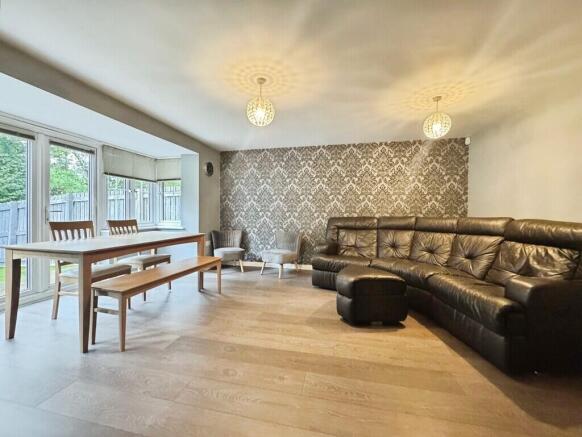
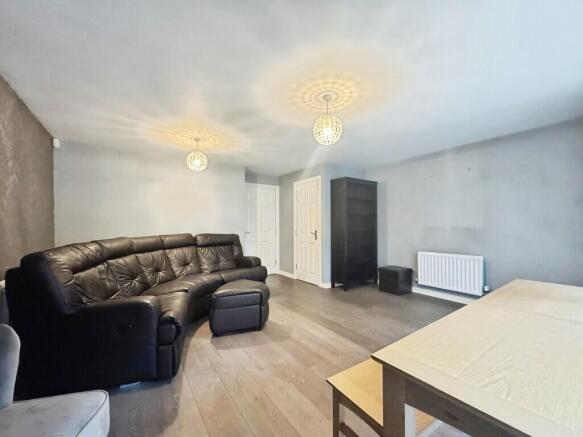
LOUNGE The spacious lounge features a stylish patterned grey feature wall, complemented by grey-painted walls and attractive wood-effect flooring. A large brown leather sofa with a matching footstool provides a comfortable seating area, while a wooden dining table and chairs offer a dedicated space for dining. A bookcase provides useful storage and completes the living space. Large windows allow plenty of natural light to flood the room, while patio doors open directly onto the private rear garden, creating a lovely connection between indoor and outdoor living.
GUEST WC The room features brightly painted walls and attractive grey-effect flooring. It also benefits from a WC and wash hand basin, providing a convenient and practical space.
STAIRWAY The stairway and landing feature grey carpet flooring and neutral-coloured walls, creating a light and welcoming feel. The landing provides access to the first-floor bedrooms and family bathroom.
BEDROOM ONE A spacious double bedroom featuring grey carpet flooring and grey-painted walls, creating a modern and neutral living space. The room includes a bed and mattress, along with drawers and a wardrobe providing practical storage. The bedroom also benefits from access to a private en-suite bathroom.
ENSUITE The en-suite comprises a wash hand basin, enclosed shower cubicle and WC. The room features brightly coloured walls and grey-effect tiled flooring, creating a clean and practical space.
BEDROOM TWO The room features neutral-coloured walls and grey carpet flooring, creating a light and welcoming space. It includes wardrobes providing practical storage, along with a futon finished with a cream cushion.
BATHROOM The bathroom is partly tiled and comprises a bath with shower over, shower screen, wash hand basin and WC. The room features grey wall tiling, complemented by neutral-painted walls and grey floor tiles, creating a clean and modern finish.
STAIRS The staircase leading to the second floor features grey patterned walls and grey carpet flooring, creating a modern and neutral finish. The stairs provide access to two further bedrooms on the second floor.
BEDROOM THREE A spacious double bedroom featuring a patterned feature wall, complemented by neutral-coloured walls and grey carpet flooring. The room includes a bed and a recessed area fitted with a desk and computer chair, providing a practical space for working or studying.
BEDROOM FOUR The bedroom features blue-painted walls and carpeted flooring, creating a comfortable and practical living space. The room includes a desk, computer chair and storage unit, providing useful space for working, studying and storage.
GARDEN A low-maintenance private rear garden, accessed directly from the lounge through the patio doors, provides a pleasant outdoor space to relax and enjoy.
PARKING One allocated parking space
*Please note photos are for illustration purposes and some furniture and decoration may differ.**
- COUNCIL TAXA payment made to your local authority in order to pay for local services like schools, libraries, and refuse collection. The amount you pay depends on the value of the property.Read more about council Tax in our glossary page.
- Band: C
- PARKINGDetails of how and where vehicles can be parked, and any associated costs.Read more about parking in our glossary page.
- Allocated
- GARDENA property has access to an outdoor space, which could be private or shared.
- Yes
- ACCESSIBILITYHow a property has been adapted to meet the needs of vulnerable or disabled individuals.Read more about accessibility in our glossary page.
- Ask agent
The Locks, Woodlesford

Add an important place to see how long it'd take to get there from our property listings.
__mins driving to your place


Notes
Staying secure when looking for property
Ensure you're up to date with our latest advice on how to avoid fraud or scams when looking for property online.
Visit our security centre to find out moreDisclaimer - Property reference 100678005305. The information displayed about this property comprises a property advertisement. Rightmove.co.uk makes no warranty as to the accuracy or completeness of the advertisement or any linked or associated information, and Rightmove has no control over the content. This property advertisement does not constitute property particulars. The information is provided and maintained by Martin & Co, Leeds City. Please contact the selling agent or developer directly to obtain any information which may be available under the terms of The Energy Performance of Buildings (Certificates and Inspections) (England and Wales) Regulations 2007 or the Home Report if in relation to a residential property in Scotland.
*This is the average speed from the provider with the fastest broadband package available at this postcode. The average speed displayed is based on the download speeds of at least 50% of customers at peak time (8pm to 10pm). Fibre/cable services at the postcode are subject to availability and may differ between properties within a postcode. Speeds can be affected by a range of technical and environmental factors. The speed at the property may be lower than that listed above. You can check the estimated speed and confirm availability to a property prior to purchasing on the broadband provider's website. Providers may increase charges. The information is provided and maintained by Decision Technologies Limited. **This is indicative only and based on a 2-person household with multiple devices and simultaneous usage. Broadband performance is affected by multiple factors including number of occupants and devices, simultaneous usage, router range etc. For more information speak to your broadband provider.