
The Drive, Tonbridge, TN9

- PROPERTY TYPE
Semi-Detached
- BEDROOMS
5
- BATHROOMS
2
- SIZE
5,987 sq ft
556 sq m
- TENUREDescribes how you own a property. There are different types of tenure - freehold, leasehold, and commonhold.Read more about tenure in our glossary page.
Freehold
Key features
- Victorian house dating from 1876
- Five bedrooms and three reception rooms
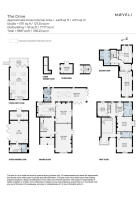
- Approximately 4,425 sq ft of main house accommodation
- Detached two-storey pavilion of approximately 1,371 sq ft
- Exceptional period detail and architectural features
- Private south-facing gardens
- Solar panels with battery storage
- Approximately 0.6 miles from Tonbridge station
Description
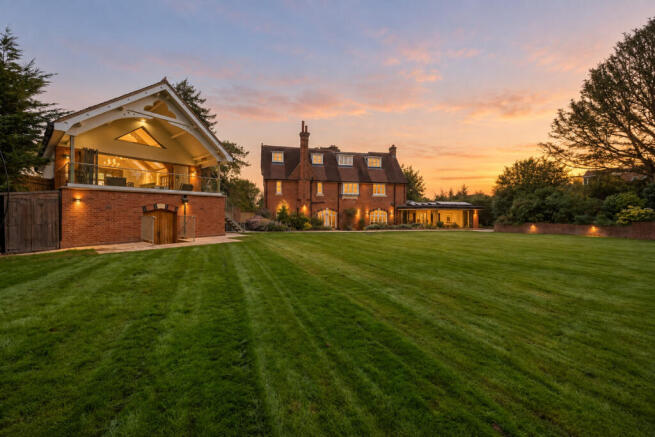
Mountfield is a substantial Victorian house dating from 1876, set within approximately half an acre of established gardens. Extensively renovated by the current owners, the house retains much of its original character, with Victorian tiled floors, parquet flooring, stained and leaded glass, ornate fireplaces and generous ceiling heights throughout.
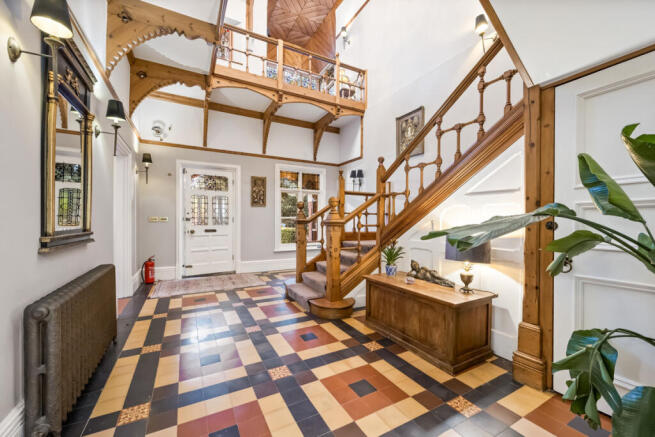
The entrance hall immediately establishes the scale and character of the house. An intricate timber staircase rises through the centre to a galleried first-floor landing, beneath a vaulted timber ceiling and a striking stained and leaded-glass window.
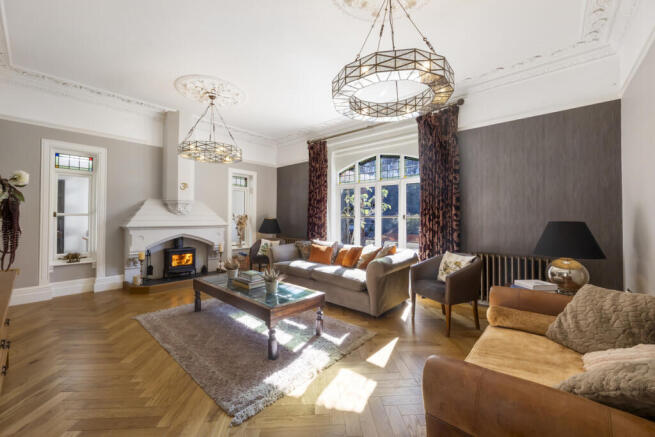
To one side is the drawing room, a generous dual-aspect reception room with parquet flooring, detailed cornicing and an ornate open fireplace. Tall windows and glazed doors overlook the gardens and provide direct access outside. Beyond is a separate family room, also overlooking the garden, with a wood-burning stove and further period detailing.
The kitchen/breakfast room has bespoke cabinetry arranged around a central island, together with a range cooker and integrated appliances. It connects directly with the dining room at the rear, where a glazed lantern and two sets of bi-folding doors bring natural light into the space and open onto the terrace. A utility room and cloakroom complete the ground floor.
The first-floor landing is a feature in its own right, with its vaulted ceiling, exposed timberwork and stained-glass window. The principal bedroom has a separate dressing room and en suite bathroom with a freestanding bath and separate shower. Two further bedrooms and a family bathroom occupy this floor.
The second floor provides two additional bedrooms and a further family bathroom.
The Pavilion
Set within the gardens is a detached two-storey pavilion, designed to complement the architecture of the main house and extending to approximately 1,371 sq ft.
The ground floor is currently arranged as a gym, with a separate storage room and shower room incorporating a steam shower.
Upstairs, a studio measuring over 30 feet in length has a vaulted ceiling with exposed timberwork and six rooflights. Bi-folding doors open onto a large covered balcony overlooking the gardens, while a fitted kitchen adds to the flexibility of the accommodation.
Originally designed as a yoga studio, the pavilion offers a substantial amount of space away from the main house, equally suited to working from home, exercise, hobbies or entertaining.
Outside
The house and pavilion sit within approximately half an acre, with the principal gardens lying to the south of the house.
A broad paved terrace runs along the rear, providing space for outdoor dining and seating, together with an outdoor kitchen and pizza oven. Steps lead through established planting to the main lawn, bordered by mature trees and shrubs.
Towards the rear of the garden is a wood-burning sauna, positioned among the trees with a glazed window looking back towards the house.
To the front, a substantial block-paved driveway provides extensive parking.
Situation
Mountfield occupies a discreet position off The Drive, one of Tonbridge's most established residential roads, on the southern side of the town.
Tonbridge offers a wide selection of independent shops, cafés, restaurants and everyday amenities, together with parks, sports facilities and attractive walks along the River Medway.
Tonbridge and the surrounding area offer an excellent choice of schools, including highly regarded state, grammar and independent options for children of all ages.
Tonbridge station, approximately 0.6 miles from the house, provides direct rail services to London, while the nearby A21 and M25 offer convenient road connections towards Sevenoaks, Tunbridge Wells and the wider motorway network.
Tenure: Freehold
Council Tax Band: G
Local Authority: Tonbridge And Malling
Brochures
Brochure 1- COUNCIL TAXA payment made to your local authority in order to pay for local services like schools, libraries, and refuse collection. The amount you pay depends on the value of the property.Read more about council Tax in our glossary page.
- Band: G
- PARKINGDetails of how and where vehicles can be parked, and any associated costs.Read more about parking in our glossary page.
- Yes
- GARDENA property has access to an outdoor space, which could be private or shared.
- Yes
- ACCESSIBILITYHow a property has been adapted to meet the needs of vulnerable or disabled individuals.Read more about accessibility in our glossary page.
- Ask agent

Add an important place to see how long it'd take to get there from our property listings.
__mins driving to your place
Affordability


Notes
Staying secure when looking for property
Ensure you're up to date with our latest advice on how to avoid fraud or scams when looking for property online.
Visit our security centre to find out moreDisclaimer - Property reference RX844520. The information displayed about this property comprises a property advertisement. Rightmove.co.uk makes no warranty as to the accuracy or completeness of the advertisement or any linked or associated information, and Rightmove has no control over the content. This property advertisement does not constitute property particulars. The information is provided and maintained by Moveli, London & Country. Please contact the selling agent or developer directly to obtain any information which may be available under the terms of The Energy Performance of Buildings (Certificates and Inspections) (England and Wales) Regulations 2007 or the Home Report if in relation to a residential property in Scotland.
*This is the average speed from the provider with the fastest broadband package available at this postcode. The average speed displayed is based on the download speeds of at least 50% of customers at peak time (8pm to 10pm). Fibre/cable services at the postcode are subject to availability and may differ between properties within a postcode. Speeds can be affected by a range of technical and environmental factors. The speed at the property may be lower than that listed above. You can check the estimated speed and confirm availability to a property prior to purchasing on the broadband provider's website. Providers may increase charges. The information is provided and maintained by Decision Technologies Limited. **This is indicative only and based on a 2-person household with multiple devices and simultaneous usage. Broadband performance is affected by multiple factors including number of occupants and devices, simultaneous usage, router range etc. For more information speak to your broadband provider.