
St. Johns Estate, South Broomhill, Morpeth, Northumberland

- PROPERTY TYPE
Semi-Detached
- BEDROOMS
3
- BATHROOMS
1
- SIZE
926 sq ft
86 sq m
- TENUREDescribes how you own a property. There are different types of tenure - freehold, leasehold, and commonhold.Read more about tenure in our glossary page.
Freehold
Key features
- Exciting modernisation opportunity with excellent potential
- Enviable position towards the top of the street with open outlooks
- Three bedrooms including two particularly generous doubles
- Good-sized kitchen with scope to redesign and create your own scheme
- Integral garage with access from both the house and rear garden
- Off-road parking and attractive gardens to the front and rear
- Private rear garden with mature beech hedging and paved seating areas
- A fantastic blank canvas for buyers wanting to create a home to their own taste
Description
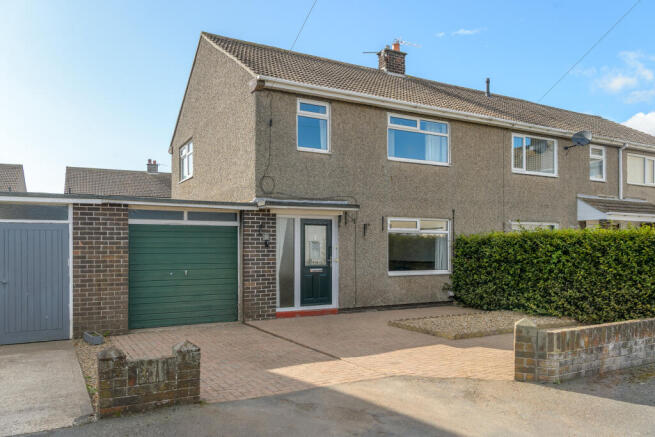
Occupying an enviable position towards the top of the street, with open views, gardens to the front and rear, driveway parking and an integral garage, this three-bedroom home represents an excellent opportunity for buyers looking for a property they can update and make entirely their own.
Hadston, Northumberland
Hadston is an increasingly popular Northumberland village, offering an appealing combination of affordable village living, excellent everyday amenities and the beautiful Northumberland coastline almost on the doorstep.
One of Hadston's great advantages is just how much is available locally. The village has a well-established shopping precinct with a Co-op supermarket and Boots Pharmacy, alongside a selection of other independent shops and takeaways. There is also a local health centre, community facilities and schooling nearby, making this a particularly practical place for everyday family life.
Transport connections are another strength, with regular bus services providing links towards Amble and Alnwick to the north and Morpeth and beyond to the south, making the village a convenient base for those travelling throughout the wider area.
Perhaps the greatest attraction, however, is the proximity to the coast. The magnificent Druridge Bay is close by, with seven miles of sweeping sandy beach stretching between Amble and Cresswell. Druridge Bay Country Park offers woodland and meadow walks, a freshwater lake, wildlife, cycling and watersports alongside direct access to miles of beach and dunes.
The bustling harbour town of Amble is also just a short journey away, providing a wider choice of shops, cafés, restaurants and leisure facilities.
Hadston remains one of those locations where buyers can enjoy excellent access to the Northumberland coast without the premium price tag associated with some of the county's better-known coastal villages. With good amenities, transport links and wonderful countryside and coastline close at hand, it is easy to understand why the area is attracting increasing attention from buyers looking for both value and lifestyle.
Offered to the market as a blank canvas, the property has been a much-loved home but is now ready for its next chapter. The interior is dated in places and would benefit from a programme of modernisation and redecoration, yet therein lies much of its appeal: rather than inheriting somebody else's choices, the next owner has the freedom to create a home that reflects their own taste and lifestyle.
Importantly, the fundamentals are already here. The rooms are generously proportioned, there are two particularly good double bedrooms, a useful third bedroom, excellent reception space, an integral garage and attractive gardens. Its position towards the top of the street also provides a wonderfully open outlook from the front, looking beneath expansive skies towards mature trees in the distance.
A Welcoming Entrance
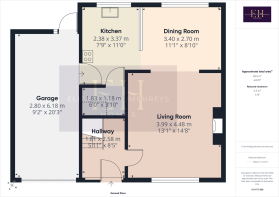
The front garden combines paving and gravel for relatively straightforward maintenance, with off-road parking for one car and access to the integral garage.
A partially glazed composite entrance door with an additional glazed side panel brings plenty of natural light into the hallway.
The staircase rises to the first floor, while the area alongside provides useful space for coats and shoes, accompanied by a radiator and shelf.
A fully glazed internal door leads into the main living accommodation.
Generous Reception Space
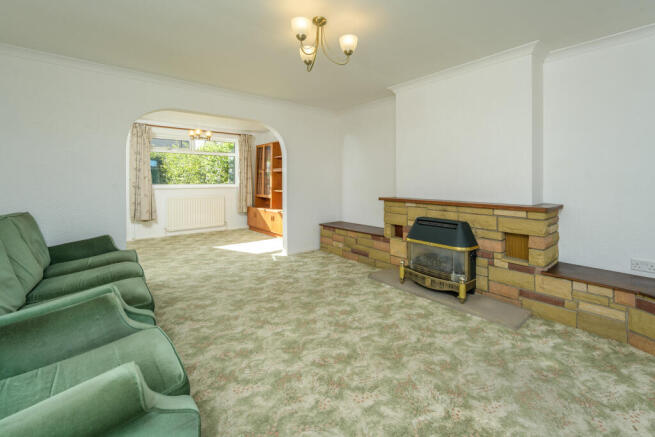
The living room is a particularly broad and well-proportioned space, with a large front-facing window taking full advantage of the open outlook along the street, towards distant trees and big skies beyond.
There is ample room for sofas, chairs and additional furniture.
A substantial stone fireplace with matching hearth and traditional coal-effect gas fire currently forms the focal point. It is very much of its period and may be something a purchaser chooses to update, but the chimney breast and alcoves provide an excellent framework for creating a completely different look.
An open archway connects the living room with the adjoining dining/sitting room.
Again, the proportions are generous, with a large rear-facing window overlooking the garden and bringing an abundance of natural light into the room.
Together, these two reception spaces provide excellent flexibility for family life, whether retained as separate living and dining areas or incorporated into a wider future redesign.
The kitchen
The existing arrangement is traditional and now dated, but the room itself is a good size and provides an excellent starting point for a new kitchen scheme.
Currently arranged in an L-shape, there is a range of wall and base cabinetry, laminate work surfaces and a stainless-steel sink and drainer beneath the rear-facing window, together with space for freestanding appliances and plumbing for a washing machine.
A traditional partially glazed partition separates the kitchen from the dining room, incorporating storage below and reeded glazing above.
A future owner may choose simply to replace the kitchen within its existing footprint, or could explore opening the relationship between the kitchen and dining room to create a more contemporary kitchen/dining arrangement, subject to the appropriate professional advice and any necessary consents.
A substantial under-stairs cupboard provides additional storage and houses the consumer unit. Its size may also offer further possibilities as part of any future reconfiguration.
Integral Garage
A partially glazed door from the kitchen leads directly into the integral garage.
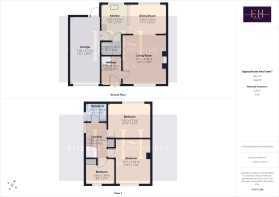
Running from the front to the rear of the house, this is an excellent practical space with an up-and-over garage door at the front and a separate pedestrian door opening into the rear garden.
Glazing at either end allows natural light into the garage, which provides space for a vehicle, substantial storage or perhaps workshop and hobby use.
Three Well-Proportioned Bedrooms
The staircase rises to a light L-shaped landing, where a side-facing window brings natural light into the first floor.
There are three bedrooms, including two particularly generous doubles and a good-sized single, together with the family bathroom, airing cupboard and access to the insulated loft.
The principal bedroom sits at the front of the house and is impressively spacious.
A large window enjoys a particularly pleasant outlook directly along the street, with open skies and mature trees in the distance.
There is plenty of room for a substantial bed together with wardrobes, drawers and further bedroom furniture. The chimney breast narrows at first-floor level, creating interesting alcoves and natural areas in which to position furniture.
Bedroom two is another excellent double, positioned at the rear and enjoying a sunny aspect across the garden.
A substantial bank of fitted timber wardrobes provides valuable storage. These could easily be retained and refreshed as part of a new decorative scheme, or removed if a future owner prefers a completely different arrangement.
The third bedroom is a good-sized single and benefits from its own substantial cupboard positioned above the staircase, complete with shelving and hanging space. This leaves considerably more of the room itself available for a bed, desk or other furniture.
Bathroom & Heating
The family bathroom is bright and functional, with natural light provided by a side-facing window.
The existing suite comprises a fitted bath, pedestal wash basin and close-coupled WC, with half-height tiling and herringbone-effect flooring.
Like other areas of the house, it provides an opportunity for a future owner to introduce their own style, whether through relatively simple cosmetic changes or a complete contemporary refit.
A separate airing cupboard houses the hot-water cylinder, while the loft is insulated.
Heating is currently provided by a back boiler situated behind the gas fire in the living room. The owner advises that this has recently been checked and serviced and that certification is available. A future purchaser may nevertheless wish to consider updating the heating system as part of a wider programme of modernisation.
Established Gardens
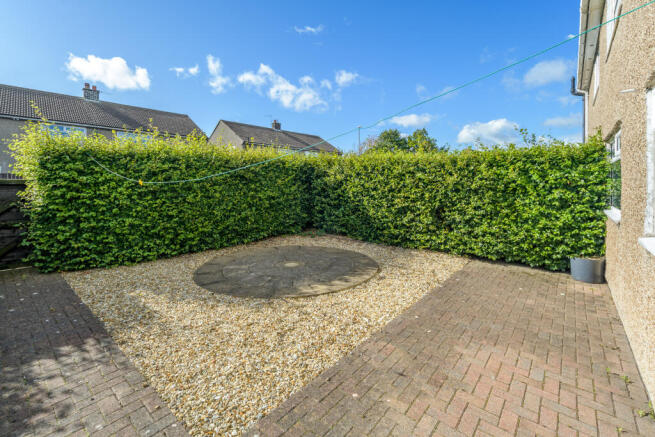
The rear garden provides an attractive and private outside space, enclosed by mature beech hedging which creates a wonderfully green backdrop.
Predominantly paved and gravelled for ease of maintenance, a circular stone-flagged feature creates a natural position for outdoor seating and dining.
There is plenty of potential here too. The existing hard landscaping could be retained for those seeking an easy-care garden, softened with additional planting, or redesigned altogether to create a garden that suits the next owner's lifestyle.
A gate provides direct access onto the footpath behind, while a separate door connects the garden with the integral garage.
A Blank Canvas in a Great Position
The real attraction of this property lies in what is already here and what it could become.
Tenure: Freehold
Council Tax Band: B £1997.20
EPC: D
“We are required by law to conduct anti-money laundering checks on all those selling or buying a property. Whilst we retain responsibility for ensuring checks and any ongoing monitoring are carried out correctly, the initial checks are carried out on our behalf by Lifetime Legal who will contact you once you have agreed to instruct us in your sale or had an offer accepted on a property you wish to buy. The cost of these checks is £60 (incl. VAT), which covers the cost of obtaining relevant data and any manual checks and monitoring which might be required. This fee will need to be paid by you in advance of us publishing your property (in the case of a vendor) or issuing a memorandum of sale (in the case of a buyer), directly to Lifetime Legal, and is non-refundable."
Important Note:
These particulars, whilst believed to be accurate, are set out as a general guideline and do not constitute any part of an offer or contract. Intending purchasers should not rely on them as statements of representation of fact but must satisfy themselves by inspection or otherwise as to their accuracy. Please note that we have not tested any apparatus, equipment, fixtures, fittings or services including central heating and so cannot verify they are in working order or fit for their purpose. All measurements are approximate and for guidance only. If there is any point that is of particular importance to you, please contact us and we will try and clarify the position for you.
- COUNCIL TAXA payment made to your local authority in order to pay for local services like schools, libraries, and refuse collection. The amount you pay depends on the value of the property.Read more about council Tax in our glossary page.
- Band: B
- PARKINGDetails of how and where vehicles can be parked, and any associated costs.Read more about parking in our glossary page.
- Garage,Driveway
- GARDENA property has access to an outdoor space, which could be private or shared.
- Enclosed garden
- ACCESSIBILITYHow a property has been adapted to meet the needs of vulnerable or disabled individuals.Read more about accessibility in our glossary page.
- No wheelchair access
St. Johns Estate, South Broomhill, Morpeth, Northumberland

Add an important place to see how long it'd take to get there from our property listings.
__mins driving to your place
Affordability


Notes
Staying secure when looking for property
Ensure you're up to date with our latest advice on how to avoid fraud or scams when looking for property online.
Visit our security centre to find out moreDisclaimer - Property reference NLW-94888409. The information displayed about this property comprises a property advertisement. Rightmove.co.uk makes no warranty as to the accuracy or completeness of the advertisement or any linked or associated information, and Rightmove has no control over the content. This property advertisement does not constitute property particulars. The information is provided and maintained by Elizabeth Humphreys Homes, Swarland. Please contact the selling agent or developer directly to obtain any information which may be available under the terms of The Energy Performance of Buildings (Certificates and Inspections) (England and Wales) Regulations 2007 or the Home Report if in relation to a residential property in Scotland.
*This is the average speed from the provider with the fastest broadband package available at this postcode. The average speed displayed is based on the download speeds of at least 50% of customers at peak time (8pm to 10pm). Fibre/cable services at the postcode are subject to availability and may differ between properties within a postcode. Speeds can be affected by a range of technical and environmental factors. The speed at the property may be lower than that listed above. You can check the estimated speed and confirm availability to a property prior to purchasing on the broadband provider's website. Providers may increase charges. The information is provided and maintained by Decision Technologies Limited. **This is indicative only and based on a 2-person household with multiple devices and simultaneous usage. Broadband performance is affected by multiple factors including number of occupants and devices, simultaneous usage, router range etc. For more information speak to your broadband provider.