
Maesybont, Llanelli, Carmarthenshire, SA14

- PROPERTY TYPE
Detached
- BEDROOMS
4
- BATHROOMS
3
- SIZE
Ask agent
- TENUREDescribes how you own a property. There are different types of tenure - freehold, leasehold, and commonhold.Read more about tenure in our glossary page.
Freehold
Key features
- Beautifully Renovated Farmhouse Dating Back to 1800's
- Approx 80 Acres of Land Including Miscanthus Field
- Stock Proof Fields Surrounding Property
- Planning Permission For Outbuildings
- House Centrally Located In Centre Of Land
- Potential Glamping Accommodation Installation With Planning Permission.
- Opportunity To Create Several Living Spaces, Opening Up Opportunities For Multigenerational Living
- Man Cave/ Bar /Games Room
- Far Reaching Views
- Other Opportunities May Include Well-Being Space, Holistic Centre, Wedding Venue, Conference Centre, Educational Centre, Equine Business, Petting Farm & Much More
Description
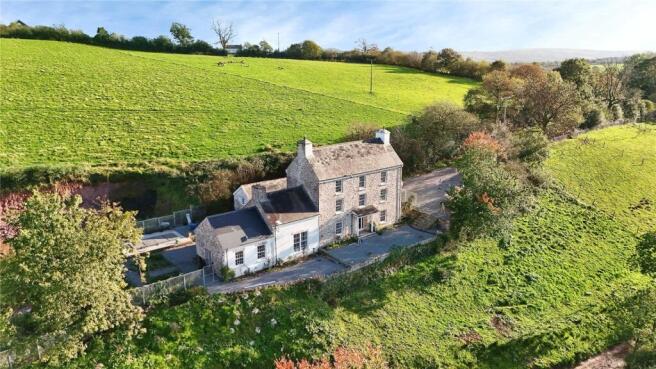
A rare and exciting opportunity to acquire an outstanding lifestyle property, offering an exceptional combination of character accommodation, equestrian facilities, income potential and future development opportunities, all set within approximately 80 acres of land.
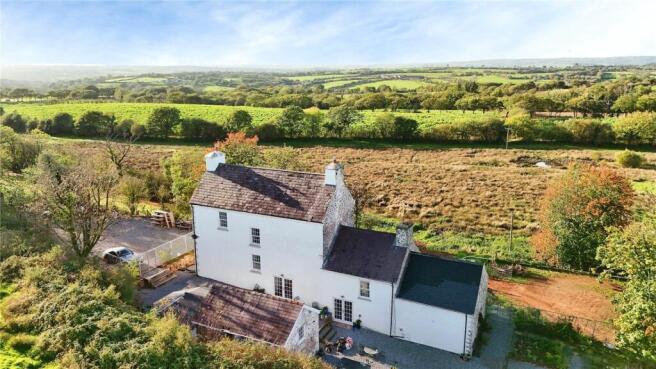
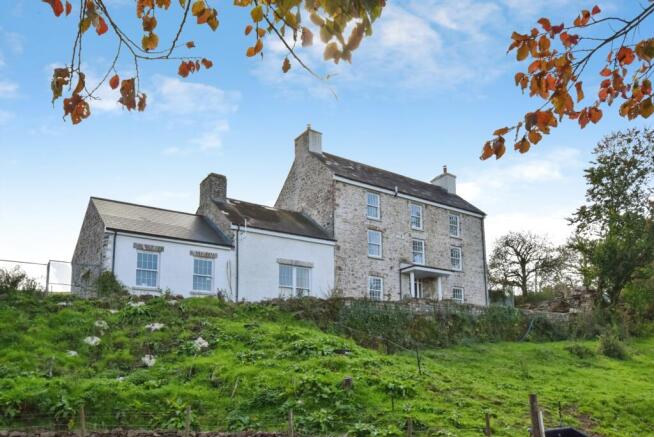
Believed to date back to the early 1800s, this impressive Georgian-style residence has been sympathetically renovated by the current owners over the past three years, carefully preserving and restoring many original features while incorporating modern comforts. Arranged over three storeys, the property offers spacious and versatile family accommodation, enhanced by two wood-burning stoves and an abundance of character throughout.
Externally, the estate is equally impressive. A private driveway provides access with no public rights of way crossing the property, ensuring excellent privacy and seclusion. There are approximately four to five substantial stone and traditional outbuildings, together with stables, stock-proof handling yards, a tack room, feed room and two external office/storeroom (one within an agricultural building). The office could be utilised as an office and/or shop, making the property ideally suited to equestrian, agricultural or smallholding interests.
A particularly attractive feature is the planning permission already granted for the conversion of existing stone outbuildings into four holiday lets, presenting an excellent development opportunity. Further planning permission has also been granted for glamping accommodation, with footings already in place, creating significant scope for tourism and holiday let income.
The land extends to approximately 80 acres and includes around 28 acres (approx.) of established Miscanthus crop. The property also benefits from an existing biofuel contract associated with the land, which could possibly be transferred to the new owner upon completion.
Additional benefits include a potential self-contained annex (STP), a recently replaced roof (approximately three years old), and two insulated loft spaces, one of which is boarded for storage. There is also the opportunity to create another annexe (STP) making it an ideal opportunity for multigenerational-living.
This truly unique country estate presents an increasingly rare opportunity to acquire a substantial family home with extensive land, excellent equestrian and agricultural facilities, creating potential income streams and considerable development prospect, all within a peaceful and picturesque setting.
Viewing is highly recommended to fully appreciate the scale, versatility and opportunity this exceptional property has to offer.
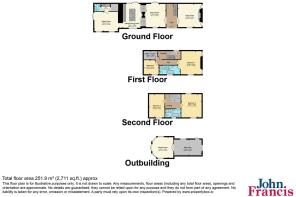
Entrance Hall
Via a composite door to the front elevation, two glass side panels, mosaic tiled floor, stairs to 1st floor, under stair storage, centre ceiling light, double doors into: -
Living Room
Two double glaze doors to the side, double glazed sash window to the front with window seat, built-in bookshelves, laminate flooring, spotlights to ceiling, multi fuel log burner on slate half with wooden mantle over, two radiators.
Dining Room
Double glaze French doors to the rear, double glaze sash window to the front, two wall mounted contemporary radiators, spotlights to ceiling with exposed beams, laminate flooring, stepped down into: -
Kitchen Area
Contemporary style kitchen comprising of a breakfast area with storage and granite worktop, a four ring electric hob, integrated double electric oven, an insect one and a half stainless steel bowl sink with mixer tap, integrated microwave oven, integrated coffee machine, pantry style units, tile flooring, double glaze French door to the rear, double glaze sash windows to the front, two wall mounted contemporary radiators, vaulted ceiling with exposed beams and spotlights, opening into:-
Sitting Room
Two double glazed sash windows to the front, double glaze French doors to the side, tiled flooring, two radiators, vaulted ceiling with spotlights, built-in bookshelves with hidden door opening into: -
Utility
Base unit with worktop Over, 1 ½ stainless steel bowl sink with mixer tap and shower attachment, tile splashback, built-in shelves, plumbing for washing machine, space with tumble dryer, tiled flooring, access to roof space, centre ceiling light, glass door opening into a WC/shower room, storage cupboard.
First Floor Landing
Double glaze/window to the rear, radiator, spotlights to ceiling, stairs to 2nd floor.
Bedroom One
Two double glazed windows to the side, double glazed sash window to front, hardwood floor flooring, spotlights to ceiling, radiator, door into: -
Ensuite
A four-piece suite comprising of a WC, wash hand basin with mixer tap, shower unit with glass screen, a double ended deep bath with freestanding tap and shower attachment, part tiled walls, tiled floor, wall mounted chrome radiator.
Bedroom Four / Study / Office
Double glazed window to the front, radiator, spotlights to ceiling, carpeted flooring.
Walk-in wardrobe/closet
Built-in storage, spotlights to ceiling.
Second Floor Landing
Double glazed sash window to the rear, galley style landing, Spotlights to ceiling, access to loft space, door two: -
Bedroom Two
Double glaze sash window to the rear and front, hardwood flooring, wall mounted lights, vaulted ceiling with exposed beams and spotlights, radiator.
Family Bathroom
A four-piece suite comprising of a WC, wash hand basin with mixer tap, shower unit with glass screen, a double ended deep bath with freestanding tap and shower attachment, part tiled walls, tiled floor, radiator.
Bedroom Two
Double glaze sash window to the front, hardwood flooring, wall mounted lights, vaulted ceiling with exposed beams and spotlights, radiator.
Games Room/Man Cave
Double glaze door to the front elevation, double glazed window to the front and side, French doors opening into the games area, double glaze French doors to the side two double days windows to the rear and front.
Outside Space & Land
The property is approached via a private gravelled driveway, which also provides additional access routes to the wider landholding. Adjacent to the property is a well-established herb and vegetable garden, along with an attractive decked entertaining area complete with a resistance training pool and hot tub, creating an ideal space for relaxing and hosting guests. To the front of the property, a track leads to an extensive range of outbuildings and agricultural buildings. Four of these buildings currently benefit from planning permission for conversion into holiday lets, presenting an exciting income-generating opportunity. The current owners have also secured planning permission for glamping accommodation, with the footings already excavated and prepared, allowing a purchaser to progress the project with ease. The land itself is of excellent quality and well suited to a variety of agricultural uses, including livestock grazing. Several fields have proven ideal for (truncated)
Estate Agency Notes
Please note that an AML fee is chargeable once an offer is accepted to cover the cost of carrying out the required identity and anti-money laundering checks.
- COUNCIL TAXA payment made to your local authority in order to pay for local services like schools, libraries, and refuse collection. The amount you pay depends on the value of the property.Read more about council Tax in our glossary page.
- Band: E
- PARKINGDetails of how and where vehicles can be parked, and any associated costs.Read more about parking in our glossary page.
- Covered,Driveway,Off street,EV charging
- GARDENA property has access to an outdoor space, which could be private or shared.
- Yes
- ACCESSIBILITYHow a property has been adapted to meet the needs of vulnerable or disabled individuals.Read more about accessibility in our glossary page.
- No wheelchair access
Energy performance certificate - ask agent
Maesybont, Llanelli, Carmarthenshire, SA14

Add an important place to see how long it'd take to get there from our property listings.
__mins driving to your place
Affordability




Notes
Staying secure when looking for property
Ensure you're up to date with our latest advice on how to avoid fraud or scams when looking for property online.
Visit our security centre to find out moreDisclaimer - Property reference AXZ250080. The information displayed about this property comprises a property advertisement. Rightmove.co.uk makes no warranty as to the accuracy or completeness of the advertisement or any linked or associated information, and Rightmove has no control over the content. This property advertisement does not constitute property particulars. The information is provided and maintained by John Francis, Ammanford. Please contact the selling agent or developer directly to obtain any information which may be available under the terms of The Energy Performance of Buildings (Certificates and Inspections) (England and Wales) Regulations 2007 or the Home Report if in relation to a residential property in Scotland.
*This is the average speed from the provider with the fastest broadband package available at this postcode. The average speed displayed is based on the download speeds of at least 50% of customers at peak time (8pm to 10pm). Fibre/cable services at the postcode are subject to availability and may differ between properties within a postcode. Speeds can be affected by a range of technical and environmental factors. The speed at the property may be lower than that listed above. You can check the estimated speed and confirm availability to a property prior to purchasing on the broadband provider's website. Providers may increase charges. The information is provided and maintained by Decision Technologies Limited. **This is indicative only and based on a 2-person household with multiple devices and simultaneous usage. Broadband performance is affected by multiple factors including number of occupants and devices, simultaneous usage, router range etc. For more information speak to your broadband provider.