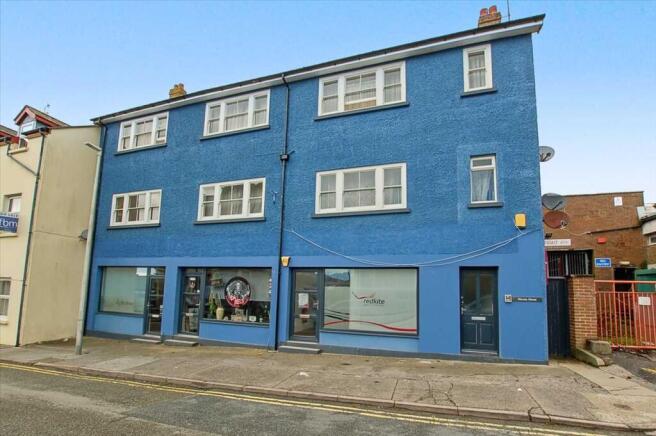
Warren House, Warren Street, Tenby
Business rates & charges may apply

- SIZE
Ask agent
- SECTOR
Commercial property for sale
Key features
- 3 GF COMMERCIAL UNITS - SHOPS/SALONS/OFFICES
- 2 SIZEABLE FLATS ABOVE - BOTH LIGHT & AIRY
- PROMINENTLY POSITIONED
- ALL PARTS SUCCESSFULLY LET
- GROSS RENTS - £35,700 PA
- POTENTIAL SEPARATE SALES
Description
GENERAL
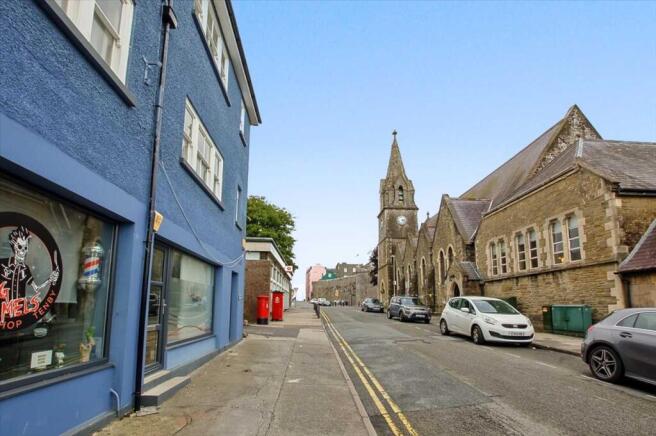
Tenby is the "Jewel in the Crown" of the stunning Pembrokeshire Coast National Park. It boasts several beautiful sandy beaches, a picturesque harbour, ranges of bespoke/independent shops, restaurants and cafes, various recreational facilities and schooling for all ages etc. Warren House is conveniently positioned for all of these amenities plus the railway station which is situated at the end of the road.
Warren House is a relatively modern building and has generated a lucrative rental income for several years. Subject to consent, the Commercial Units have a variety of potential uses. The Flats are currently let on Occupational Contracts but they are equally suitable for Holiday Letting.
Warren House is being sold as a whole. However, the buyer may have the subsequent potential to sell the Commercial Units and Flats separately/individually.
With approximate dimensions, the accommodation briefly comprises....
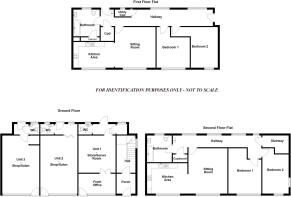
UNIT 1 - FRONT OFFICE
12'6" x 7'2" (3.81m x 2.18m) display window and front door, glazed double doors to ...
OFFICE
12'6" x 12'0" (3.81m x 3.66m) access to rear porch, outside door.
WC
Wash-hand basin.
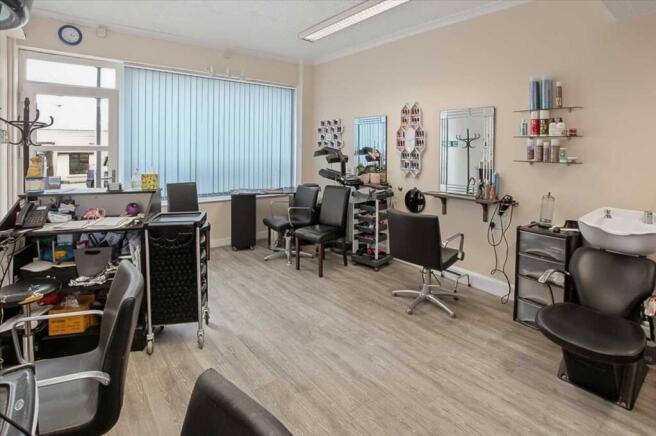
UNIT 2 - SHOP/SALON
19'8" x 12'6" (5.99m x 3.81m) display window and front door, access to...
KITCHEN/STORE
8'9" x 3'6" (2.67m x 1.07m) fitted cupboards, outside door to rear.
WC
Wash-hand basin.
UNIT 3 - SHOP/SALON
19'7" x 12'6" (5.97m x 3.81m) display window and door to front, two wash hand basins, access to ...
REAR PORCH
Belfast sink, outside door.
WC
Wash-hand basin.
Entrance Hall
With turning staircase up to ...
FIRST FLOOR FLAT
Hall - front door, two windows to rear, rear door to walk way.
Living Room - 27'4" (8.33m) overall and incorporating ...
Sitting Area - 13'8" x 13'3" (4.17m x 4.04m) well lit via large window to front, opening to ...
Kitchen Area 13'7" x 8'7" (4.14m x 2.62m) front window, fitted wall and base units having timber work surfaces, built-in electric oven and hob with extractor over, stainless steel sink, plumbing for dishwasher, tiling.
Bedroom 1 - 11'2" x 10'4" (3.40m x 3.15m) plus door entrance space, window to front.
Bedroom 2 (13'2" x 8'7") 4.01m x 2.62m plus door entrance space, front window.
Bathroom/WC (8'10" x 8'10") 2.69m x 2.69m plus door entrance space, bath with shower over, vanity wash hand basin and WC, tiling, heated towel rail.
SECOND FLOOR FLAT
Hall - front door, three windows to rear, Utility Cupboard - plumbing for washing machine etc.
Sitting Room 15'9" x 13'2" (4.80m x 4.01m) window to front, opening to ...
Kitchen 13'7" x 10'7" (4.14m x 3.23m) front window, fitted wall and base units having timber work surfaces, built-in electric oven and hob with extractor over, stainless steel sink, plumbing for washing machine, tiling.
Bedroom 1 - 13'4" x 11'3" (4.06m x 3.43m) overall, front window.
Bedroom 2 - 13'2" x 6'8" (4.01m x 2.03m) plus door entrance space, double aspect to front.
Bathroom/WC - 8'10" x 8'5" (2.69m x 2.57m) bath with shower over, vanity wash hand basin and WC, heated towel rail, tiling.
OUTSIDE
No Garden or Parking etc. Rear access to the Commercial Units via a path at the end of which is a Store. Rear access to the Flats via external steps and a walk way which has been used as a Balcony/Terrace.
SERVICES ETC (none tested)
All mains connected. The Commercial Units have electric heating. The Flats have gas fired central heating (Glow-worm boilers) and upvc framed double glazed windows.
TENURE
We understand that this is Freehold and subject to ....
UNIT OCCUPIER TENANCY RENT
Commercial 1 Hairdressers Expires on 31/7/27 £6,300 pa
Commercial 2 Barbers Expires on 31/7/27 £6,300 pa
Commercial 3 Solicitors' Office Expires on 31/5/27 £6,300 pa
Flat 1 Occupation Contract Expires on 20/10/22 £8,400 pa
Flat 2 Occupation Contract Expires on 17/5/22 £8,400 pa
ENERGY PERFORMANCE
Commercial 1 tbc
Commercial 2 tbc
Commercial 3 B
Flat 1 C
Flat 2 - C
DIRECTIONS
From the Rocky Park/White Lion Street/South Parade/Warren Street corner, proceed down Warren Street and Warren House will be found after a short distance on the right hand side.
VIEIWNG
Strictly by appointment with the Sole Agent Guy Thomas LLP on 01646-682342
* MONDAY IS THE PREFERRED DAY FOR VIEWINGS
Warren House, Warren Street, Tenby

NEAREST STATIONS
Distances are straight line measurements from the centre of the postcode- Tenby Station0.1 miles
- Penally Station1.2 miles
- Saundersfoot Station3.5 miles
Notes
Disclaimer - Property reference GUY1CB11129. The information displayed about this property comprises a property advertisement. Rightmove.co.uk makes no warranty as to the accuracy or completeness of the advertisement or any linked or associated information, and Rightmove has no control over the content. This property advertisement does not constitute property particulars. The information is provided and maintained by Guy Thomas & Co, Pembroke. Please contact the selling agent or developer directly to obtain any information which may be available under the terms of The Energy Performance of Buildings (Certificates and Inspections) (England and Wales) Regulations 2007 or the Home Report if in relation to a residential property in Scotland.