
Yarnold Lane, Bournheath, Bromsgrove Worcestershire B61 9JG

- PROPERTY TYPE
Detached
- BEDROOMS
6
- BATHROOMS
3
- SIZE
3,328 sq ft
309 sq m
- TENUREDescribes how you own a property. There are different types of tenure - freehold, leasehold, and commonhold.Read more about tenure in our glossary page.
Freehold
Key features
- Beautiful Grade II Listed former farmhouse dating back to circa 1750
- Approximately 3,328 sq ft of versatile accommodation arranged across three floors
- Six generous bedrooms, further bedroom/study and three bath/shower rooms
- Approximately 4.55 acres of established gardens, paddocks and woodland
- Wonderful panoramic views towards the Malvern, Clee and Abberley Hills
- Three-box stable block with kitchen and toilet facilities
- Substantial detached triple garage and workshop, together with a shepherd's hut
- Productive gardens with orchard, raised beds, fruit cage and custom-built greenhouse
- Beautiful wildlife pond, mature planting and outdoor entertaining areas
- Peaceful rural location within easy reach of Bromsgrove and the M5/M42 motorway network
Description
SATURDAY 24th OCTOBER from 12pm until 2pm - please contact the Droitwich Spa office to book your viewing slot.
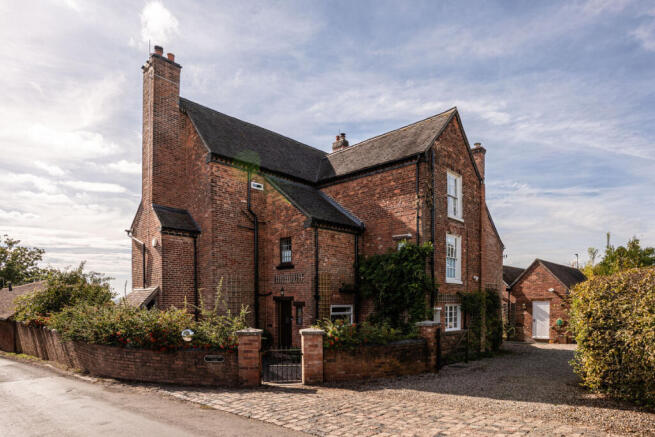
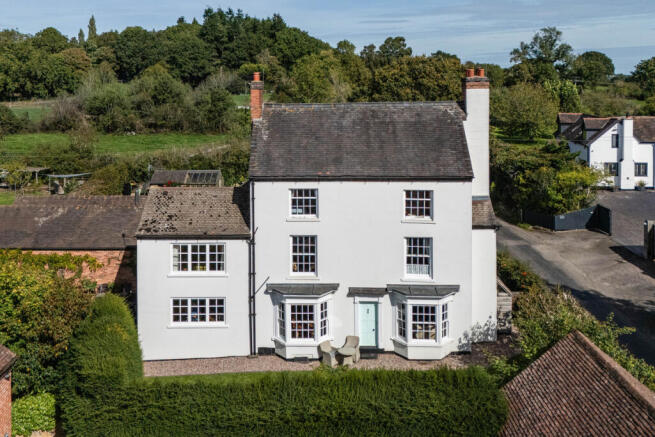
Set within approximately 4.55 acres of beautifully established gardens, paddocks and woodland, Yarnold Lane Farm is an exceptional Grade II Listed country residence, combining period elegance, substantial family accommodation and an idyllic rural lifestyle. Dating back to circa 1750, this much-loved farmhouse has been lovingly maintained and cared for over the years, with later additions creating over 3,300 sq ft of versatile living accommodation arranged across three floors.
The property is complemented by a substantial triple garage and workshop, a three-box stable block with kitchen and toilet facilities, a shepherd's hut, an orchard, productive gardens and a wildlife pond. Enjoying an elevated position with far-reaching views towards the Malvern, Clee and Abberley Hills, Yarnold Lane Farm offers a wonderful opportunity to embrace country living whilst remaining conveniently located for Bromsgrove and the wider motorway network.
Yarnold Lane Farm is a truly distinctive Grade II Listed former farmhouse, with origins dating back to circa 1750 and a wealth of architectural character that has been carefully preserved throughout its history. Lovingly maintained and cared for, the property beautifully combines the charm of its period origins with the space and flexibility required for modern family life.
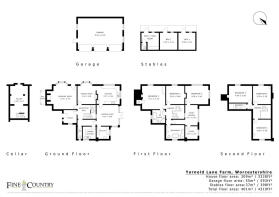
Extending to approximately 3,328 sq ft of main accommodation, the house offers six generous bedrooms, a further bedroom or study, three bath and shower rooms, and a wonderful selection of formal and informal reception spaces. Original oak flooring, exposed beams, feature fireplaces, traditional bay windows and an elegant staircase contribute to the property's individual character, whilst later additions provide comfortable and versatile accommodation for family living, entertaining and working from home.
The grounds extend to approximately 4.55 acres and encompass beautifully established gardens, productive growing areas, paddocks, woodland and a wildlife pond. A substantial triple garage and workshop, three-box stable block with kitchen and toilet facilities, and a shepherd's hut further enhance the lifestyle opportunities.
Ground Floor: The ground floor is arranged around an inviting reception hall, where traditional quarry tile flooring and an elegant oak staircase immediately introduce the character of this historic home.
The drawing room is a particularly impressive reception space, featuring an attractive bay window, oak flooring, exposed beams and a substantial fireplace with inset log-burning stove. The formal dining room offers a further characterful reception space, complete with an attractive bay window, feature fireplace and oak flooring.
The kitchen provides a welcoming heart to the home, with traditional Shaker-style cabinetry, generous work surfaces and space for everyday family dining. A separate second/larder kitchen and utility room provide valuable additional preparation, storage and laundry facilities. The garden room provides another versatile reception space with a lovely connection to the gardens beyond. A cellar provides further useful storage accommodation.
First Floor: The first floor offers three well-proportioned bedrooms, including the principal bedroom, which benefits from fitted wardrobes and an ensuite bathroom. Two further bedrooms provide generous family or guest accommodation, whilst the spacious family bathroom features a traditional freestanding-style bath and separate shower. A study landing and additional bedroom or study provide further flexibility for home working, hobbies or occasional guest accommodation.
Second Floor: The second floor provides three further well-proportioned bedrooms, together with a separate shower room. These rooms offer excellent flexibility for older children, visiting family and guests, or those requiring additional space for hobbies and home working.
Gardens and Grounds: The grounds are a defining feature of Yarnold Lane Farm, extending to approximately 4.55 acres and offering a wonderful combination of established gardens, productive growing areas, paddocks and natural woodland. Approached through a gated entrance, a traditional driveway provides generous parking and turning space, together with access to the detached triple garage and workshop.
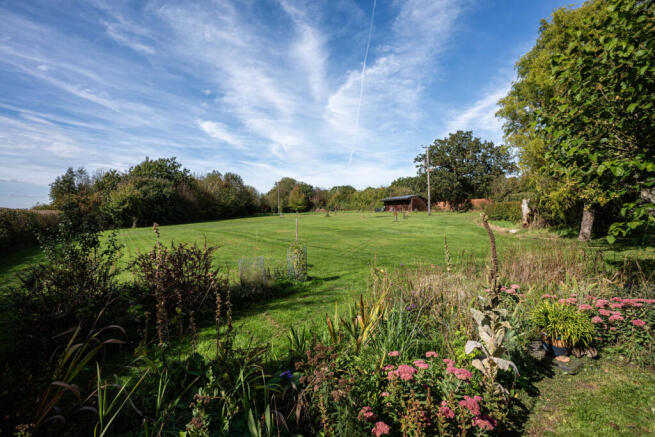
The gardens surrounding the house are predominantly laid to lawn, complemented by mature planting, herbaceous borders, a rose arbour and outdoor seating and entertaining areas. Raised beds provide space for vegetables and cut flowers, whilst a dedicated fruit cage accommodates soft fruit. The orchard includes established apple, pear, plum, quince and medlar trees. A custom-built greenhouse and garden shed provide further practical facilities for keen gardeners. Beyond the formal gardens are paddock areas, woodland with native and specimen trees, and an attractive wildlife pond. The elevated position provides beautiful views towards the Malvern, Clee and Abberley Hills.
Stables, Garage and Outbuildings: Yarnold Lane Farm offers an excellent range of ancillary buildings, providing considerable flexibility for equestrian interests, hobbies, storage and country living. The substantial detached triple garage and workshop extends to approximately 593 sq ft and provides secure garaging together with valuable additional space. The stable block comprises of three loose boxes, together with kitchen and toilet facilities, making it particularly practical
for equestrian use and time spent outdoors. A shepherd's hut provides another charming feature within the grounds, offering a peaceful retreat from which to enjoy the surrounding countryside.
Heating, Energy and Services: Yarnold Lane Farm benefits from mains electricity and water, together with a solar photovoltaic installation. The property is currently heated by an oil-fired central heating system. A biomass boiler installation is also present but has been disconnected. The vendor advises that there is potential for the biomass system to be reconnected, subject to appropriate inspection and any necessary recommissioning works.
The solar photovoltaic installation benefits from a Feed-in Tariff arrangement running until 2037. Any ongoing tariff entitlement payments will be transferred to the new owner with the sale of the property.
Location: Yarnold Lane Farm enjoys a peaceful rural position between Bournheath and Dodford, approximately 3 miles from Bromsgrove, surrounded by attractive Worcestershire countryside.
The location offers an appealing balance between rural tranquillity and everyday convenience, with neighbouring villages providing access to local amenities and community facilities. Bromsgrove offers a comprehensive range of shopping, restaurants, leisure facilities and schooling, together with a railway station providing connections to Birmingham and Worcester. The M5 and M42 motorway networks are readily accessible.
Tenure: Freehold
Council Tax Band: G
Local Authority: Bromsgrove
EPC: Exempt – Grade II Listed
Property Construction: Standard (brick and tile)
Electricity Supply: Mains and solar photovoltaic installation
Water Supply: Mains
Drainage and Sewerage: Private via a sewage treatment plant
Heating: Oil-fired central heating. Biomass boiler disconnected; potential for recommissioning Broadband: Part or full-fibre broadband connection available - we advise you to check with your provider.
Mobile Signal/Coverage: 4G/5G mobile signal is available in the area - we advise you to check with your provider.
Parking: Triple garage and driveway parking for 4+ vehicles
Total Internal Floor Area: 3,328 sq ft
Additional Information: Nest control for heating and water heating. Ring security system. Texecom alarm system with internal motion sensors. Tapo Smart power sockets.
Planning application currently being assessed for development and change of use of a field further to the North on Yarnold Lane.
Title Information: National grid power cables and poles cross the property owned by Western Power Distribution. There is a wayleave agreement in place, and the current owners receive annual payments from Western Power Distribution. They have the right to access for repairs.
Disclaimer
All measurements are approximate and quoted in metric with imperial equivalents and for general guidance only and whilst every attempt has been made to ensure accuracy, they must not be relied on.
The fixtures, fittings and appliances referred to have not been tested and therefore no guarantee can be given and that they are in working order.
Internal photographs are reproduced for general information and it must not be inferred that any item shown is included with the property.
Whilst we carryout our due diligence on a property before it is launched to the market and we endeavour to provide accurate information, buyers are advised to conduct their own due diligence.
Our information is presented to the best of our knowledge and should not solely be relied upon when making purchasing decisions. The responsibility for verifying aspects such as flood risk, easements, covenants and other property related details rests with the buyer.
- COUNCIL TAXA payment made to your local authority in order to pay for local services like schools, libraries, and refuse collection. The amount you pay depends on the value of the property.Read more about council Tax in our glossary page.
- Band: G
- PARKINGDetails of how and where vehicles can be parked, and any associated costs.Read more about parking in our glossary page.
- Yes
- GARDENA property has access to an outdoor space, which could be private or shared.
- Yes
- ACCESSIBILITYHow a property has been adapted to meet the needs of vulnerable or disabled individuals.Read more about accessibility in our glossary page.
- Ask agent
Energy performance certificate - ask agent

Add an important place to see how long it'd take to get there from our property listings.
__mins driving to your place
Affordability

About Fine & Country, Droitwich Spa
The Stables Business Centre, Walnut Tree House, Astwood Lane, Wychbold, Droitwich Spa, Worcestershire, WR9 0BU


Notes
Staying secure when looking for property
Ensure you're up to date with our latest advice on how to avoid fraud or scams when looking for property online.
Visit our security centre to find out moreDisclaimer - Property reference RX844733. The information displayed about this property comprises a property advertisement. Rightmove.co.uk makes no warranty as to the accuracy or completeness of the advertisement or any linked or associated information, and Rightmove has no control over the content. This property advertisement does not constitute property particulars. The information is provided and maintained by Fine & Country, Droitwich Spa. Please contact the selling agent or developer directly to obtain any information which may be available under the terms of The Energy Performance of Buildings (Certificates and Inspections) (England and Wales) Regulations 2007 or the Home Report if in relation to a residential property in Scotland.
*This is the average speed from the provider with the fastest broadband package available at this postcode. The average speed displayed is based on the download speeds of at least 50% of customers at peak time (8pm to 10pm). Fibre/cable services at the postcode are subject to availability and may differ between properties within a postcode. Speeds can be affected by a range of technical and environmental factors. The speed at the property may be lower than that listed above. You can check the estimated speed and confirm availability to a property prior to purchasing on the broadband provider's website. Providers may increase charges. The information is provided and maintained by Decision Technologies Limited. **This is indicative only and based on a 2-person household with multiple devices and simultaneous usage. Broadband performance is affected by multiple factors including number of occupants and devices, simultaneous usage, router range etc. For more information speak to your broadband provider.