Staplers Road, Newport

- PROPERTY TYPE
Semi-Detached
- BEDROOMS
3
- BATHROOMS
1
- SIZE
850 sq ft
79 sq m
- TENUREDescribes how you own a property. There are different types of tenure - freehold, leasehold, and commonhold.Read more about tenure in our glossary page.
Freehold
Key features
- Beautifully presented three-bedroom semi-detached family home
- Exceptionally convenient position close to Newport town centre
- Stylish kitchen/diner with extensive shaker-style cabinetry and brass accents
- Large, naturally bright sitting room with attractive fireplace
- Generous conservatory creating valuable additional living space
- Three well-proportioned bedrooms, including two comfortable doubles
- Contemporary family bathroom finished in a smart neutral palette
- Enclosed rear garden with lawn, patio and sunny seating area
- Garage en-bloc with parking space directly in front
- Well maintained throughout with a soft, elegant and welcoming interior scheme
Description
Welcome to 97 Staplers Road
Beautifully presented and wonderfully practical, 97 Staplers Road is a light-filled three-bedroom semi-detached home offering an easy balance of stylish interiors, generous living space and everyday convenience. A soft neutral palette runs throughout, complemented by warm timber tones, elegant decorative accents and large windows that bring natural light deep into the house. The spacious sitting room creates a comfortable setting for family life, while the kitchen/diner has been transformed into a particularly appealing sociable space, finished with contemporary shaker cabinetry and opening through to a generous conservatory. Upstairs, three well-proportioned bedrooms are joined by a smart modern bathroom, with fitted storage adding useful practicality to the two larger rooms. Outside, the enclosed rear garden combines lawn, patio and a separate seating area, while a garage and parking space provide a valuable additional benefit in this convenient Newport location.
Staplers Road offers an exceptionally convenient position for everyday life, with Newport town centre around a ten-minute walk away and a broad choice of shops, supermarkets, cafés, restaurants and services close at hand. The nearby Medina Estuary provides a pleasant contrast to the town, with a level waterside route leading towards Island Harbour and opportunities to enjoy local wildlife along the way. Families are well served by primary and secondary schooling, while the Isle of Wight College is also within easy reach. Frequent bus services operate along Staplers Road, linking with Newport’s central bus station and onward routes across the Island. Newport’s central position makes this a particularly practical base, placing the beaches of the east coast, Cowes and the Solent, as well as the countryside and dramatic landscapes of the West Wight, comfortably within reach.
The Approach
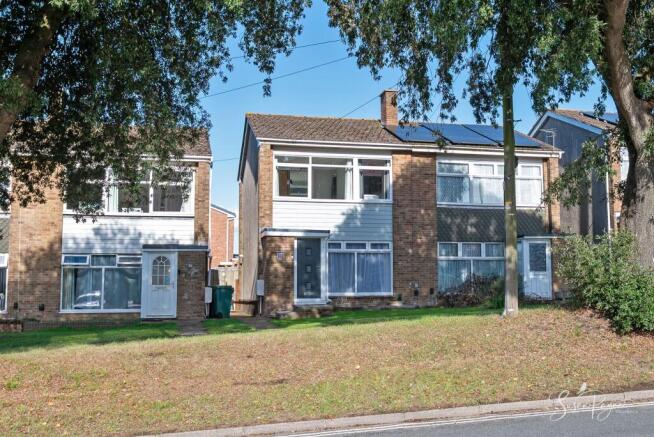
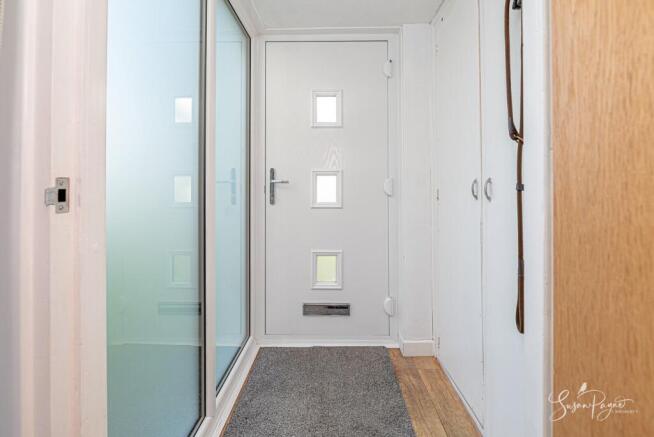
Set back behind an open lawned frontage, the house has a simple, established suburban character softened by mature trees along the road. A pathway leads directly to the entrance, where a useful enclosed porch provides a practical buffer before stepping into the main living accommodation.
On the Ground Floor
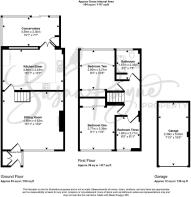
The entrance porch opens directly into the principal sitting room, a generously proportioned and inviting space with warm timber flooring, a broad front window and a fireplace providing a natural focal point. Its scale allows plenty of room for substantial seating while retaining an open and comfortable feel, with the staircase rising neatly to one side.
To the rear, the kitchen/diner is one of the home’s standout spaces. Deep grey shaker-style cabinetry provides extensive storage, complemented by pale work surfaces, brass-finish handles and fittings, open timber shelving and recessed lighting. There is ample room for a full-size dining table, creating a relaxed hub for everyday meals and entertaining. A wide glazed opening and French doors connect directly with the conservatory, allowing light to travel between the two spaces and giving the rear of the house a particularly open feel.
The conservatory extends the living accommodation once again, offering a versatile room suited to informal seating, play space, hobbies or practical family use. Extensive glazing overlooks the garden, while doors open directly onto the terrace and lawn.
On the First Floor
The first floor is arranged around a central landing and provides three bedrooms together with the family bathroom. Bedroom one is a comfortable double with a broad front-facing window and fitted mirrored wardrobes, creating excellent storage while preserving a calm, uncluttered feel. Bedroom two is also a good-size double and benefits from fitted storage, while the third bedroom works equally well as a child’s room, guest room or dedicated home office.
The bathroom has been smartly updated in a contemporary grey and white scheme, with metro-style tiling, a bath with glazed shower screen and overhead shower, modern vanity storage and a heated towel rail. Natural light from the window keeps the room feeling fresh and bright.
Garden
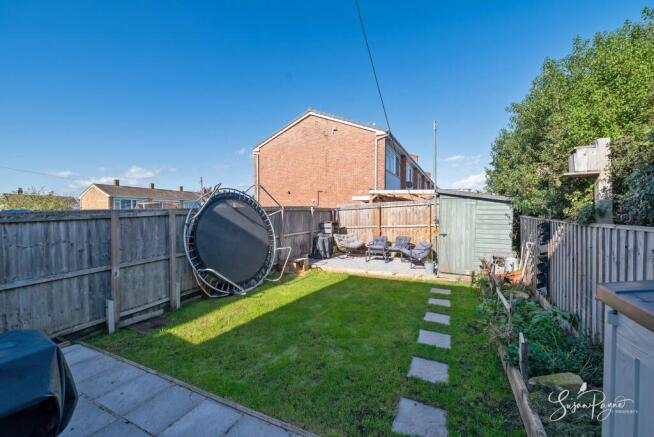
The enclosed rear garden has been arranged to offer several useful areas without becoming overly formal. A paved terrace immediately behind the conservatory creates an easy spot for outdoor dining and barbecues, with a central lawn providing space for children and pets. Stepping stones lead towards a separate gravelled seating area positioned at the far end of the garden to make the most of the sunshine, while established boundaries provide a good sense of enclosure. Raised planting areas add scope for gardening, and a useful timber shed provides outdoor storage. A gated side path connects the garden with the front of the house, making the outside space practical as well as enjoyable.
Parking - Garage en bloc
A private garage forms part of a nearby en-bloc arrangement, reached via a communal driveway beside the neighbouring property. It provides useful secure parking or additional storage space.
Parking - Off street
A parking space is available directly in front of the garage, providing convenient off-road parking in addition to the garage itself.
Disclaimer
Agent's Note: These particulars are for general guidance only and do not form part of any offer or contract. While reasonable care has been taken to ensure accuracy, information supplied by sellers or third parties may not have been independently verified. Buyers should ask their solicitor or conveyancer to verify legal matters and any information important to them. Measurements are approximate. Appliances, services and systems have not necessarily been tested and no warranty is given as to their condition or operation. Photographs may be digitally enhanced or retouched for presentation but should not be relied upon as an exact representation of the property's appearance or condition. Susan Payne Property Ltd | Company No. 10753879
- COUNCIL TAXA payment made to your local authority in order to pay for local services like schools, libraries, and refuse collection. The amount you pay depends on the value of the property.Read more about council Tax in our glossary page.
- Band: C
- PARKINGDetails of how and where vehicles can be parked, and any associated costs.Read more about parking in our glossary page.
- Off street,Garage en bloc
- GARDENA property has access to an outdoor space, which could be private or shared.
- Private garden
- ACCESSIBILITYHow a property has been adapted to meet the needs of vulnerable or disabled individuals.Read more about accessibility in our glossary page.
- Ask agent
Energy performance certificate - ask agent

Add an important place to see how long it'd take to get there from our property listings.
__mins driving to your place
Affordability
About Susan Payne Property, Wootton Bridge
East Quay, Wootton Bridge, Isle of Wight, PO33 4LA

Notes
Staying secure when looking for property
Ensure you're up to date with our latest advice on how to avoid fraud or scams when looking for property online.
Visit our security centre to find out moreDisclaimer - Property reference 52283b27-2c1b-4ce1-88c4-c48395904b8d. The information displayed about this property comprises a property advertisement. Rightmove.co.uk makes no warranty as to the accuracy or completeness of the advertisement or any linked or associated information, and Rightmove has no control over the content. This property advertisement does not constitute property particulars. The information is provided and maintained by Susan Payne Property, Wootton Bridge. Please contact the selling agent or developer directly to obtain any information which may be available under the terms of The Energy Performance of Buildings (Certificates and Inspections) (England and Wales) Regulations 2007 or the Home Report if in relation to a residential property in Scotland.
*This is the average speed from the provider with the fastest broadband package available at this postcode. The average speed displayed is based on the download speeds of at least 50% of customers at peak time (8pm to 10pm). Fibre/cable services at the postcode are subject to availability and may differ between properties within a postcode. Speeds can be affected by a range of technical and environmental factors. The speed at the property may be lower than that listed above. You can check the estimated speed and confirm availability to a property prior to purchasing on the broadband provider's website. Providers may increase charges. The information is provided and maintained by Decision Technologies Limited. **This is indicative only and based on a 2-person household with multiple devices and simultaneous usage. Broadband performance is affected by multiple factors including number of occupants and devices, simultaneous usage, router range etc. For more information speak to your broadband provider.