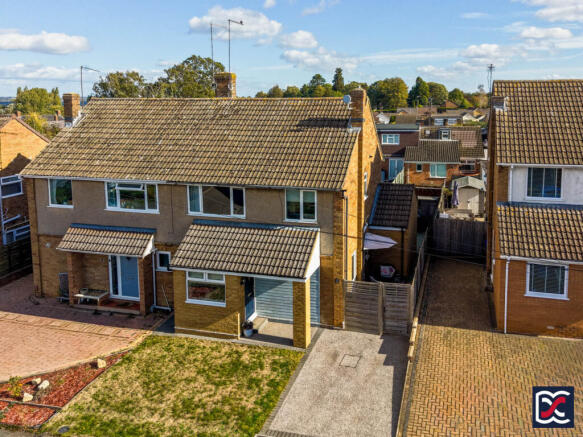


Ansell Way, Hardingstone, Northampton

- PROPERTY TYPE
Semi-Detached
- BEDROOMS
3
- BATHROOMS
1
- SIZE
1,087 sq ft
101 sq m
- TENUREDescribes how you own a property. There are different types of tenure - freehold, leasehold, and commonhold.Read more about tenure in our glossary page.
Freehold

Key features
- Extended three-bedroom semi-detached family home
- Bright and welcoming extended entrance hall
- Fitted kitchen with range cooker and generous storage
- Spacious family/dining room with rooflight and garden access
- Two double bedrooms and a single bedroom
- First-floor family bathroom and ground-floor cloakroom
- Enclosed rear garden with raised decking, lawn and shed
- Resin driveway providing off-road parking for one vehicle
Description
An extended three-bedroom semi-detached home situated in the established village of Hardingstone, with convenient access to local amenities and Northampton. The property offers a practical family layout, with separate sitting and family spaces, an enclosed rear garden and off-road parking.
The extended entrance hall provides a welcoming reception area, with access to a cloakroom and a well-proportioned sitting room overlooking the rear garden. The fitted kitchen offers generous cupboard and worktop space, a range cooker and provision for appliances. An open archway leads into the extended family/dining room, where a broad rear window provides natural light, with a door opening onto the decking.
Upstairs are two double bedrooms and a single bedroom, which could also serve as a home office. The family bathroom is fitted with a white suite and an electric shower over the bath. A fitted loft ladder provides access to the partially boarded roof space.
Outside, a lawned front garden sits alongside a resin driveway providing parking for one vehicle. Gated side access leads through to the enclosed rear garden, where raised decking provides space for outdoor seating. Beyond is a lawn with planted borders, a gravelled area and a timber storage shed.
Features:
Extended three-bedroom semi-detached family home
Bright and welcoming extended entrance hall
Fitted kitchen with range cooker and generous storage
Spacious family/dining room with garden access
Two double bedrooms and a single bedroom
First-floor family bathroom and ground-floor cloakroom
Enclosed rear garden with raised decking, lawn and shed
Resin driveway providing off-road parking for one vehicle
Local Authority: West Northamptonshire Council (Northampton Area)
Council Tax: Band C
EPC: Rating D
Tenure: Freehold
Services: Gas, Electricity, Water, Drainage
Heating: Gas Central Heating
Broadband: Ultrafast available with up to 5500Mbps download
Location:
Hardingstone is an established village on the southern edge of Northampton, combining a historic village centre with convenient access to the town’s wider amenities. Local facilities include shops, public houses, a parish church and village hall, supporting an active village community. Nearby Delapré Abbey and its surrounding parkland offer opportunities for walks and outdoor recreation.
Primary education is available within the village at Hardingstone Academy on Martins Lane. Nearby secondary provision includes Northampton High School, an independent girls’ school on Newport Pagnell Road.
Northampton offers a broader range of shopping, leisure and cultural facilities. For travel further afield, Hardingstone is conveniently placed for access to the A45 and Junction 15 of the M1, while Northampton railway station provides direct services to London Euston and Birmingham New Street.
Accommodation:
Entrance Hallway
Extended to the front, the entrance hall provides a bright and welcoming reception area, with a front-facing window and a partially glazed composite entrance door to the side. Carpeted flooring continues to the staircase, which rises to the first floor. Doors lead to the cloakroom, sitting room and kitchen, with the family/dining room beyond.
Cloakroom / WC
Fitted with a WC and compact wash hand basin with a tiled splashback. Vinyl flooring provides a practical finish, while an obscured double-glazed window to the front allows natural light whilst maintaining privacy.
Sitting Room
A well-proportioned sitting room with a wide double-glazed window overlooking the rear garden. A fireplace forms a focal point, while carpeted flooring and ceiling coving give the room a comfortable, traditional feel. There is ample space for sofas and additional occasional furniture.
Kitchen & Family / Dining Room
The extended kitchen and family/dining room provides a sociable space for everyday living, with room for both a dining table and comfortable seating.
Kitchen
Fitted with a comprehensive range of wall and base units, complemented by marble-effect worktops and tiled splashbacks. A one-and-a-half-bowl sink sits beneath the side-facing window, while a range cooker provides a five-burner gas hob, electric oven, grill and warming tray, with an extractor hood above. There is space and plumbing for laundry appliances and a dishwasher, together with a deep storage recess currently accommodating an American-style fridge/freezer, which could alternatively serve as a pantry. A partially glazed door provides access to the side courtyard.
Family / Dining Room
An open archway connects the kitchen to the rear extension, where a broad window overlooks the garden bringing in natural light. The room comfortably accommodates dining and seating areas, with wood-effect flooring throughout and a door opening onto the rear decking.
First Floor Landing
A dog-leg staircase leads to the carpeted landing, with a front-facing double-glazed window providing natural light. Doors open to the three bedrooms and family bathroom. A ceiling hatch with a fitted loft ladder gives access to the partially boarded roof space, which has lighting.
Main Bedroom
A comfortable double bedroom with a double-glazed window overlooking the rear garden. Carpeted flooring and space for a double bed, wardrobes and additional bedroom furniture complete the room.
Bedroom Two
A further double bedroom with a double-glazed window overlooking the front of the property. The room has carpeted flooring and space for a double bed and accompanying bedroom furniture.
Bedroom Three
A single bedroom overlooking the rear garden, with a double-glazed window, carpeted flooring and a built-in storage alcove fitted with a hanging rail. The room could also serve as a home office.
Family Bathroom
Fitted with a white suite comprising a panelled bath with an electric shower over, a pedestal wash hand basin and a WC. An obscured double-glazed window to the side provides natural light and privacy. There is also a heated towel rail and a full-height cupboard housing the Worcester gas combination boiler, which supplies the central heating and hot water.
Grounds:
Front Aspect
The front garden is mainly laid to lawn, alongside a resin driveway providing off-road parking for one vehicle. A side gate leads to an enclosed courtyard area bordered by timber fencing.
Side Access
An enclosed hardstanding area runs alongside the property, with a door into the kitchen and a passage leading to the rear garden. Gated access connects it to the front driveway.
Rear Garden
The enclosed rear garden enjoys an easterly aspect, with a raised timber deck adjoining the family/dining room providing space for outdoor seating and morning sunshine. Beyond, the garden is mainly laid to lawn, with planted borders and a gravelled area. Timber fencing defines the boundaries, and there is a garden shed and an outside tap.
Important Notice:
Whilst every care has been taken with the preparation of these Sales Particulars, complete accuracy cannot be guaranteed, and they do not constitute a contract or part of one. David Cosby Chartered Surveyors have not conducted a survey of the premises nor tested services, appliances, equipment, or fittings within the property and therefore no guarantee can be made that they are in good working order. No assumption should be made that the property has all necessary statutory approvals and consents such as planning and building regulations approval. Any measurements given within the particulars are approximate and photographs are provided for general information and do not infer that any item shown is included in the sale. Any plans provided are for illustrative purposes only and are not to scale.
In all cases, prospective purchasers should verify matters for themselves by way of independent inspection and enquiries. Any comments made herein on the condition of the property are provided for guidance only and should not be relied upon.
Please note that upon acceptance of an offer and in compliance with Anti-Money Laundering (AML) legislation we will need to undertake proof of identity and source of funds checks for each purchaser at a cost of £25 per person.
Brochures
Brochure- COUNCIL TAXA payment made to your local authority in order to pay for local services like schools, libraries, and refuse collection. The amount you pay depends on the value of the property.Read more about council Tax in our glossary page.
- Band: C
- PARKINGDetails of how and where vehicles can be parked, and any associated costs.Read more about parking in our glossary page.
- Off street
- GARDENA property has access to an outdoor space, which could be private or shared.
- Front garden,Patio,Back garden
- ACCESSIBILITYHow a property has been adapted to meet the needs of vulnerable or disabled individuals.Read more about accessibility in our glossary page.
- Ground floor
Energy performance certificate - ask agent
Ansell Way, Hardingstone, Northampton

Add an important place to see how long it'd take to get there from our property listings.
__mins driving to your place
Affordability
About David Cosby Chartered Surveyors, Farthingstone
Little Court Cottage Maidford Road, Farthingstone, NN12 8HE

Notes
Staying secure when looking for property
Ensure you're up to date with our latest advice on how to avoid fraud or scams when looking for property online.
Visit our security centre to find out moreDisclaimer - Property reference 7627a. The information displayed about this property comprises a property advertisement. Rightmove.co.uk makes no warranty as to the accuracy or completeness of the advertisement or any linked or associated information, and Rightmove has no control over the content. This property advertisement does not constitute property particulars. The information is provided and maintained by David Cosby Chartered Surveyors, Farthingstone. Please contact the selling agent or developer directly to obtain any information which may be available under the terms of The Energy Performance of Buildings (Certificates and Inspections) (England and Wales) Regulations 2007 or the Home Report if in relation to a residential property in Scotland.
*This is the average speed from the provider with the fastest broadband package available at this postcode. The average speed displayed is based on the download speeds of at least 50% of customers at peak time (8pm to 10pm). Fibre/cable services at the postcode are subject to availability and may differ between properties within a postcode. Speeds can be affected by a range of technical and environmental factors. The speed at the property may be lower than that listed above. You can check the estimated speed and confirm availability to a property prior to purchasing on the broadband provider's website. Providers may increase charges. The information is provided and maintained by Decision Technologies Limited. **This is indicative only and based on a 2-person household with multiple devices and simultaneous usage. Broadband performance is affected by multiple factors including number of occupants and devices, simultaneous usage, router range etc. For more information speak to your broadband provider.