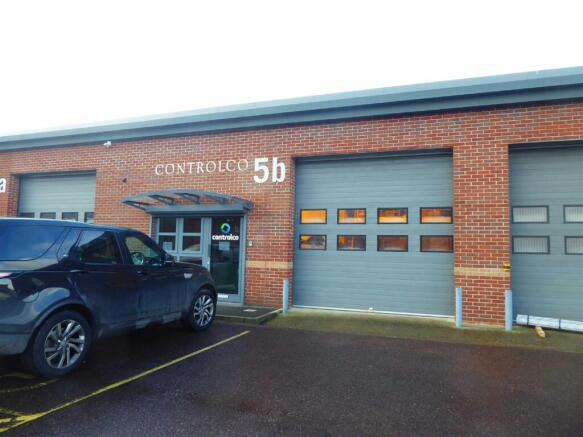
Littlecombe Business Park, Dursley

Letting details
- Let available date:
- 20/02/2027
- Deposit:
- £2,185A deposit provides security for a landlord against damage, or unpaid rent by a tenant.Read more about deposit in our glossary page.
- PROPERTY TYPE
Light Industrial
- SIZE
1,498 sq ft
139 sq m
Key features
- Industrial Unit and Offices
- Approx Floor Area 1498 Sq Ft
- Allocated Parking
- Workshop
- Gas Central Heating
- Energy Rating C
- Available February 2027
- Rent Subject to VAT
Description
Situation - The premises are situated on the Littlecombe Business Park which was built in 2010 and is situated close to Dursley town centre. There are good access links to junctions 13 and 14 of the M5 motorway, also close at hand is Cam and Dursley railway station with onward connections to the national rail network.
Directions - From Dursley town centre proceed north west out of town on the A4135, on approaching the Kingshill rank of shops, just after the fire station turn right into Kingshill Lane and proceed down the incline taking the first turning on the right, passing the Vale Community Hospital on the right hand side and continue for approximately 250 metres turning right into Littlecombe Business Park. Continue bearing left for approximately 100 metres the property can be found on your right hand side.
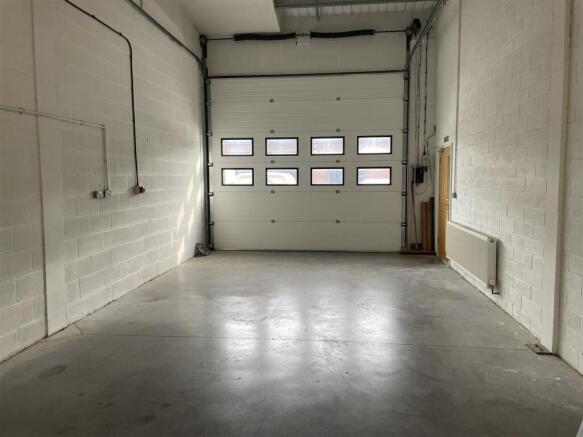
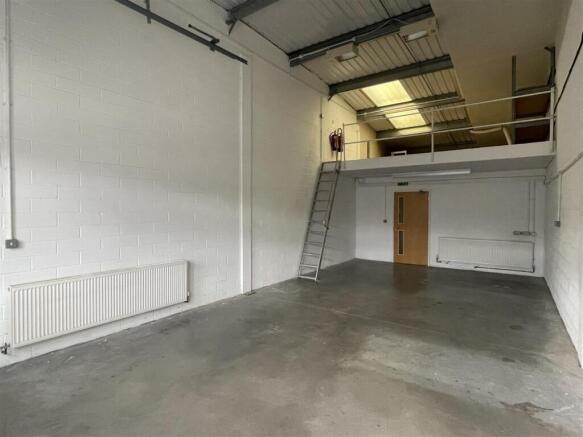
Industrial Unit/Workshop - 9.85m x 4.63m (32'3" x 15'2") - Industrial space/workshop with up and over door, steps to mezzanine storage above, two radiators,
Entrance Lobby - Main security door with electronic security shutters and further access to both workshop and office.
Main Office - 10.24m (narrowing to 9.90) x 4.32m (33'7" (narrowi - Double glazed window to front, two radiators, carpeted flooring.
Rear Office - 4.58m x 2.59m (15'0" x 8'5") - Enclosed office with radiator, carpeted flooring, double glazed window to rear and glazed surround with shutters.
Office/Meeting Room - 2.98m x 2.86m (9'9" x 9'4") - Enclosed office with built in storage cupboards, radiator, carpeted flooring.
Rear Hall - Radiator, carpeted flooring, emergency exit to rear.
Kitchenette - 2.63m x 2.23m (8'7" x 7'3") - Range of wall and base units, stainless steel sink, dishwasher, fridge, radiator, vinyl flooring.
Wc - WC, two wash hand basins, radiator.
Externally - There are four allocated parking spaces.
Agents Notes - Suitable for warehouse, industrial, storage, distribution and office use
Gas Central Heating
Terms: The property will be let on a new lease, on terms to be agreed.
Legal costs: Each party will cover their own legal costs involved in the transaction.
Energy Rating C
Rateable Value £13,000
Please note the Rent is subject to VAT which is not included in the advertised price
Brochures
Littlecombe Business Park, DursleyBrochureLittlecombe Business Park, Dursley

NEAREST STATIONS
Distances are straight line measurements from the centre of the postcode- Cam & Dursley Station2.1 miles
- Stonehouse Station5.1 miles
About Bennett Jones, Dursley
31 Parsonage Street, Dursley, Gloucestershire, GL11 4BW


Notes
Disclaimer - Property reference 34963384. The information displayed about this property comprises a property advertisement. Rightmove.co.uk makes no warranty as to the accuracy or completeness of the advertisement or any linked or associated information, and Rightmove has no control over the content. This property advertisement does not constitute property particulars. The information is provided and maintained by Bennett Jones, Dursley. Please contact the selling agent or developer directly to obtain any information which may be available under the terms of The Energy Performance of Buildings (Certificates and Inspections) (England and Wales) Regulations 2007 or the Home Report if in relation to a residential property in Scotland.