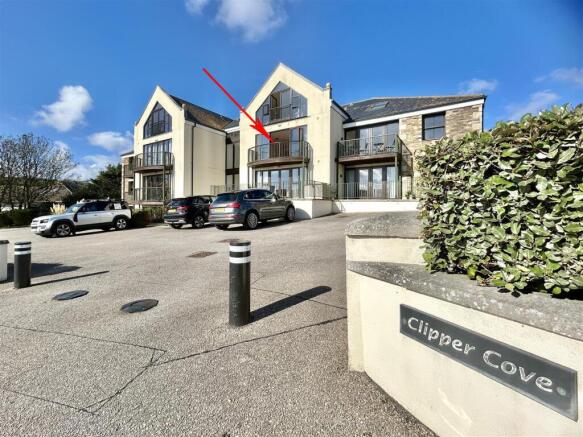
Clipper Cove, Castle Drive, Praa Sands, Cornwall

- PROPERTY TYPE
Apartment
- BEDROOMS
2
- BATHROOMS
2
- SIZE
Ask agent
Key features
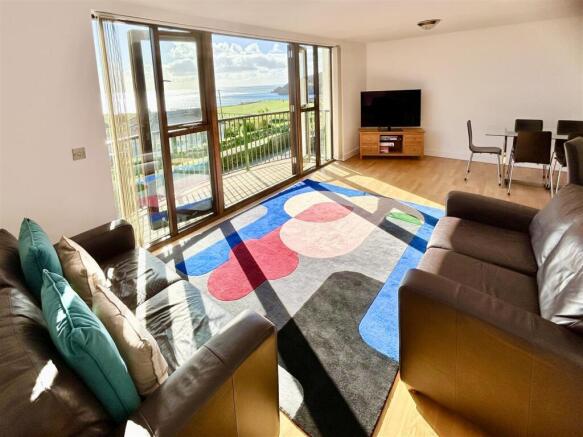
- PANORAMIC SEA VIEWS TOWARDS RINSEY HEAD AND THE LIZARD PENINSULA
- TWO DOUBLE BEDROOMS, MASTER WITH EN-SUITE
- OPEN-PLAN LIVING SPACE WITH FLOOR-TO-CEILING WINDOWS
- CURVED BALCONY WITH STUNNING COASTAL VIEWS
- CONTEMPORARY KITCHEN WITH SOLID WOOD WORKTOPS
- ALLOCATED PARKING
- WATER & UNDERFLOOR HEATING COSTS INC IN SERVICE CHARGE
Description
The contemporary kitchen is delightfully appointed, with sleek high gloss cabinetry, warm solid wood worktops and a curved breakfast bar from which to enjoy the coastal backdrop.
Both bedrooms are comfortable doubles, with the master bedroom complemented by a stylish well appointed fitted en suite shower room, while the family bathroom is equally impressive, featuring a ‘P’ shaped bath with thermostatic shower over, a designer chrome towel rail and the same attention to detail in its tiling and finish.
A lift and level side access path ensure the development is accessible to all.
Practicalities are catered for with a versatile utility room, allocated secure storage area for beach attire and surfboards and a wet suit washing & open drying facility for those who embrace the surf and sea.
Water and underfloor heating costs are included in the annual service charge, making this a truly energy efficient, affordable and relaxed low maintenance coastal retreat for permanent living or a holiday home.
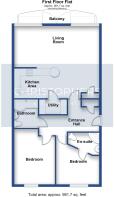
The accommodation in brief comprises an entrance hall, an open plan kitchen/dining room/lounge, a utility room, a family bathroom and two bedrooms (master en-suite). The property benefits from an allocated parking space, a secure storage area, double glazing and underfloor heating courtesy of a communal ground source heat pump.
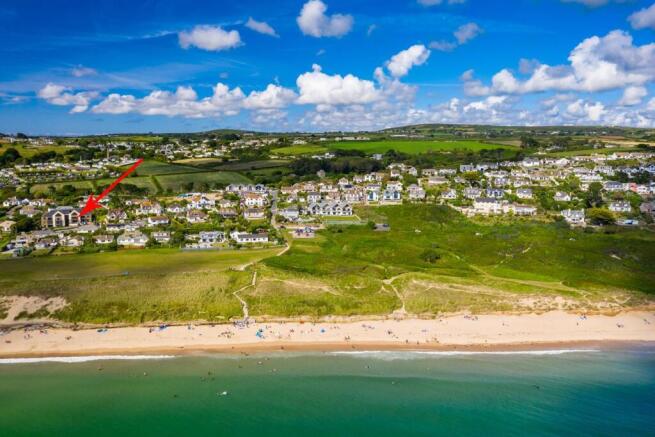
Praa Sands is situated approximately midway between the towns of Helston and Penzance. It is famous for its long sandy beach which is a favourite of both tourists and locals alike. The amenities in the village include a public house with restaurant, beach side cafe and a shop to cater for everyday needs. The nearby market towns of Helston and Penzance provide more comprehensive amenities including a wide range of major stores, restaurants and leisure centres with indoor swimming pools. Penzance also benefits from mainline rail links to London Paddington and beyond from its train station.
THE ACCOMMODATION COMPRISES (DIMENSIONS APPROX)
DOOR TO
ENTRANCE HALLWAY 4.80m in length (15'9" in length)
With engineered oak flooring, secure entry system, cupboard with electric consumer unit and coat hanging rail. Doors off to bathroom, both bedrooms and
OPEN PLAN KITCHEN / DINING ROOM / LOUNGE 6.91m x 6.10m inc cupboard (22'8" x 20' inc cupboard)
A magnificent light and vibrant open plan living space enjoying a stunning sunny outlook and enviable sea views. With stylish engineered oak flooring, tasteful lighting and large floor to ceiling windows enabling natural light to flood in. French doors open out onto a curved decked balcony. - a perfect place in which to sit out, relax and enjoy the marine vistas on offer.
KITCHEN AREA
A beautifully appointed contemporary fitted kitchen with attractive solid wood working top surfaces incorporating a stainless steel one and a half bowl sink with drainer and Swan’s neck mixer tap over and a NEFF electric induction hob with NEFF chimney style hood over. There are a pleasing range of high gloss cupboards and drawers with matching wall units and a bespoke display unit with roller shutter. Integrated appliances include a NEFF dishwasher, NEFF electric oven and two fridges. There is a spotlighting arrangement, attractive tiled splash-backs and a curved breakfast bar with a fine outlook. There is a cupboard housing the ‘Renovent HR’ mechanical ventilation heat recovery (MVHR) system which provides fresh filtered air whilst recovering heat from outgoing air.
UTILITY ROOM 2.24m x 1.14m (7'4" x 3'9")
A particularly useful and practical space with solid working top surfaces with spaces for a washing machine under and tumble dryer over, an integrated freezer and useful storage shelves. Engineered oak flooring.
BEDROOM ONE (EN SUITE) 3.89m x 3.38m max measurement (12'9" x 11'1" max measurement)
A well appointed double bedroom with engineered oak flooring, window to rear aspect and door to
EN SUITE
Nicely appointed with tiled walls, a low level corner w.c, corner pedestal wash hand basin and a tiled shower cubicle with an electric shower. There is a shaving point/light, an extractor and tiling to the floor with a bespoke pattern.
BEDROOM TWO 4.47m x 3.28m max measurement (14'8" x 10'9" max measurement)
Spacious double bedroom with engineered oak flooring and a window to the rear aspect.
BATHROOM
Well appointed with a white fitted suite comprising a low-level w.c, pedestal wash handbasin and a ‘P’ shaped open ended bath with curved shower screen and thermostatic shower over. The suite is complemented by tiling to the walls, shaving point/ light, extractor, designer chrome towel rail, tiling to the floor with bespoke pattern and a recessed display shelf.
OUTSIDE
A driveway leads into the residents parking area which is neatly bordered by a well maintained wall with hedging providing a degree of privacy. Steps lead down to the communal entrance door which has a secure entry system and leads into a lobby with allocated post boxes and a lift which, together with the level side access path , ensures that anyone with mobility issues is able to access the apartment and development generally. On the lower ground floor is an allocated secure storage area for the apartment. whilst adjacent is a useful wet suit washing/drying area and well maintained communal grounds (largely stone chipped) and a drying area. Recycling/refuse store.
SERVICES
Mains electricity & water. All water & underfloor heating costs are included in the annual service charge. Two ground source heat pumps (communal) in the basement area. Private drainage.
AGENTS NOTE ONE
The property is Leasehold and benefits from a 999 year Lease granted on 1st January 2006.
AGENTS NOTE TWO
The annual service charge is currently £3633 and includes all water & underfloor heating costs, together with buildings insurance and the maintenance, servicing and upkeep of the development.
AGENTS NOTE THREE
The building (twelve apartments) is owned and managed by Clipper Cove Management Company Ltd with each apartment owner having an equal share in the company and the opportunity to serve as a Director of the same, if nominated
AGENTS NOTE FOUR
We are advised that the residence is compatible with full fibre broadband.
COUNCIL TAX
Council Tax Band D.
ANTI-MONEY LAUNDERING
We are required by law to ask all purchasers for verified ID prior to instructing a sale.
MOBILE AND BROADBAND
To check the broadband & mobile coverage for this area, please refer to the attached details.
PROOF OF FINANCE - PURCHASERS
Prior to agreeing a sale, we will require proof of financial ability to purchase which will include an agreement in principle for a mortgage and/or proof of cash funds.
DATE DETAILS PREPARED.
13th October 2026.
Brochures
BROCHURE- COUNCIL TAXA payment made to your local authority in order to pay for local services like schools, libraries, and refuse collection. The amount you pay depends on the value of the property.Read more about council Tax in our glossary page.
- Band: D
- PARKINGDetails of how and where vehicles can be parked, and any associated costs.Read more about parking in our glossary page.
- Yes
- GARDENA property has access to an outdoor space, which could be private or shared.
- Ask agent
- ACCESSIBILITYHow a property has been adapted to meet the needs of vulnerable or disabled individuals.Read more about accessibility in our glossary page.
- Ask agent
Clipper Cove, Castle Drive, Praa Sands, Cornwall

Add an important place to see how long it'd take to get there from our property listings.
__mins driving to your place
Affordability



Notes
Staying secure when looking for property
Ensure you're up to date with our latest advice on how to avoid fraud or scams when looking for property online.
Visit our security centre to find out moreDisclaimer - Property reference 4201. The information displayed about this property comprises a property advertisement. Rightmove.co.uk makes no warranty as to the accuracy or completeness of the advertisement or any linked or associated information, and Rightmove has no control over the content. This property advertisement does not constitute property particulars. The information is provided and maintained by Christophers, Helston. Please contact the selling agent or developer directly to obtain any information which may be available under the terms of The Energy Performance of Buildings (Certificates and Inspections) (England and Wales) Regulations 2007 or the Home Report if in relation to a residential property in Scotland.
*This is the average speed from the provider with the fastest broadband package available at this postcode. The average speed displayed is based on the download speeds of at least 50% of customers at peak time (8pm to 10pm). Fibre/cable services at the postcode are subject to availability and may differ between properties within a postcode. Speeds can be affected by a range of technical and environmental factors. The speed at the property may be lower than that listed above. You can check the estimated speed and confirm availability to a property prior to purchasing on the broadband provider's website. Providers may increase charges. The information is provided and maintained by Decision Technologies Limited. **This is indicative only and based on a 2-person household with multiple devices and simultaneous usage. Broadband performance is affected by multiple factors including number of occupants and devices, simultaneous usage, router range etc. For more information speak to your broadband provider.