
Cranwell Avenue, Cranwell, Sleaford

- PROPERTY TYPE
Detached
- BEDROOMS
4
- BATHROOMS
2
- SIZE
2,476 sq ft
230 sq m
- TENUREDescribes how you own a property. There are different types of tenure - freehold, leasehold, and commonhold.Read more about tenure in our glossary page.
Freehold
Key features
- Four Double Bedrooms all with Fitted Wardrobes
- Large Galleried Landing/Reception area
- Ground Floor Playroom/Reception
- Grand Large Hallway
- Modern Kitchen and Utility Room
- En-suite Shower Room
- Garage and Parking
- Separate Dining Room
Description
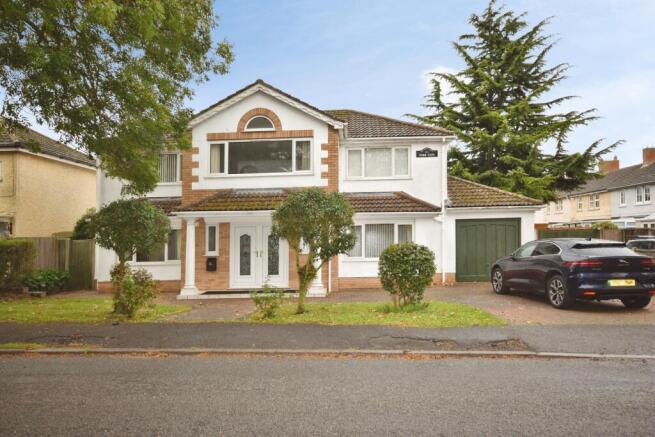
Located on Cranwell Avenue close to RAF Cranwell , this impressive detached house offers a generous living space of 2,476 square feet, perfect for families seeking comfort and style. With four spacious double bedrooms, each equipped with quality fitted wardrobes and matching furniture, this home ensures ample storage and a touch of elegance in every room. All the curtains and blinds at the property are included in the sale.
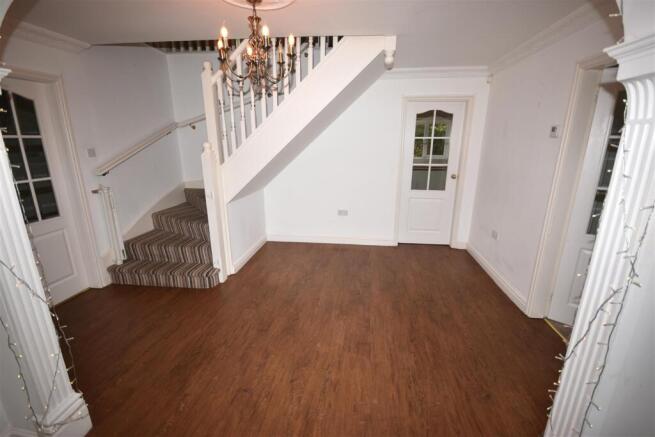
As you enter, you are greeted by a large grand hallway with a galleried landing above that not only enhances the sense of space but also provides a delightful area for a reception or reading nook. The ground floor boasts three well-appointed reception rooms, including a versatile playroom that can easily serve as a family room or additional living space, catering to your lifestyle needs.
The separate dining room is ideal for hosting dinner parties or enjoying family meals, while the two bathrooms, including an en-suite, feature modern fixtures with his and hers sinks, adding a touch of luxury to your daily routine.
Outside offers front and rear gardens with additional storage and a single garage with remote controlled electric door. The house has gas central heating with radiators to all rooms and UPVC double glazing providing an EPC Rating of: C
This property is perfect for those who appreciate both functionality and style, making it an excellent choice for families or anyone looking to enjoy a spacious and well-designed home in a peaceful setting. Don't miss the opportunity to make this stunning house your new home.
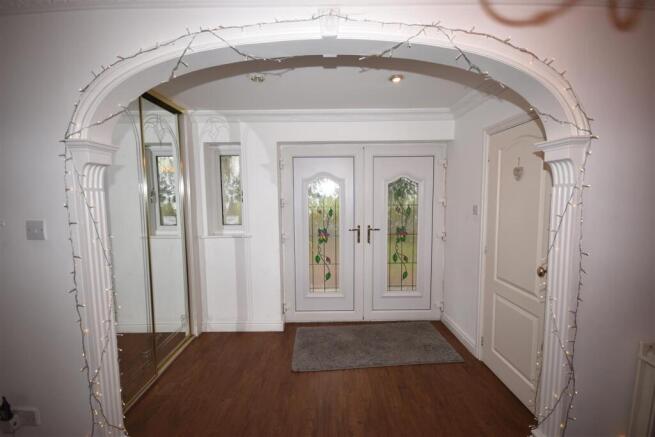
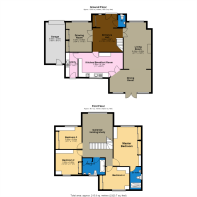
Entrance Hall - 5.09m x 4.19m (16'8" x 13'9") - The grand hallway is entered through UPVC double doors having stain glass featured inserts on both doors with an adjacent small frosted glass window to the right, a wardrobe with sliding mirror doors ideal for coats and shoes, LVT flooring, chandelier lighting with ceiling rose, smoke alarm, two spotlights on the initial entrance with a lovely ornate archway, widening with double doors leading to lounge, additional reception room on the right and a single door to the kitchen,
Living Room - 6.43m x 3.80m (21'1" x 12'6") - Having window to the front elevation with radiator underneath, entered through upper glazed wooden double doors from the hallway having a chandelier light with ceiling rose and two wall lights, fireplace with wooden surround and marble hearth and back with an insect Gas living flame fire, either side of the fireplace are too ornamental recess shelf units which are illuminated, carpeted flooring, an additional radiator, a large archway opening into dining room.
Dining Room - 3.11m x 5.73m (10'2" x 18'10") - A generous dining room being very light and airy with large windows overlooking the rear garden with fully glazed patio doors, chandelier lighting with ceiling rose, carpeted flooring, single radiator and double upper glazed doors leading to the kitchen.
Drawing Room - 4.07m x 3.60m (13'4" x 11'10") - Having window to the front elevation with double radiator underneath, carpeted flooring, pendant lighting and three spotlights, storage cupboards with shelving and hanging.
Kitchen/Breakfast Room - 3.36m x 6.14m (11'0" x 20'2") - Entered from an upper glazed wooden door from hallway or double glazed doors off the dining room, window to rear elevation, a range of modern cream wall and base units with block worktops with mosaic tiled walls above worktops. A Bosch ceramic hob with cooker hood above, Bosch electric fan oven, pull out bin drawers, space for a dishwasher, tall larder units and the beautiful corner seat with cupboards underneath, a wine rack, spot lighting on the ceiling, single radiator and door leading to utility room.
Utility - 3.36m x 1.65m (11'0" x 5'5") - Having a UPVC upper glazed door to the rear garden with frosted glass, flooring is the same as the kitchen here which is a LVT, radiator. mosaic tiling on all walls, boiler mounted in the cupboard, spotlight on the ceiling, a drying rack suspended on the pulley system on the ceiling, two consumer units, sink with mixer tap, plumbing and space for three appliances.
Wc - 1.65m x 1.02m (5'5" x 3'4") - Window to the front elevation, fully tiled floor to ceiling, extractor fan, same quality LVT flooring is in the hallway, close-coupled toilet, sink with storage vanity unit underneath with chrome mixer tap, mirror above and shaver socket/light, single radiator and spotlighting.
Galleried Landing/Study - 6.04m x 4.19m (19'10" x 13'9") - Very large window to the front elevation with an additional half moon window above with a slightly vaulted section with spotlighting, a very large double radiator under the window plus one extra the other side, carpeted flooring, one additional pendant light with a ceiling rose, two wall lights and additional spotlighting. This landing is large enough to use as an additional reception area suitable for office or playroom, the staircase is wider than average and has a white balustrade.
The lighting in this area was planned to allow a stud wall to be put up, allowing for a separate fifth bedroom, with a door that would open on the right as you get to the top of the stairs. Subject to any necessary building regulations.
Master Bedroom - 5.43m x 3.63m (17'10" x 11'11") - Having window to the front elevation with radiator underneath, carpeted flooring, spotlighting in the ceiling, built-in bedroom furniture consisting of three large double wardrobes with sliding doors one of them being a mirrored door and built-in drawer units on two elevations, a single wall light and spot lights in the ceiling.
En-Suite - 3.11m x 1.51m (10'2" x 4'11") - Having window to the side elevation with frosted glass, vinyl flooring, spotlighting in the ceiling one with a built-in extractor fan above the shower, pedestal sink separate hot and cold taps, close-coupled toilet, fully tiled floor to ceiling, shelf and mirror and light unit with shaver socket above the sink, double shower cubicle with mixer shower, double radiator with two towel rails above it.
Bedroom 2 - 3.30m x 3.60m (10'10" x 11'10") - Window to the rear elevation, carpeted flooring, pendant lighting, built in dressing table with drawers and cupboards with two additional matching side tables, on the other elevation is another double wardrobe with sliding doors, spotlighting and additional book shelving,
Bedroom 3 - 3.06m x 3.60m (10'0" x 11'10") - Window to the front elevation, carpet flooring, pendant lighting and three spotlights, double radiator, bookshelf on one wall, fitted dressing table with drawers and cupboards with a matching side table, a double wardrobe with hanging and shelving with mirrored doors and a loft hatch,
Bedroom 4 - 3.11m x 4.06m (10'2" x 13'4") - Window to the rear elevation, carpeted flooring, spotlighting, built-in dressing table with two matching side tables and a wall light, built-in wardrobes with sliding doors, double radiator under the window.
Bathroom - 2.27m x 3.11m (7'5" x 10'2") - Window to the rear elevation with frosted glass, vinyl flooring, spotlighting in the ceiling, double ended bath with Mixer taps and an additional mixer shower valve with shower head on a riser rail with a wraparound curtain, close-coupled toilet, his and hers pedestal sinks, a double radiator, walls are fully tiled floor to ceiling, extractor fan on the wall, mirror above sink and another shaver socket/light unit, an airing cupboard with double doors with a large hot water storage tank and the pump for the powered showers.
Garage - 5.68m x 2.69m (18'8" x 8'10") - Up and over remote controlled electric door and a personnel door at the rear.
Outside - The front garden is laid mainly to lawn with some nicely pruned bushes with side gates each side providing access to the rear garden. The rear is laid mainly to lawn with many perimeter borders featuring trees, shrubs and plants, in the corner is a summer house and enclosure for small animals, in the middle is a pond and near to the back door is a storage shed with many garden tools.
Disclaimer 1 - 1. MONEY LAUNDERING REGULATIONS: Intending purchasers will be asked to produce identification documentation at a later stage and we would ask for your co-operation in order that there will be no delay in agreeing the sale.
2. General: While we endeavour to make our sales particulars fair, accurate and reliable, they are only a general guide to the property and, accordingly, if there is any point which is of particular importance to you, please contact the office and we will be pleased to check the position for you, especially if you are contemplating travelling some distance to view the property.
3. Measurements: These approximate room sizes are only intended as general guidance. You must verify the dimensions carefully before ordering carpets or any built-in furniture.
4. Services: Please note we have not tested the services or any of the equipment or appliances in this property, accordingly we strongly advise prospective buyers to commission their own survey or service reports before finalising their offer to purchase.
5. THESE PARTICULARS ARE ISSUED IN GOOD FAITH BUT DO NOT CONSTITUTE REPRESENTATIONS OF FACT OR FORM PART OF ANY OFFER OR CONTRACT. THE MATTERS REFERRED TO IN THESE PARTICULARS SHOULD BE INDEPENDENTLY VERIFIED BY PROSPECTIVE BUYERS. NEITHER BELVOIR NOR ANY OF ITS EMPLOYEES OR AGENTS HAS ANY AUTHORITY TO MAKE OR GIVE ANY REPRESENTATION OR WARRANTY WHATEVER IN RELATION TO THIS PROPERTY.
Financial Services - Financial Services - As part of our continued commitment to providing the best advice to all of our clients we work closely with Mortgage Advice Bureau & part of our guaranteed commitment to our vendors is to establish the financial position of any offer received on their home. Whilst we offer FREE mortgage advice from any stage of the buying or selling process we operate a mandatory qualification process on all offers prior to submission of any offer to our vendors. The mortgage advice bureau are regulated by the financial ombudsman and operate on an independent basis within our premises at 71 Northgate, Sleaford, NG34 7BS.
Brochures
Cranwell Avenue, Cranwell, SleafordBrochure- COUNCIL TAXA payment made to your local authority in order to pay for local services like schools, libraries, and refuse collection. The amount you pay depends on the value of the property.Read more about council Tax in our glossary page.
- Band: F
- PARKINGDetails of how and where vehicles can be parked, and any associated costs.Read more about parking in our glossary page.
- Garage
- GARDENA property has access to an outdoor space, which could be private or shared.
- Yes
- ACCESSIBILITYHow a property has been adapted to meet the needs of vulnerable or disabled individuals.Read more about accessibility in our glossary page.
- Ask agent
Cranwell Avenue, Cranwell, Sleaford

Add an important place to see how long it'd take to get there from our property listings.
__mins driving to your place
Affordability



Notes
Staying secure when looking for property
Ensure you're up to date with our latest advice on how to avoid fraud or scams when looking for property online.
Visit our security centre to find out moreDisclaimer - Property reference 34997137. The information displayed about this property comprises a property advertisement. Rightmove.co.uk makes no warranty as to the accuracy or completeness of the advertisement or any linked or associated information, and Rightmove has no control over the content. This property advertisement does not constitute property particulars. The information is provided and maintained by Belvoir, Sleaford. Please contact the selling agent or developer directly to obtain any information which may be available under the terms of The Energy Performance of Buildings (Certificates and Inspections) (England and Wales) Regulations 2007 or the Home Report if in relation to a residential property in Scotland.
*This is the average speed from the provider with the fastest broadband package available at this postcode. The average speed displayed is based on the download speeds of at least 50% of customers at peak time (8pm to 10pm). Fibre/cable services at the postcode are subject to availability and may differ between properties within a postcode. Speeds can be affected by a range of technical and environmental factors. The speed at the property may be lower than that listed above. You can check the estimated speed and confirm availability to a property prior to purchasing on the broadband provider's website. Providers may increase charges. The information is provided and maintained by Decision Technologies Limited. **This is indicative only and based on a 2-person household with multiple devices and simultaneous usage. Broadband performance is affected by multiple factors including number of occupants and devices, simultaneous usage, router range etc. For more information speak to your broadband provider.