
Woodmere Way, Park Langley, Beckenham, BR3

- PROPERTY TYPE
Semi-Detached
- BEDROOMS
3
- BATHROOMS
1
- SIZE
Ask agent
- TENUREDescribes how you own a property. There are different types of tenure - freehold, leasehold, and commonhold.Read more about tenure in our glossary page.
Freehold
Key features
- Semi detached Park Langley home
- Contemporary and beautifully presented
- Popular location for Langley Park schools
- Wide plot with expansive rear garden
- Spacious entrance hall with marble flooring
- Open plan kitchen/dining room plus utility
- Extended and adaptable ground floor rooms
- Stunning six piece family bathroom
Description
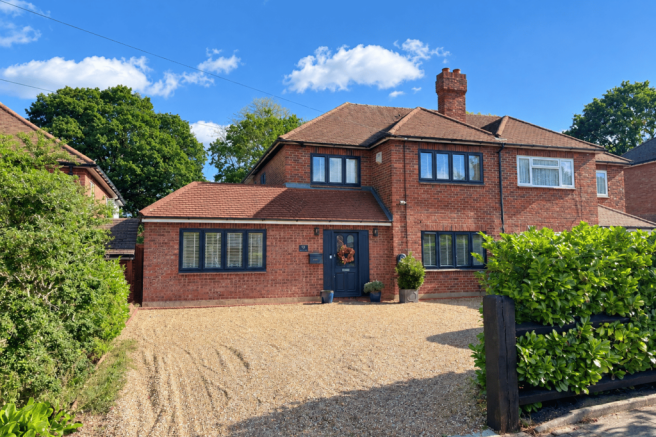
Spacious and adaptable accommodation is a key feature of this beautifully presented home, with the ground floor having been thoughtfully extended to help provide a fourth bedroom in the past, now furnished as the family room. Contemporary in presentation and offering excellent potential for further enhancement, neighbouring properties have also extended to the first floor, subject to planning permission (STPP), highlighting the possibilities available to maximise the accommodation further. The property also benefits from an impressive width of plot, clearly demonstrated by the generous driveway providing parking for several vehicles and EV charging point, together with an expansive rear garden. Decked terraces positioned at both ends of the garden offer the flexibility to follow the sunshine throughout the day, while also providing shaded areas when preferred. A versatile home combining generous accommodation, excellent outdoor space and exciting potential for future development.
Woodmere Way runs between Brabourne Rise and Bushey Way with relatively little passing traffic. The popular Langley Park Secondary Schools are in the vicinity as well as Langley Park and Unicorn Primary Schools. Langley Park golf course will be found on Barnfield Wood Road and Park Langley Tennis Club is off Wickham Way. Popular local shops are less than a mile away, on Wickham Road by the Park Langley roundabout with an entrance to Kelsey Park just beyond. Beckenham High Street is about a mile and a half away and from Beckenham Junction there are trains to Victoria and The City as well as tram services to Croydon and Wimbledon. From West Wickham Station there are trains to London Bridge and Charing Cross.
Entrance Hall
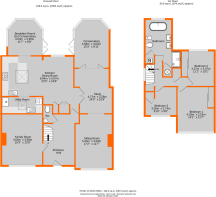
5.19m max x 2.88m max (17' 0" x 9' 5") to include cupboard beneath stairs, chequered marble floor tiling, radiator, ornamental fireplace surround and mantle, leaded light glazed insert to front door
Cloakroom
1.23m max x 0.77m max (4' 0" x 2' 6") white low level wc, corner wash basin with mixer tap, wood panelled walls
Family Room
4.64m max x 3.88m max (15' 3" x 12' 9") built to provide fourth bedroom with wood finish flooring, ornamental fireplace with recess and wood surround, radiator beneath double glazed window to front
Sitting Room
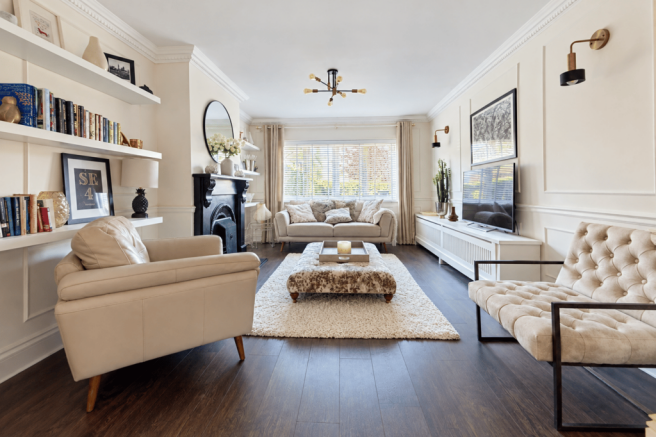
5.24m max x 3.53m max (17' 2" x 11' 7") wood finish flooring, cast iron fireplace with mantle and surround, covered radiator, double glazed window to front, wide opening to
Study
4.27m max x 3.28m max (14' 0" x 10' 9") wood effect floor LVT?, radiator, full height windows either side of double doors to
Conservatory
4.66m max x 3.02m (15' 3" x 9' 11") three radiators, wood frame windows with double glazed inserts enjoying views over rear garden and matching double doors to terrace
Kitchen/Dining Room
6.84m x 5.07m max (22' 5" x 16' 8") plus recess by doors to study, base cupboards and drawers with matching eye level units, glazed fronted display cabinets and plate rack, work surfaces with inset Franke sink and drainer with mixer tap, concealed extractor hood above Rangemaster range cooker with electric ovens, grill and 6-ring gas hob, tiled splashback, island unit with matching work surface and wooden breakfast bar, skylight above providing plenty of natural light, two radiators, feature fireplace surround with tiled recess, large dining space with double glazed window to rear, large opening to breakfast room and door to utility room
Utility Room
3.88m x 1.55m (12' 9" x 5' 1") space for American style fridge/freezer, work surface with plumbing for dishwasher beneath and radiator, skylight, doorway to further area with L-shaped work surface, stainless steel double sink and drainer with mixer tap, space and plumbing for washing machine and tumble dryer beneath, radiator
Breakfast Room/2nd Conservatory
3.53m max x 2.95m max (11' 7" x 9' 8") stone flooring to match kitchen, radiator, wood framed windows with double glazed inserts and matching double doors to terrace
Landing
4m max x 3.1m max (13' 1" x 10' 2") to include stairwell and recess towards bedrooms with trap to loft, double glazed window to side
Bedroom 1
4.28m max x 3.53m max (14' 1" x 11' 7") to include wardrobes with sliding doors, exposed painted floorboards, radiator beneath double glazed window to front
Bedroom 2
3.37m x 3.07m max (11' 1" x 10' 1") to include wardrobe with sliding doors, radiator beneath double glazed window to rear
Bedroom 3
3m max x 2.74m max (9' 10" x 9' 0") to include built in cupboard, wood effect floor, radiator beneath double glazed window to front
Bathroom
4.37m max x 3.45m max (14' 4" x 11' 4") contemporary suite with freestanding bath and feature chrome taps with shower spray attachment, low level wc, bidet, twin pedestal wash basins with mixer taps, tiled splashback and LED lit mirrors, chrome heated towel rail, ceramic floor tiling, large walk in shower with glazed screen and ceramic tiling, fixed high level shower head, airing cupboard housing lagged hot water cylinder and large double glazed window to rear
Front Garden
large shingled driveway with parking for several cars, EV charging point
Rear Garden
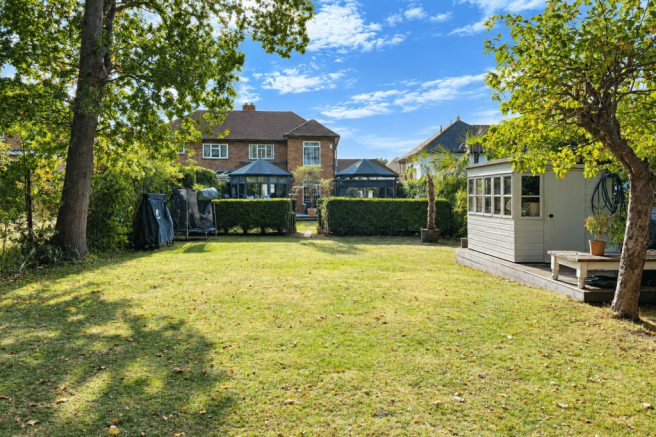
40m x 11.4m (131' 3" x 37' 5") paved terrace between two conservatories with matching steps down to decked terrace with pergola beside area of lawn, manicured leylandii hedges with central access to large expanse of lawned garden, decked terrace with shed to side and large decked terrace to far end with planted borders and summerhouse
Council Tax
London Borough of Bromley - Band F
Please visit: bromley.gov.uk/council-tax/council-tax-guide
Utilities
MAINS - Gas, Electricity, Water and Sewerage
Broadband and Mobile
To check coverage please visit
checker.ofcom.org.uk/en-gb/broadband-coverage
checker.ofcom.org.uk/en-gb/mobile-coverage
Brochures
Brochure 1- COUNCIL TAXA payment made to your local authority in order to pay for local services like schools, libraries, and refuse collection. The amount you pay depends on the value of the property.Read more about council Tax in our glossary page.
- Band: F
- PARKINGDetails of how and where vehicles can be parked, and any associated costs.Read more about parking in our glossary page.
- Yes
- GARDENA property has access to an outdoor space, which could be private or shared.
- Yes
- ACCESSIBILITYHow a property has been adapted to meet the needs of vulnerable or disabled individuals.Read more about accessibility in our glossary page.
- Ask agent

Add an important place to see how long it'd take to get there from our property listings.
__mins driving to your place
Affordability


Notes
Staying secure when looking for property
Ensure you're up to date with our latest advice on how to avoid fraud or scams when looking for property online.
Visit our security centre to find out moreDisclaimer - Property reference 31055860. The information displayed about this property comprises a property advertisement. Rightmove.co.uk makes no warranty as to the accuracy or completeness of the advertisement or any linked or associated information, and Rightmove has no control over the content. This property advertisement does not constitute property particulars. The information is provided and maintained by Proctors, Park Langley. Please contact the selling agent or developer directly to obtain any information which may be available under the terms of The Energy Performance of Buildings (Certificates and Inspections) (England and Wales) Regulations 2007 or the Home Report if in relation to a residential property in Scotland.
*This is the average speed from the provider with the fastest broadband package available at this postcode. The average speed displayed is based on the download speeds of at least 50% of customers at peak time (8pm to 10pm). Fibre/cable services at the postcode are subject to availability and may differ between properties within a postcode. Speeds can be affected by a range of technical and environmental factors. The speed at the property may be lower than that listed above. You can check the estimated speed and confirm availability to a property prior to purchasing on the broadband provider's website. Providers may increase charges. The information is provided and maintained by Decision Technologies Limited. **This is indicative only and based on a 2-person household with multiple devices and simultaneous usage. Broadband performance is affected by multiple factors including number of occupants and devices, simultaneous usage, router range etc. For more information speak to your broadband provider.