
Ravenswood Road | Redland

- PROPERTY TYPE
End of Terrace
- BEDROOMS
4
- BATHROOMS
3
- SIZE
Ask agent
- TENUREDescribes how you own a property. There are different types of tenure - freehold, leasehold, and commonhold.Read more about tenure in our glossary page.
Freehold
Key features
- A stylish and well-presented 4 double bedroom Art Deco style family home.
- Situated in a popular and central Redland location.
- Enjoying front and rear gardens, artist studio and plenty of natural light.
- Within easy reach of excellent local schools.
- Walking distance from many local shops, cafes and amenities.
- Close to Redland train station.
Description
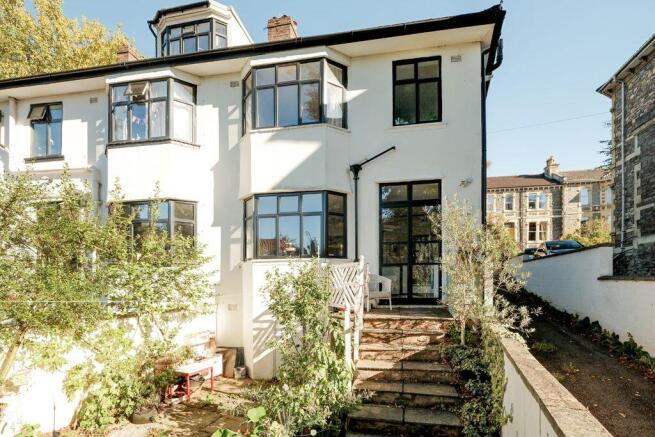
An authentic 1930s Art Deco style end of terrace family home.
Located in a popular neighbourhood of Cotham Gardens Park and just around the corner from Cotham Gardens Primary School and within 400 metres of Cotham Secondary School. Positioned within walking distance of the shops and amenities on Whiteladies Road and Gloucester Road. Redland train station also offers convenient access to the city centre via Temple Meads.
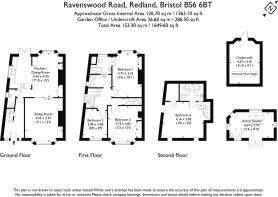
Ground Floor: entrance porch, entrance hallway, cloakroom/wc, sitting room, open plan kitchen/dining room.
First Floor: landing, 4 double bedrooms (2 with en-suites), family shower room/wc.
Outside: pretty front garden with seating area and a rear garden with artist's studio and useful rear access lane.
A charming period home, filled with character features and beautifully presented and filled with natural light.
GROUND FLOOR
APPROACH:
from the pavement a double set of wooden gates open into the front garden which has a couple of paved steps down towards a useable and sunny space. This includes a gravelled patio style garden with mature borders and a seating area with a path that leads past a timber bin store to the front door of the property. The original timber front door opens into:-
ENTRANCE HALLWAY:
a generous entrance hallway which has an engineered wooden floor, a panelled to chest height wall on either side, stairs rising to the first floor and a glazed door leading to the open kitchen/dining space. Door opening to understairs cloakroom/wc. Stairs rising to the first floor landing.
CLOAKROOM/WC:
an understairs cloakroom/wc with linoleum floor, built-in handy storage cupboard, white wc with cistern and a wall hung pedestal sink with chrome mixer tap over, window to the side elevation.
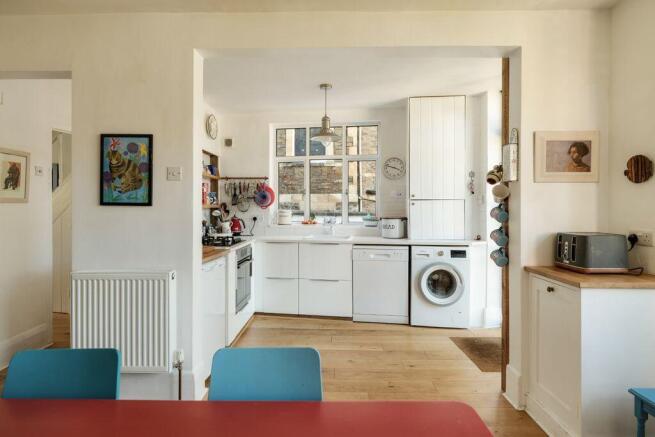
OPEN PLAN KITCHEN/DINING ROOM:
17' 10'' x 15' 5'' (5.43m x 4.70m)
this room makes up the full width of the property and has an engineered timber floor, a Crittall style glazed back door and a double glazed bay window with radiator below. There is also a window to the side elevation which in front of there is a white ceramic sink set into a white quartz worksurface with white floor kitchen cupboards. There is also space for a dishwasher, a washing machine and an integrated oven with gas hob. A sliding set of glazed doors separates the full width kitchen/dining room to the front reception.
RECEPTION ROOM:
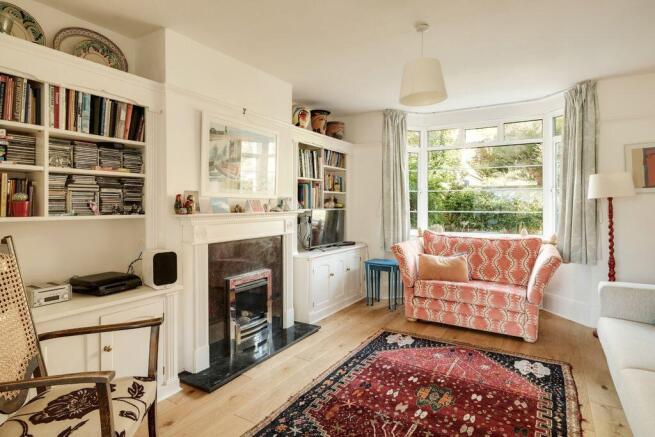
15' 1'' x 13' 0'' (4.59m x 3.96m)
the front reception has a bay window with a double glazed upvc window and a radiator below. Engineered wooden floor. Chimney breast inset with an ornate fire surround and what appears to be an electric fire insert. Either side of the chimney in the alcove is built-in shelves and storage units.
FIRST FLOOR
LANDING:
stairs rise from the entrance hallway via half landing with stained glass window to the side elevation flooding the hall, stairs and landing with natural light. On the main first floor landing there is a timber door with brass style door furniture opening into shower room. Doors to bedroom 1, bedroom 2 and bedroom 3. A door opens from the landing to a staircase with a return leading up to the top floor bedroom.
BEDROOM 1:
15' 6'' x 10' 11'' (4.72m x 3.32m)
(rear) bay window to the rear elevation, storage cupboards built into the left side of the chimney breast, carpeted floor and a radiator. Double set of doors opening to:-
En-Suite Shower Room/WC:
with a cork floor, wall hung wc with concealed cistern and chrome double flush above, pedestal sink with chrome mixer tap over. Generous shower enclosure with a glass shower screen, white ceramic tiles surrounding and a thermostatic chrome shower with handheld shower head and overhead deluge chrome style shower. Built-in cupboard where the modern Vaillant gas combination boiler is housed. Double glazed upvc window to the rear elevation.
BEDROOM 2:
12' 3'' x 12' 0'' (3.73m x 3.65m)
(front) with bay window inset with upvc double glazing, large built-in wardrobe to the alcove, carpeted floor, radiator and a picture rail.
BEDROOM 3:
10' 0'' x 8' 9'' (3.05m x 2.66m)
an occasional bedroom with upvc double glazed window to the front elevation, radiator and a carpeted floor. There is also a partial picture rail.
SHOWER ROOM/WC:
large shower enclosure with natural travertine stone tiled surround, wc with cistern, white ceramic sink set into a vanity unit with storage below, with hot and cold chrome style tap over and a travertine tiled splashback. Window to the side elevation, glass bricks allowing light to come in from the rear bedroom.
SECOND FLOOR
BEDROOM 4:
13' 8'' x 12' 8'' (4.16m x 3.86m)
carpeted floor, two Velux windows to the front elevation, exposed purlins and built-in storage to the eaves on two sides, radiator. Door opening to additional storage cupboard. Door opening into:-
En-Suite Bathroom/WC:
white wc, freestanding white bath with floor standing chrome hot and cold mixer tap with handheld shower head, two Velux window to the rear elevation, wall hung vanity unit with white ceramic sink and chrome mixer tap over, gas fed heated towel rail and a smart linoleum style floor. Ornate stained glass window which allows light from the en-suite bathroom to flood into the bedroom.
OUTSIDE
FRONT GARDEN:
via a double set of wooden gates from the pavement with a couple of paved steps leading down towards a gravelled patio style garden with mature borders, seating area and a path leading past a timber bin store to the front door of the property.
REAR GARDEN:
with eight steps down from a small patio to a further patio style garden which has a couple of trees and double doors that open into the side of what was a garage and is now an artists' studio. The rear garden also has a timber set of double gates that lead out onto a side vehicular lane which runs around the back of the artists studio where a hardstanding is found which is used commonly for off-street parking.
Artist Studio:
15' 4'' x 8' 10'' (4.67m x 2.69m)
vaulted roof with three Velux windows and a selection of windows to each elevation, plywood timber floor, wooden clad walls, stainless steel sink, electric power and lighting.
IMPORTANT REMARKS
VIEWING & FURTHER INFORMATION:
available exclusively through the sole agents, Richard Harding Estate Agents Limited, tel: .
FIXTURES & FITTINGS:
only items mentioned in these particulars are included in the sale. Any other items are not included but may be available by separate arrangement.
TENURE:
it is understood that the property is Freehold. This information should be checked with your legal adviser.
LOCAL AUTHORITY INFORMATION:
Bristol City Council. Council Tax Band: D
Brochures
Property BrochureFull Details- COUNCIL TAXA payment made to your local authority in order to pay for local services like schools, libraries, and refuse collection. The amount you pay depends on the value of the property.Read more about council Tax in our glossary page.
- Band: D
- PARKINGDetails of how and where vehicles can be parked, and any associated costs.Read more about parking in our glossary page.
- Yes
- GARDENA property has access to an outdoor space, which could be private or shared.
- Yes
- ACCESSIBILITYHow a property has been adapted to meet the needs of vulnerable or disabled individuals.Read more about accessibility in our glossary page.
- Ask agent
Ravenswood Road | Redland

Add an important place to see how long it'd take to get there from our property listings.
__mins driving to your place
Affordability

About Richard Harding Estate Agents, Bristol
124 Whiteladies Road, Clifton, Bristol, BS8 2RP



Notes
Staying secure when looking for property
Ensure you're up to date with our latest advice on how to avoid fraud or scams when looking for property online.
Visit our security centre to find out moreDisclaimer - Property reference 12900403. The information displayed about this property comprises a property advertisement. Rightmove.co.uk makes no warranty as to the accuracy or completeness of the advertisement or any linked or associated information, and Rightmove has no control over the content. This property advertisement does not constitute property particulars. The information is provided and maintained by Richard Harding Estate Agents, Bristol. Please contact the selling agent or developer directly to obtain any information which may be available under the terms of The Energy Performance of Buildings (Certificates and Inspections) (England and Wales) Regulations 2007 or the Home Report if in relation to a residential property in Scotland.
*This is the average speed from the provider with the fastest broadband package available at this postcode. The average speed displayed is based on the download speeds of at least 50% of customers at peak time (8pm to 10pm). Fibre/cable services at the postcode are subject to availability and may differ between properties within a postcode. Speeds can be affected by a range of technical and environmental factors. The speed at the property may be lower than that listed above. You can check the estimated speed and confirm availability to a property prior to purchasing on the broadband provider's website. Providers may increase charges. The information is provided and maintained by Decision Technologies Limited. **This is indicative only and based on a 2-person household with multiple devices and simultaneous usage. Broadband performance is affected by multiple factors including number of occupants and devices, simultaneous usage, router range etc. For more information speak to your broadband provider.