
Heage View, Nether Heage, Belper

- PROPERTY TYPE
Semi-Detached
- BEDROOMS
3
- BATHROOMS
1
- SIZE
830 sq ft
77 sq m
Key features
- A Rare Opportunity To Purchase A 50% Shared Ownership Property
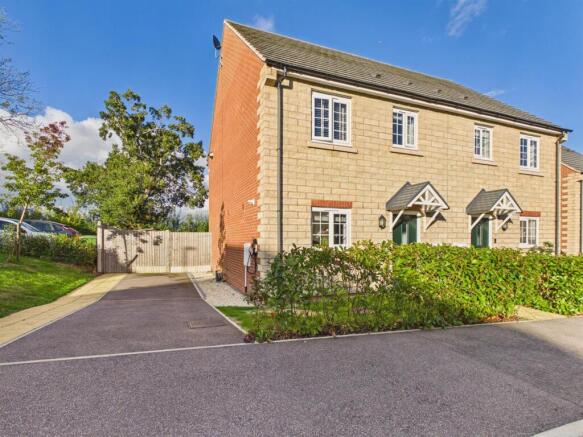
- Modern Semi Detached House
- Sought After Location Of Nether Heage
- Entrance Hall And Cloakroom/WC
- Modern Fitted Kitchen
- Lounge/Dining Room Opening To The Rear Garden
- Three Well Proportioned Bedrooms
- Modern Bathroom
- Low Maintenance Rear Garden With Extensive Patio
- Driveway And Open Countryside Aspect To Rear
Description
Upon entering, you are welcomed by an entrance hall that leads to a convenient cloakroom/WC. There is a fitted kitchen with modern units and the heart of the home is the lounge/dining room which overlooks the rear garden and patio and provides direct access via French doors. Creating a lovely indoor-outdoor connection.
The property boasts three generously sized bedrooms, providing ample space for family or guests. The family bathroom is well-appointed with a modern three piece suite.
Outside, the low-maintenance plot is a true highlight with an extensive paved patio and artificial lawn, offering a delightful space to entertain. Fully enclosed for those with children or pets. There is an open aspect as it backs onto open countryside.
The driveway accommodates parking for two vehicles, adding to the practicality of this wonderful home.
Conveniently positioned for access to the A6, A38 and M1 together with local rail network from Ambergate or Belper which offers access to Derby, Sheffield, London St Pancras and other major cities. The Peak District and towns of Matlock and Wirksworth are a short drive away.
The Location - Heage View is nestled within the popular village of Nether Heage and is surrounded by open countryside. It is ideally situated within easy reach of Belper and Ripley which both offer a good range of amenities. It is within walking distance of Heage Primary School. Conveniently positioned for access to the A6, A38 and M1 together with local rail network from Ambergate or Belper which offers access to Derby, Sheffield, London St Pancras and other major cities. The Peak District and towns of Matlock and Wirksworth are a short drive away.
Accommodation -
Ground Floor -
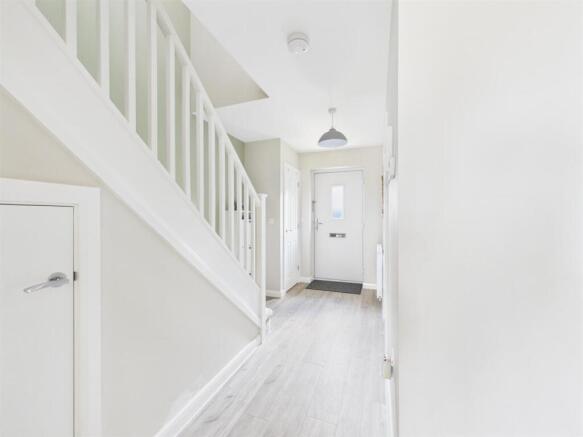
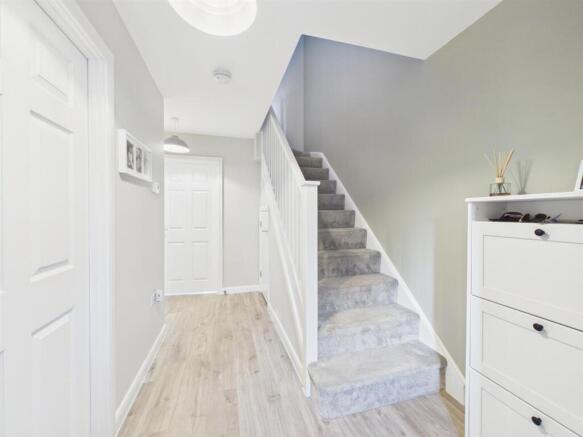
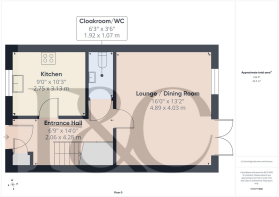
Entrance Hall - 4.28 x 2.06 (14'0" x 6'9") - Having a composite entrance door with frosted glass inserts, a central heating radiator and a wood grain effect floor. An understairs cupboard provides excellent storage space and stairs lead off to the first floor. There is a built-in cupboard which provides excellent storage space.
Cloakroom/Wc - 1.92 x 1.07 (6'3" x 3'6") - Appointed with a two piece white suite comprising a low flush WC and pedestal wash handbasin with tiling to the splashback areas. Having a wood grain effect floor and a central heating radiator. There is an extractor fan.
Kitchen - 3.13 x 2.75 (10'3" x 9'0") - Comprehensively fitted with a range of modern base cupboards, drawers and eye level units with a wood grain effect roll top work surface over incorporating a stainless steel sink drainer unit with mixer tap. Integrated appliances include an electric oven, gas hob, stainless steel splashback and extractor fan with light. There is space for a tumble dryer and plumbing for a washing machine and space for a fridge freezer. Having a wood grain effect floor and a UPVC double glazed window to the front. A wall mounted cupboard houses the boiler (serving domestic hot water and central heating system).
Lounge/Dining Room - 4.89 x 4.03 (16'0" x 13'2") - Having a wood grain effect floor running throughout, two central heating radiators, a UPVC double glazed window to the rear and UPVC double glazed French doors provide access to and views of the patio and garden beyond.
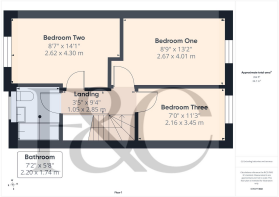
First Floor Landing - 2.85 x 1.05 (9'4" x 3'5") - Having access to the roof space.
Bedroom One - 4.01 x 2.67 (13'1" x 8'9") - Having a UPVC double glazed window to the rear elevation providing far-reaching, open countryside views. There is a central heating radiator.
Bedroom Two - 4.30 x 2.62 (14'1" x 8'7") - With a central heating radiator and a UPVC double glazed window to the front elevation.
Bedroom Three - 3.45 x 2.16 (11'3" x 7'1") - Having a central heating radiator and a UPVC double glazed window to the rear elevation providing open countryside views.
Bathroom - Appointed with a three-piece, modern white suite comprising a panelled bath with mains fed shower over, glass shower screen and full tiling, a pedestal wash handbasin and a low flush WC. There is a wood grain effect floor, a wall mounted chrome heated towel rail/radiator, an electric shaver point, extractor fan, inset spotlighting and a UPVC double glazed window with frosted glass.
Rear Elevation -
Outside - To the front of the property there is a driveway providing off-road parking for two/three vehicles and a front lawned garden with path providing access to the front door. There is an EV charging point.
A gate to the side of the house provides access to a delightful, enclosed rear garden which briefly comprises an extensive paved patio with artificial lawn beyond and wooden garden shed. There is outside lighting and the garden enjoys an open aspect to the rear.
Council Tax Band B -
Shared Ownership - Shared Ownership – 50% Share
The property is offered for sale on a 50% shared ownership basis in conjunction with Nottingham Community Housing Association (NCHA), providing an excellent opportunity for eligible purchasers to step onto the property ladder. The purchaser will acquire a 50% share of the property, with rent payable to NCHA on the remaining 50%, together with any applicable service charges.
Shared ownership is generally available to purchasers with a household income of £80,000 or less per annum who cannot afford to purchase a suitable property outright. Eligible applicants may include first-time buyers, previous homeowners who no longer own a property, and existing shared ownership homeowners looking to move. All purchasers will be subject to NCHA's eligibility and affordability assessments, together with any additional restrictions applicable to the property. The purchase of this property is subject to an application to NCHA and approval.
***We are advised by the current owner that the current rental amount is £320.40 pcm along with a £39.23 pcm service charge. You are advised to have this information verified by your legal adviser prior to exchange of contracts.
Tenure-Leasehold - 999 year lease from 2022
Brochures
Heage View, Nether Heage, BelperBrochure- COUNCIL TAXA payment made to your local authority in order to pay for local services like schools, libraries, and refuse collection. The amount you pay depends on the value of the property.Read more about council Tax in our glossary page.
- Band: B
- PARKINGDetails of how and where vehicles can be parked, and any associated costs.Read more about parking in our glossary page.
- Yes
- GARDENA property has access to an outdoor space, which could be private or shared.
- Yes
- ACCESSIBILITYHow a property has been adapted to meet the needs of vulnerable or disabled individuals.Read more about accessibility in our glossary page.
- Ask agent

Add an important place to see how long it'd take to get there from our property listings.
__mins driving to your place
Affordability

About Fletcher & Company, Duffield
Duffield House Town Street, Duffield, DE56 4GD



Notes
Staying secure when looking for property
Ensure you're up to date with our latest advice on how to avoid fraud or scams when looking for property online.
Visit our security centre to find out moreDisclaimer - Property reference 34997177. The information displayed about this property comprises a property advertisement. Rightmove.co.uk makes no warranty as to the accuracy or completeness of the advertisement or any linked or associated information, and Rightmove has no control over the content. This property advertisement does not constitute property particulars. The information is provided and maintained by Fletcher & Company, Duffield. Please contact the selling agent or developer directly to obtain any information which may be available under the terms of The Energy Performance of Buildings (Certificates and Inspections) (England and Wales) Regulations 2007 or the Home Report if in relation to a residential property in Scotland.
*This is the average speed from the provider with the fastest broadband package available at this postcode. The average speed displayed is based on the download speeds of at least 50% of customers at peak time (8pm to 10pm). Fibre/cable services at the postcode are subject to availability and may differ between properties within a postcode. Speeds can be affected by a range of technical and environmental factors. The speed at the property may be lower than that listed above. You can check the estimated speed and confirm availability to a property prior to purchasing on the broadband provider's website. Providers may increase charges. The information is provided and maintained by Decision Technologies Limited. **This is indicative only and based on a 2-person household with multiple devices and simultaneous usage. Broadband performance is affected by multiple factors including number of occupants and devices, simultaneous usage, router range etc. For more information speak to your broadband provider.