
Potter Street, Melbourne, Derby

- PROPERTY TYPE
Character Property
- BEDROOMS
5
- BATHROOMS
3
- SIZE
Ask agent
- TENUREDescribes how you own a property. There are different types of tenure - freehold, leasehold, and commonhold.Read more about tenure in our glossary page.
Freehold
Key features
- Substantial 2039 sq ft family home.
- Five bedrooms-two with ensuites
- Three reception rooms plus basement cinema room.
- Spacious high spec living kitchen with integrated appliances.
- Private courtyard garden to rear.
- Very heart of Melbourne location
- Wealth of characterful features throughout.
- Versatile living accommodation.
Description
SUMMARY
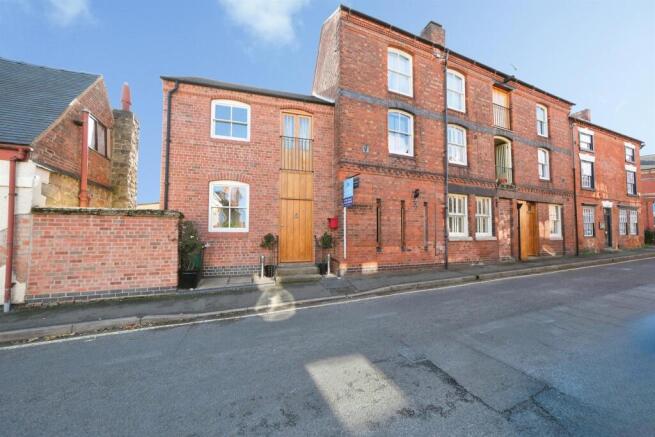
The Old Bakehouse is a substantial 2039 sq ft five bedroom family home with a wealth of characterful features and situated in the very heart of Melbourne village.Formerly a bakery in 1896 has been extended and sympathetically renovated to provide high specification living accommodation.
DESCRIPTION
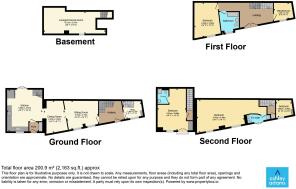
The Old Bakehouse is a substantial 2039 sq ft five bedroom family home with a wealth of characterful features and situated in the very heart of Melbourne village.The property, formerly a bakery in 1896 has been extended and sympathetically renovated by the current owners to provide high specification living accommodation and offers versatile accommodation briefly comprising, to the ground floor:- Entrance hall, snug, sitting room, dining room, high spec living kitchen with integrated appliances and a stunning vaulted basement room suitable for a variety of purposes. To the first floor is a substantial guest suite with ensuite and private access staircase, off the second staircase is a large landing/reading area,two further bedrooms and family bathroom. To the second floor is the stunning master bedroom suite with ensuite shower room and a further bedroom. Outside To the front of the property is a featured stone step with wrought iron banister leading to oak entrance door area. A small low maintenance fore garden which is stone paved with feature brick walling.To the rear is a stunning walled courtyard garden with ceramic tiled flooring continuing through from the kitchen providing continuity from the inside out. Large, raised boarder inset with a variety of shrubs, decked seating area with a covered pergola, corner brick shed with a pitched roof, hot and cold taps to the courtyard. Sold with No Chain
Entrance
Front oak entrance door with matching double glazed fan light leading to entrance hall having decorative ceramic tiled flooring, Vertical panel radiator, carpeted oak dog leg staircase off to the first floor.
Further oak door leading to a useful under stairs store with light, half glazed panel door gives access to
Snug
Having feature oak flooring, period style cast iron radiator, sash window to the front elevation with fitted window shutters, door leading to a utility cupboard, with a feature winding oak staircase with featured exposed brick wall, leading to
Basement Cinema Room/Playroom
Suitable for a variety of purposes ths solid construction has cavity membrane insulation, ceramic tile flooring with underfloor heating, vaulted ceiling, light and power, heating control panel. glazed light to the street with featured ceramic tiles giving natural light. A feature circular well, which is lit and covered with toughened Perspex.
Sitting Room
Accessed off the entrance hall and dining room, Having Oak flooring, two sash windows to the front elevation with fitted window shutters, two cast iron period style radiators, high ceiling and decorative deep coving to the celling, bifold door giving access to
Dining Room
Having ceramic tiled flooring, two oak framed double glazed opaque windows to the front elevation, feature oak deep window which provides seating, cast iron period style radiator, alcove with lighting, a wide opening to
Living Kitchen
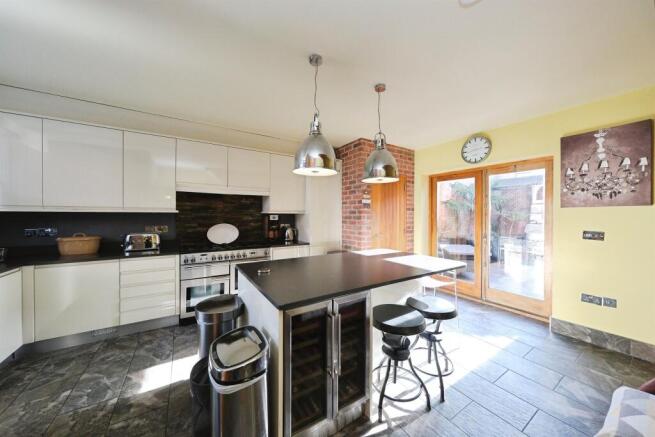
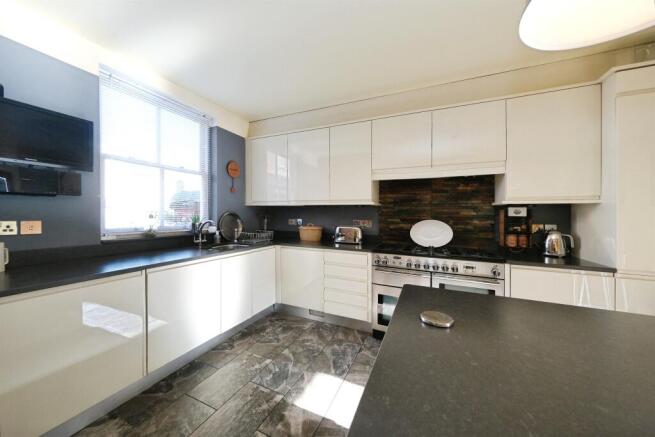
Having seating, dining and kitchen areas and exposed brickwork adds a characterful feature. Fitted with a range of high spec matching base and wall units with granite work surfaces over and matching upstands and a generous centre island providing breakfast seating. A range of integrated appliances comprise of :-Rangemaster cooker with extractor hood over, fridge freezer, separate under unit freezer, washing machine, dishwasher, tumble dryer, integrated into the island is a Bosch microwave. Concealed to a wall unit is the boiler which provides domestic hot water and central heating. Double opening hard wood frame double glazed doors to the rear giving access to the garden. Hardwood open spindle staircase leading to the first floor, oak door giving access to a walk-in pantry, with oak shelving, light and quarry tile underfloor heating. Oak frame and glazed door leading to front reception vestibule.
Having oak double door fronted storage cupboard with shelving for ease of storage and overhead cupboard, further oak entrance door for a second access.
Guest Bedroom Suite
Having private access via staircase off the kitchen the suite would be suitable as teenager/elderly relative apartment.Having a double-glazed sash window to the front elevation with fitting window blind, double fronted wardrobe fitted with hanging rails and shelving, wardrobes either side of the bed with matching bedside drawers. A further oak three quarter double opening, double glazed door with cast iron Juliet balcony giving a stunning street view of Potter Street. Carpeted underfloor heating, further oak frame and glazed door with Juliet balcony giving aspect over the rear garden, loft access with a pull-down loft ladder to a boarded space with light. panel door leading to:-
Ensuite
A low maintenance wet room, having mains chrome rain head shower with separate attachment, w.c with concealed plumbing, wash hand basin with chrome mixer tap, ceramic tile walls and flooring, product alcove with inset lighting and wall mounted heated chrome towel rail, inset spotlights and extractor fan to the celling.
First Floor Landing
Having a spacious reading room area giving access to the bedrooms, open spindle staircase off to the second floor, open spindle balustrade, carpeted flooring, cast iron period style radiator, walls finished with dado, painted beams to the celling, double opening door to the front with cast iron balustrade with Juliet balcony with stunning street views. Door to storage cupboard with twin hanging rails, Door leading to
Bedroom
Having two fitted double door fronted fitted wardrobes with drawers, hanging rails and shelving, cast iron period style radiators, sash windows to the front elevation with fitted window blind.
Family Bathroom
A generous size family bathroom having a mix of contemporary and period style features. An oversized panel bath with a chrome mains shower with a rain head, separate shower attachment and glazed shower screen. Wash basin with chrome mixer taps, high level W.C, cast iron period style radiator, sash window to the front elevation with fitted window shutter, decorative vinyl flooring, part ceramic tile walls, painted beams to the celling with inset spotlights.
Bedroom
Having a sash window to the front elevation, cast iron period style radiator, carpeted flooring, painted beams to the celling.
Bedroom
Having a secondary glazed sash window to the front elevation with fitted window blinds, central heating radiator, high vaulted ceiling with exposed beams.
Master Bedroom Suite
A stunning room with a wealth of beautiful architectural features including vaulted ceiling with exposed trust beams, inset lighting to the ceiling carpeted flooring, two secondary glazed sash windows to the front elevation. Double panelled radiator, a door leading off to:-
Ensuite Shower Room
Refitted with a glazed shower cubical, with a Mira electric shower, rain head, separate shower attachment, wash hand basin with fitted vanity unit with storage underneath and contemporary chrome and glazed mixer tap over and wall mirror. W.C with concealed plumbing inset spotlights to the celling, chrome heating towel rail, extractor fan, ceramic tiled walls and flooring. Oak double opening doors to a further Juliet cast iron balcony giving a second-floor street view of Potter Street.
Outside
To the front of the property is a featured stone step with wrought iron banister leading to oak entrance door area. A small low maintenance fore garden which is stone paved with feature brick walling.
To the rear is a stunning walled courtyard garden with ceramic tiled flooring continuing through from the kitchen providing continuity from the inside out. Large, raised boarder inset with a variety of shrubs, decked seating area with a covered pergola, corner brick shed with a pitched roof, hot and cold taps to the courtyard.
Area Information
Living in Melbourne means embracing award-winning village life. Named by The Sunday Times as one of the best places to live in the Midlands, this picturesque South Derbyshire gem truly deserves its reputation. Nestled between Donington Park and Ticknall, Melbourne offers that rare sweet spot—open countryside on your doorstep yet Derby city centre just 20 minutes away. The Sunday Times praised its "beautiful Georgian houses, great access to the countryside and a location that's handy for all the great cities of the Midlands," along with the village's impressive arts scene. With its stunning Melbourne Hall and gardens, thriving community spirit, excellent local amenities including shops, pubs and highly regarded schools, plus swift connections to the A50, East Midlands Parkway station and East Midlands Airport, Melbourne delivers the complete package. It's village living at its very best—where heritage meets convenience and quality of life comes as standard.
1. MONEY LAUNDERING REGULATIONS - Intending purchasers will be asked to produce identification documentation at a later stage and we would ask for your co-operation in order that there will be no delay in agreeing the sale.
2. These particulars do not constitute part or all of an offer or contract.
3. The measurements indicated are supplied for guidance only and as such must be considered incorrect.
4. Potential buyers are advised to recheck the measurements before committing to any expense.
5. Burchell Edwards has not tested any apparatus, equipment, fixtures, fittings or services and it is the buyers interests to check the working condition of any appliances.
6. Burchell Edwards has not sought to verify the legal title of the property and the buyers must obtain verification from their solicitor.
Brochures
Full Details- COUNCIL TAXA payment made to your local authority in order to pay for local services like schools, libraries, and refuse collection. The amount you pay depends on the value of the property.Read more about council Tax in our glossary page.
- Band: F
- PARKINGDetails of how and where vehicles can be parked, and any associated costs.Read more about parking in our glossary page.
- Ask agent
- GARDENA property has access to an outdoor space, which could be private or shared.
- Back garden
- ACCESSIBILITYHow a property has been adapted to meet the needs of vulnerable or disabled individuals.Read more about accessibility in our glossary page.
- Ask agent
Potter Street, Melbourne, Derby

Add an important place to see how long it'd take to get there from our property listings.
__mins driving to your place
Affordability


Notes
Staying secure when looking for property
Ensure you're up to date with our latest advice on how to avoid fraud or scams when looking for property online.
Visit our security centre to find out moreDisclaimer - Property reference MEL205232. The information displayed about this property comprises a property advertisement. Rightmove.co.uk makes no warranty as to the accuracy or completeness of the advertisement or any linked or associated information, and Rightmove has no control over the content. This property advertisement does not constitute property particulars. The information is provided and maintained by Ashley Adams, Melbourne. Please contact the selling agent or developer directly to obtain any information which may be available under the terms of The Energy Performance of Buildings (Certificates and Inspections) (England and Wales) Regulations 2007 or the Home Report if in relation to a residential property in Scotland.
*This is the average speed from the provider with the fastest broadband package available at this postcode. The average speed displayed is based on the download speeds of at least 50% of customers at peak time (8pm to 10pm). Fibre/cable services at the postcode are subject to availability and may differ between properties within a postcode. Speeds can be affected by a range of technical and environmental factors. The speed at the property may be lower than that listed above. You can check the estimated speed and confirm availability to a property prior to purchasing on the broadband provider's website. Providers may increase charges. The information is provided and maintained by Decision Technologies Limited. **This is indicative only and based on a 2-person household with multiple devices and simultaneous usage. Broadband performance is affected by multiple factors including number of occupants and devices, simultaneous usage, router range etc. For more information speak to your broadband provider.