
Southbrae Drive, Jordanhill, Glasgow

- PROPERTY TYPE
Semi-Detached
- BEDROOMS
6
- BATHROOMS
3
- SIZE
4,865 sq ft
452 sq m
- TENUREDescribes how you own a property. There are different types of tenure - freehold, leasehold, and commonhold.Read more about tenure in our glossary page.
Freehold
Description
That long period of ownership has preserved an extraordinary wealth of original character throughout, and while the house would now benefit from a degree of modernisation, it presents incredible potential for a new owner to shape it into an exceptional six/seven bedroom home for the next generation, with the space, proportions and setting that make a transformation of this kind so rewarding.
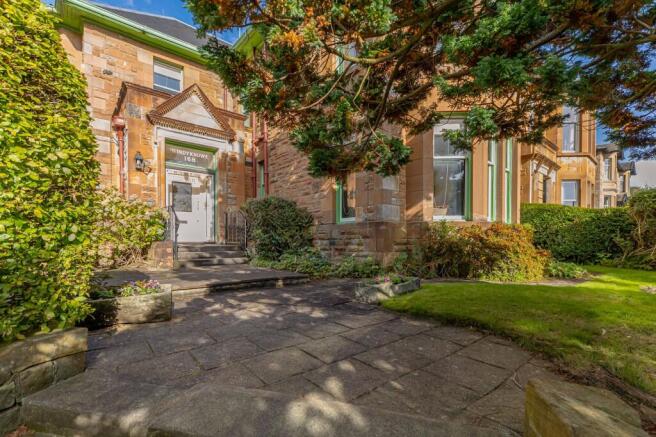
A front porch with double storm doors leads into an entrance vestibule with a lovely stained and leaded glass window, and on through a panelled and glazed front door into a large reception hall which immediately conveys an enormous sense of scale, anchored by a grand original timber stairway that flows up through the very core of the house.
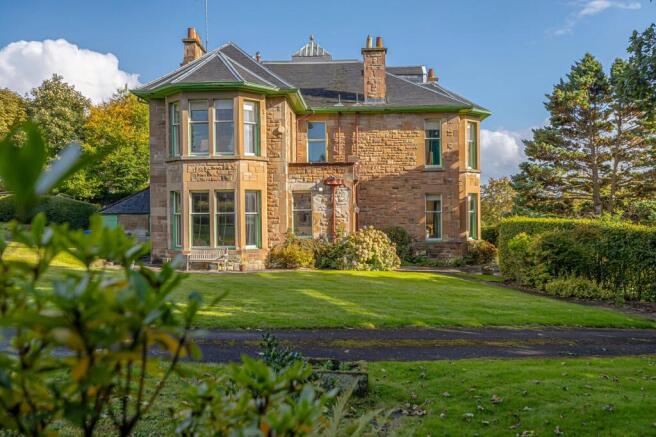
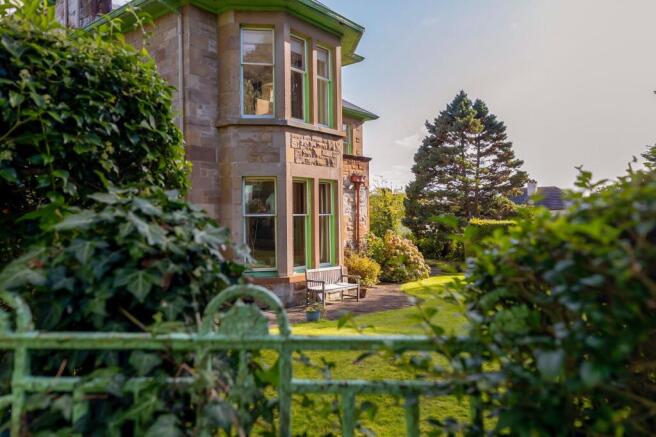
There are three reception rooms on the ground floor, each with its own distinct character. The main lounge is a superb room with a four section bay window to the side and a linking door through to the butler’s pantry, which retains its original cupboards, while the sitting room to the front enjoys a further four section bay window along with a wooden fire surround and living flame gas fire. The dining room is also positioned to the front and is centred around a focal point fireplace, making it an ideal setting for family occasions and entertaining.
The dining kitchen overlooks the rear garden, with a back hallway providing direct access outside, a separate utility room and a “gardener’s toilet”, in addition to the cloakroom off the main hall. With the butler’s pantry immediately adjacent, there is clear scope to reconfigure these rooms into a larger kitchen and family space, subject to the necessary permissions.
The first floor has four bedrooms and two family bathrooms, each fitted with a four piece suite. Bedroom one and bedroom two both feature impressive four section bay windows, with bedroom one also boasting ornate ceiling cornice, while bedroom three has a corner fire surround and bedroom four is currently arranged as a doctor’s examination room, lending itself equally well to use as a study or home office. The stairway continues to the second floor landing, crowned by a beautiful cupola of original painted glass, where three further bedrooms are complemented by a commodious attic space and storage, and the upper floors enjoy views across the rooftops towards the River Clyde.
The house is screened by mature trees and framed by clipped hedging and expansive grounds which include a croquet lawn, with a long driveway providing ample off street parking and leading to three garages (one of which is a double). The rear garden is enclosed by an old brick wall and combines a paved patio with lawn and well established borders, creating a wonderfully private outdoor space for families to enjoy throughout the seasons. The property’s rarity is further enhanced as it sits on a double feu and the overall scale of the gardens is quite extraordinary.
Jordanhill remains one of the most sought after residential areas in the West End, and the property falls within the catchment for the highly regarded Jordanhill School, which will be of considerable appeal to families. Jordanhill train station, Victoria Park and Scotstoun Leisure Centre are all within easy reach, as are the shops, cafes and restaurants of Broomhill and Hyndland, while the Clyde Tunnel, Clydeside Expressway and Queen Elizabeth University Hospital ensure excellent connections across the city and beyond.
Windyknowe is very much a generational home, one that has been witness to six decades of family life and, with the right vision, is perfectly placed to do the same for many more to come. Opportunities to acquire a house of this scale, character and setting in Jordanhill are few and far between, making this a truly special prospect for a buyer seeking a home to grow into and enjoy for a lifetime.
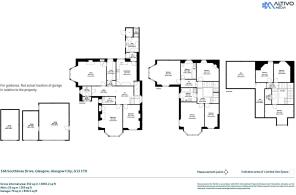
Accommodation:
• Front/side entrance porch with double storm doors.
• Entrance vestibule with stained/leaded glass window.
• Large, welcoming reception hall entered through a panelled/glazed front door with surrounding glazed panels.
• Cloakroom/W.C. with window to the side.
• Main lounge with four section bay window to the side and a linking door at the rear of the room to the butler’s pantry.
• Butler’s pantry with original cupboards and window to the rear.
• Dining kitchen with window to the rear and storage off.
• Back hallway with door to the garden.
• Utility room with window to the side.
• Gardener’s toilet.
• Sitting room with four section bay window to the front, additional window to the side and wooden fire surround with living flame gas fire.
• Dining room with window to the front and focal point fire surround.
• Grand, original stairway leading to the first floor landing.
• Bedroom one with four section bay window to the front, an additional window to the side and ornate ceiling cornice.
• Bathroom one with four piece suite and window to the side.
• Bedroom two with four section bay window to the side and an additional window to the front.
• Bathroom two with four piece suite and window to the rear.
• Bedroom three with window to the rear and corner fire surround.
• Bedroom four/study with window to the front, currently arranged as a doctor’s examination room.
• The stairway continues up to the second floor landing and has a beautiful cupola with original painted glass.
• Bedroom five with window to the rear.
• Bedroom six with window to the rear.
• Bedroom seven with window to the front and Velux window to the side.
• Attic space and storage room.
• Extensive garden grounds including a croquet lawn and walled rear garden with patio.
• Sweeping driveway with ample off street parking.
• Three garages (one of which is a double).
EPC: E
Council Tax: G
Tenure: Freehold
EPC Rating: E
Council Tax Band: G
- COUNCIL TAXA payment made to your local authority in order to pay for local services like schools, libraries, and refuse collection. The amount you pay depends on the value of the property.Read more about council Tax in our glossary page.
- Band: G
- PARKINGDetails of how and where vehicles can be parked, and any associated costs.Read more about parking in our glossary page.
- Yes
- GARDENA property has access to an outdoor space, which could be private or shared.
- Yes
- ACCESSIBILITYHow a property has been adapted to meet the needs of vulnerable or disabled individuals.Read more about accessibility in our glossary page.
- Ask agent
Southbrae Drive, Jordanhill, Glasgow

Add an important place to see how long it'd take to get there from our property listings.
__mins driving to your place
Affordability




Notes
Staying secure when looking for property
Ensure you're up to date with our latest advice on how to avoid fraud or scams when looking for property online.
Visit our security centre to find out moreDisclaimer - Property reference GWE250379. The information displayed about this property comprises a property advertisement. Rightmove.co.uk makes no warranty as to the accuracy or completeness of the advertisement or any linked or associated information, and Rightmove has no control over the content. This property advertisement does not constitute property particulars. The information is provided and maintained by Rettie, West End. Please contact the selling agent or developer directly to obtain any information which may be available under the terms of The Energy Performance of Buildings (Certificates and Inspections) (England and Wales) Regulations 2007 or the Home Report if in relation to a residential property in Scotland.
*This is the average speed from the provider with the fastest broadband package available at this postcode. The average speed displayed is based on the download speeds of at least 50% of customers at peak time (8pm to 10pm). Fibre/cable services at the postcode are subject to availability and may differ between properties within a postcode. Speeds can be affected by a range of technical and environmental factors. The speed at the property may be lower than that listed above. You can check the estimated speed and confirm availability to a property prior to purchasing on the broadband provider's website. Providers may increase charges. The information is provided and maintained by Decision Technologies Limited. **This is indicative only and based on a 2-person household with multiple devices and simultaneous usage. Broadband performance is affected by multiple factors including number of occupants and devices, simultaneous usage, router range etc. For more information speak to your broadband provider.