
Eton Lodge, The Park

- PROPERTY TYPE
Flat
- BEDROOMS
1
- BATHROOMS
1
- SIZE
543 sq ft
50 sq m
Key features
- No Onward Chain
- Grade II Listed Building
- Spacious Sitting/Dining Room With Period Features And Feature Fireplace
- Generous Double Bedroom With Extensive Fitted Wardrobes
- One Allocated Parking Space
- Share Of Freehold With 123 Years Remaining On The Lease
Description
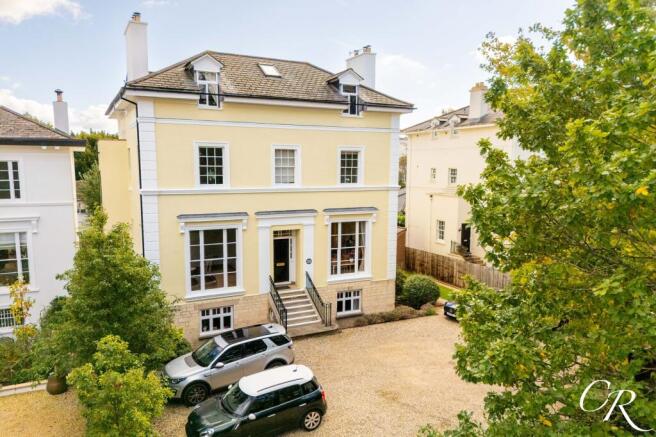
Set within an impressive Grade II listed building, this beautifully proportioned one-bedroom apartment offers an appealing combination of period elegance, generous accommodation and practical modern living. The property retains an abundance of character, with impressive ceiling heights, ornate cornicing, sash windows and a striking feature fireplace. The accommodation includes a spacious sitting/dining room, separate fitted kitchen, generous double bedroom with extensive built-in wardrobes and a bathroom. Further benefits include well-maintained communal gardens and an allocated parking space to the front of the building. Offered to the market with no onward chain, this charming apartment presents an excellent opportunity for buyers seeking a characterful home within an attractive period setting.
Communal Entrance Hall: The building is approached via an impressive entrance with steps rising to the main front door. Inside, the elegant communal entrance hall showcases the property's period character, with high ceilings, decorative wall panelling, exposed wooden flooring and a beautiful sweeping staircase with a polished wooden handrail. Large sash windows allow natural light to fill the space, creating a welcoming introduction to the building.
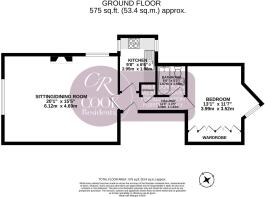
Entrance Hall: The apartment opens into a hallway featuring exposed wooden floorboards, traditional panelled doors and neutral décor. The hallway provides access to the principal accommodation, and there is a tall storage cupboard in the hall with ample space for a washer drier and other items.
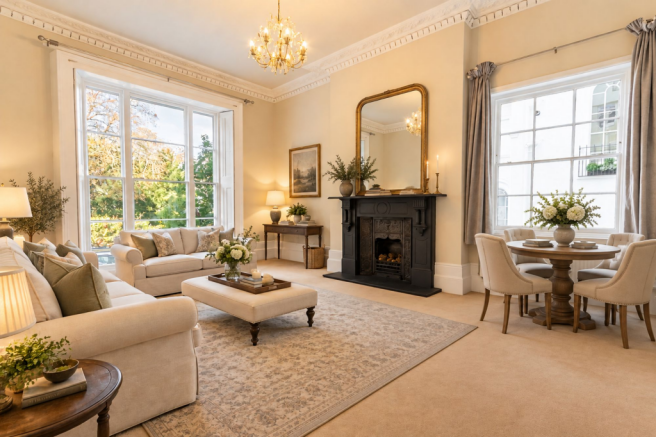
Sitting/Dining Room: An exceptionally spacious and elegant reception room, beautifully enhanced by its impressive ceiling height, ornate cornicing and striking period-style fireplace with decorative detailing. Large dual aspect sash windows, allow natural light to flood the room while providing attractive views onto the adjacent property and garden. The generous proportions comfortably accommodate both sitting and dining furniture, making this a wonderfully versatile space for everyday living and entertaining. A decorative chandelier complements the traditional character, while neutral décor provides an excellent opportunity for a purchaser to introduce their own style.
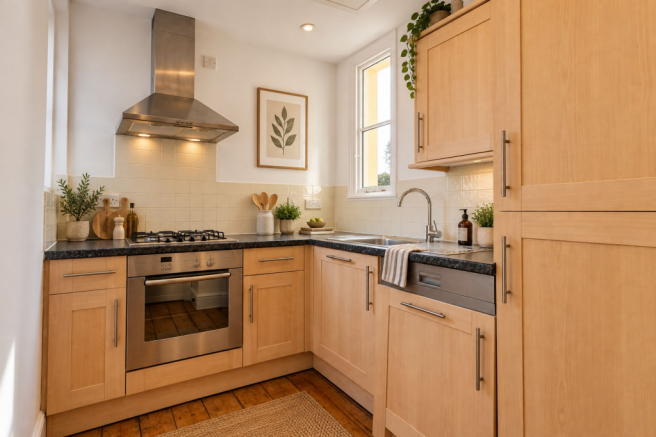
Kitchen: Accessed from the entrance hall, the separate kitchen is fitted with a range of light wood-effect wall and base units, complemented by contrasting work surfaces and tiled splashbacks. Integrated appliances include an electric oven, four-ring gas hob and stainless steel extractor hood, with a stainless steel sink and drainer positioned beneath a sash window. Additional tall cabinetry provides useful storage, while exposed wooden floorboards and recessed ceiling lighting complete the room.
Bedroom: A generously proportioned double bedroom offering an attractive and peaceful retreat. The room benefits from high ceilings, decorative cornicing and a large sash window allowing plenty of natural light. An extensive range of fitted wardrobes extends along one wall, providing excellent storage without compromising the available floor space. The neutral décor and comfortable proportions allow ample room for a double bed and accompanying bedroom furniture.
Bathroom: The bathroom is fitted with a white suite comprising a panelled bath with shower over, pedestal wash hand basin and WC. White tiled surrounds create a light and neutral finish, complemented by a large wall-mounted mirror, traditional-style brass fittings, a mirrored storage cabinet and a heated towel rail.
Communal Gardens: Residents benefit from access to established communal gardens, providing an attractive outdoor setting. The grounds feature lawned areas bordered by mature trees, shrubs and established hedging, creating a pleasant green space for residents to enjoy. Paved pathways provide access around the building, while the mature planting offers an appealing sense of privacy.
Parking: The apartment benefits from one allocated off-road parking space positioned to the front of the building, accessed via the generous gravelled driveway.
Additional Information: Please note the photos show the property as being digitally staged but the photos do note alter the material of the building
No Onward Chain
Grade II Listed Building
Tenure: Share of Freehold
Lease Length: 123 Years Remaining
Service Charge: £1,895 Per Annum
Ground Rent: £1 Per Annum
Council Tax Band: B - Cheltenham
Location: Eton Lodge enjoys an attractive setting within Cheltenham, surrounded by elegant period architecture and established greenery. Cheltenham is renowned for its Regency heritage, attractive parks and gardens, independent boutiques and vibrant selection of cafés, restaurants and cultural attractions. The town offers an excellent range of shopping and leisure facilities, including the popular Montpellier and Promenade areas, alongside regular festivals celebrating literature, music, science and food. Cheltenham Spa railway station provides connections to major destinations, while the nearby road network offers access to Gloucester, the M5 motorway and the surrounding Cotswold countryside.
Disclaimer: Whilst every effort has been made to ensure the accuracy of these particulars, they are intended as a guide only and do not form part of any offer or contract. All measurements, descriptions and details are approximate and should be independently verified by prospective purchasers. Cook Residential has not tested any appliances, fixtures, fittings or services, and no guarantee can be given as to their condition or working order. Buyers are advised to obtain independent verification of all relevant information, including tenure, lease details, service charges and any applicable restrictions.
EPC Rating: E
Parking - Allocated parking
Disclaimer
Important Notice: These particulars are prepared in good faith and do not form part of any contract. All measurements, descriptions, fixtures and fittings are approximate. Cook Residential accepts no liability for errors or omissions, and prospective purchasers should verify all details independently.
- COUNCIL TAXA payment made to your local authority in order to pay for local services like schools, libraries, and refuse collection. The amount you pay depends on the value of the property.Read more about council Tax in our glossary page.
- Band: B
- LISTED PROPERTYA property designated as being of architectural or historical interest, with additional obligations imposed upon the owner.Read more about listed properties in our glossary page.
- Listed
- PARKINGDetails of how and where vehicles can be parked, and any associated costs.Read more about parking in our glossary page.
- Off street
- GARDENA property has access to an outdoor space, which could be private or shared.
- Yes
- ACCESSIBILITYHow a property has been adapted to meet the needs of vulnerable or disabled individuals.Read more about accessibility in our glossary page.
- Ask agent

Add an important place to see how long it'd take to get there from our property listings.
__mins driving to your place
Affordability


Notes
Staying secure when looking for property
Ensure you're up to date with our latest advice on how to avoid fraud or scams when looking for property online.
Visit our security centre to find out moreDisclaimer - Property reference 8003ad1c-b9d5-4a4f-b4bc-9d54801cba13. The information displayed about this property comprises a property advertisement. Rightmove.co.uk makes no warranty as to the accuracy or completeness of the advertisement or any linked or associated information, and Rightmove has no control over the content. This property advertisement does not constitute property particulars. The information is provided and maintained by Cook Residential, Cheltenham. Please contact the selling agent or developer directly to obtain any information which may be available under the terms of The Energy Performance of Buildings (Certificates and Inspections) (England and Wales) Regulations 2007 or the Home Report if in relation to a residential property in Scotland.
*This is the average speed from the provider with the fastest broadband package available at this postcode. The average speed displayed is based on the download speeds of at least 50% of customers at peak time (8pm to 10pm). Fibre/cable services at the postcode are subject to availability and may differ between properties within a postcode. Speeds can be affected by a range of technical and environmental factors. The speed at the property may be lower than that listed above. You can check the estimated speed and confirm availability to a property prior to purchasing on the broadband provider's website. Providers may increase charges. The information is provided and maintained by Decision Technologies Limited. **This is indicative only and based on a 2-person household with multiple devices and simultaneous usage. Broadband performance is affected by multiple factors including number of occupants and devices, simultaneous usage, router range etc. For more information speak to your broadband provider.