
Belmont Terrace, South Brent

- PROPERTY TYPE
Terraced
- BEDROOMS
4
- BATHROOMS
1
- SIZE
1,803 sq ft
168 sq m
- TENUREDescribes how you own a property. There are different types of tenure - freehold, leasehold, and commonhold.Read more about tenure in our glossary page.
Freehold
Key features
- NO FORWARD CHAIN
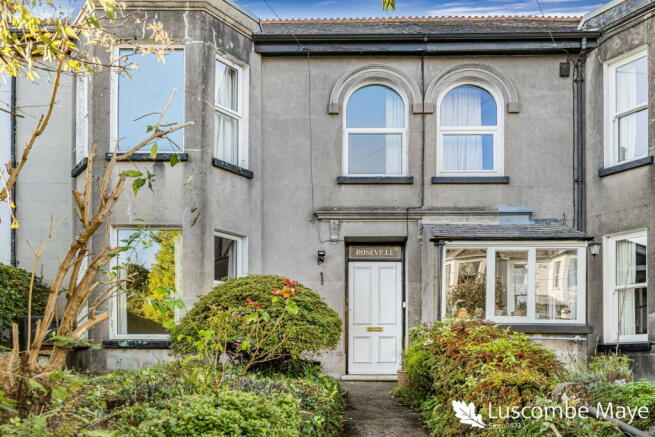
- Four-bedroom Victorian home
- Full of character and charm
- Separate dining room
- Spacious living room
- Downstairs W/C
- Useful outbuilding
- Front and rear garden
- Scope for modernisation
- Walking distance to local amenities
Description
DESCRIPTION
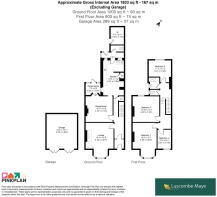
Luscombe Maye is delighted to bring to market Roseville, 7 Belmont Terrace, a spacious Victorian four-bedroom mid-terrace property offering well-proportioned accommodation and useful outside space. The property provides versatile family accommodation, with two reception rooms, a spacious kitchen, four bedrooms and a rear garden with studio, garage and parking.
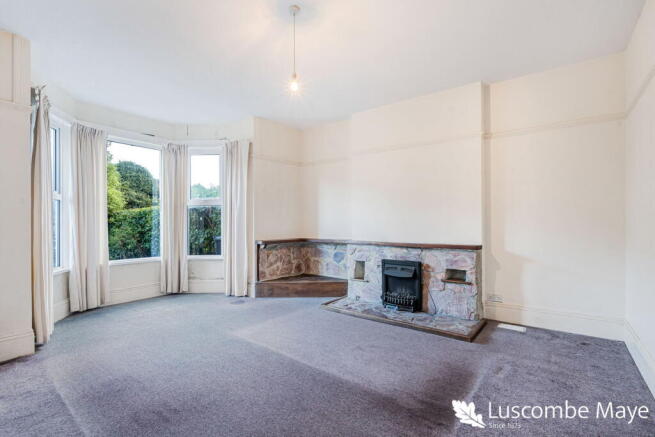
On entering the property, you are welcomed into a particularly spacious entrance hall, providing access to the principal reception rooms and stairs rising to the first floor. The living room is a bright and comfortable space, with a bay window to the front allowing plenty of natural light and an electric fireplace providing a focal point to the room.
Situated alongside the living room is the separate dining room, offering a good-sized space for both everyday dining and entertaining. An open fireplace provides a focal point, while a porch leads from the dining room through to the garden.
The dining room also provides access through to the spacious kitchen, which is positioned towards the rear of the property and offers plenty of room for storage, preparation and everyday living. A further porch leads from the kitchen to the garden and provides access to a useful WC.
Upstairs, the property benefits from a lovely light landing, with a skylight creating a bright and welcoming space. There are four bedrooms, offering flexibility for family living, guests or home working. The property also benefits from a separate WC and a family bathroom.
Outside, the rear garden provides a manageable outdoor space with room for seating and enjoying the garden. A studio offers useful additional space for home working, hobbies or storage, while a garage and parking area are situated at the bottom of the garden.
Roseville is a characterful Victorian home offering spacious and versatile accommodation, with four bedrooms, two reception rooms, a spacious kitchen and useful outside space including a studio, garage and parking.
MATERIAL INFORMATION
Verified Material Information
Costs and tenure
Tenure: Freehold
Council tax band: D
EPC rating: D
The building
Mid-terrace house, standard brick and block construction
4 bedrooms
Accessibility adaptations: None
Loft: insulated and unboarded, accessed by Via the loft hatch in bathroom
Outside areas: Front garden and Rear garden
No spray foam insulation
Services
Mains electricity
Mains water
Mains foul drainage
Mains surface water drainage
Mains gas central heating, installed 10th Jun 2024
Heating features: Double glazing
Broadband: FTTP (Fibre to the Premises)
Mobile coverage: O2 ok, Vodafone good, Three ok, EE good
Parking: Garage
Not in a controlled parking zone
No disabled parking available
Risks and restrictions
Not a listed building
Not in a conservation area
No tree preservation order
Public right of way: A shared lane access at rear of property between garage and rear garden
Title register restrictions (DN539334):
- There is a standard restriction which requires the current mortgage lender, Standard Life Lifetime Mortgages Limited, to give written consent before the property can be sold or transferred. This is a normal procedure that will be managed by the solicitors during the sale.
- The property is subject to restrictive covenants (rules that prevent certain activities on the land) contained in a 1913 document. These are common in older properties to protect the local area.
- The current owner has entered into an indemnity covenant, which is a legal promise to follow existing rules and protect the previous owner from any costs if those rules are broken.
No environmental risks recorded
No specialist issues recorded
Onward chain: no
All information is provided without warranty. Contains HM Land Registry data © Crown copyright and database right 2021. This data is licensed under the Open Government Licence v3.0.
The information contained is intended to help you decide whether the property is suitable for you. You should verify any answers which are important to you with your property lawyer or surveyor or ask for quotes from the appropriate trade experts: builder, plumber, electrician, damp, and timber expert.
To ensure legal compliance, we require our sellers to complete a Property Information Questionnaire or provide a Material Information Guide along with the title document. If available, please scan the QR code or access the additional online material information ( . Alternatively, you can contact our team for this information.
LOCAL AUTHORITY
South Hams District Council, Follaton House, Plymouth Road, Totnes TQ9 5NE.
The property is within Dartmoor National Park
LETTINGS
Luscombe Maye also offers an Award Winning Lettings service. If you are considering Letting your own property, or a buy to let purchase, please inform us and we can put you in contact with the Lettings team who would be delighted to discuss our range of bespoke services with you.
VIEWINGS
By appointment with Luscombe Maye, South Brent.
DIRECTIONS
what3words location
///uses.brimmed.bought
SOUTH BRENT
The moorland village of South Brent stands in the valley of the River Avon under the southern foothills of Dartmoor National Park and on the northern edge of the lovely South Hams, fifteen miles from the centre of Plymouth.
The village is one with a strong community with three churches, one of which dates back to Norman times, a primary school and a wide variety of shops. There are well-regarded community colleges at Totnes and Ivybridge, approximately eight and five miles distant respectively, and both towns offer a comprehensive range of facilities for the wider community. Some of the finest beaches on the south coast, along with the South West Coast Path, are all within easy reach.
Situated just off the A38 Expressway, the village is well placed for quick access to Plymouth, Torbay and Exeter for which there are regular bus services. Rail services can be found at Ivybridge, approximately five miles distant, offering services to Plymouth, Totnes, Newton Abbot, Exeter St David's and on to Bristol, Cardiff and London.
- COUNCIL TAXA payment made to your local authority in order to pay for local services like schools, libraries, and refuse collection. The amount you pay depends on the value of the property.Read more about council Tax in our glossary page.
- Band: D
- PARKINGDetails of how and where vehicles can be parked, and any associated costs.Read more about parking in our glossary page.
- Off street,Private,Allocated
- GARDENA property has access to an outdoor space, which could be private or shared.
- Private garden
- ACCESSIBILITYHow a property has been adapted to meet the needs of vulnerable or disabled individuals.Read more about accessibility in our glossary page.
- Ask agent
Belmont Terrace, South Brent

Add an important place to see how long it'd take to get there from our property listings.
__mins driving to your place
Affordability




Notes
Staying secure when looking for property
Ensure you're up to date with our latest advice on how to avoid fraud or scams when looking for property online.
Visit our security centre to find out moreDisclaimer - Property reference S1890718. The information displayed about this property comprises a property advertisement. Rightmove.co.uk makes no warranty as to the accuracy or completeness of the advertisement or any linked or associated information, and Rightmove has no control over the content. This property advertisement does not constitute property particulars. The information is provided and maintained by Luscombe Maye, South Brent. Please contact the selling agent or developer directly to obtain any information which may be available under the terms of The Energy Performance of Buildings (Certificates and Inspections) (England and Wales) Regulations 2007 or the Home Report if in relation to a residential property in Scotland.
*This is the average speed from the provider with the fastest broadband package available at this postcode. The average speed displayed is based on the download speeds of at least 50% of customers at peak time (8pm to 10pm). Fibre/cable services at the postcode are subject to availability and may differ between properties within a postcode. Speeds can be affected by a range of technical and environmental factors. The speed at the property may be lower than that listed above. You can check the estimated speed and confirm availability to a property prior to purchasing on the broadband provider's website. Providers may increase charges. The information is provided and maintained by Decision Technologies Limited. **This is indicative only and based on a 2-person household with multiple devices and simultaneous usage. Broadband performance is affected by multiple factors including number of occupants and devices, simultaneous usage, router range etc. For more information speak to your broadband provider.