D12, David Street, Bridgend Industrial Estate, Bridgend
£13.39 per sq ft
Business rates & charges may apply

- SIZE AVAILABLE
5,600 sq ft
520 sq m
- SECTOR
Light industrial facility to lease
Lease details
- Lease available date:
- Ask agent
Key features
- Warehouse, workshop and showroom unit with compound, max eaves height of circa 5.4m and three-phase power
- Total Gross Internal Area circa 5,600 sq ft (520.3 sq m) plus additional mezzanine floor in warehouse circa 765 sq ft (71,07 sq m)
- Options to sub-divide to suit individual tenant requirements
- Total Site Area circa 0.56 acres
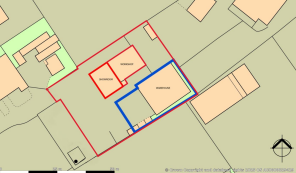
- Warehouse demised in blue and workshop / showroom demised in red on enclosed plan
- Front and rear compound ideal for parking and storage
- Located on the established Bridgend Industrial Estate
- Rent £75,000 per annum plus VAT
- EPC Rating: Tbc
Description
Location - The property is situated in a convenient location off David Street on the Bridgend Industrial Estate. The Bridgend Industrial Estate is the premier estate within Bridgend County Borough, home to both multi-national and local independent companies. The Estate is strategically located lying approximately 1 mile south of Bridgend Town Centre and approximately 2 miles west of Junction 35 (Pencoed Interchange) of the M4 Motorway.
Description - Warehouse
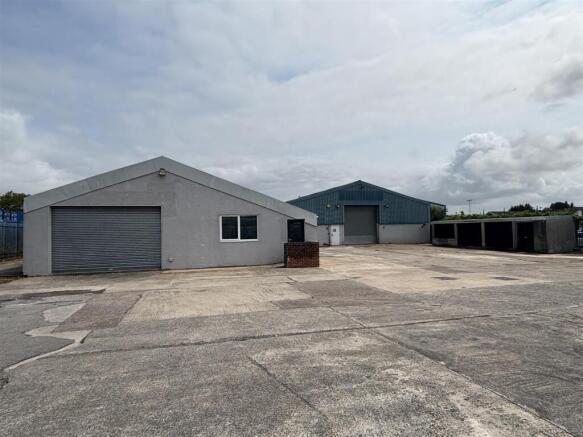
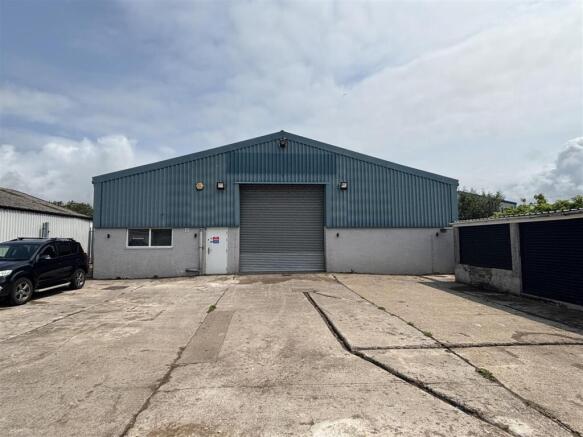
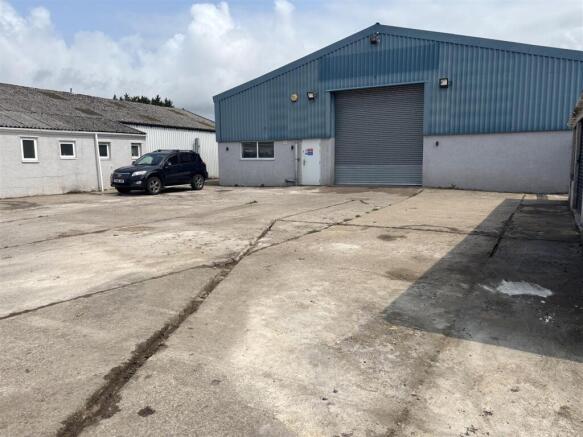
The property briefly comprises a detached industrial/warehouse unit of steel portal frame construction with brick work lower elevations, single skin cladding to upper elevations and roof which incorporates translucent light panels. The property offers a large facility with a minimum eaves height of approximately 3.35m and a maximum eaves height of approximately 5.4m. The property benefits from an electrically operated roller shutter door to the front elevation, with three-phase power, kitchenette, WC facilities and additional mezzanine storage area. Externally, the property further benefits from a compound area directly out front of the unit with ample car parking and a loading / unloading area.
Showroom & Workshop
The property briefly comprises a refurbished semi-detached industrial and showroom type unit. Internally the unit benefits from a reception / office, fully fitted kitchen and WC facility. The unit further benefits from three-phase power, an electrically operated roller shutter door, minimum eaves height of approximately 2.85m and a maximum eaves height of approximately 4.53m.
The compound provides practical open storage or operational space. The site benefits from level access and a gated entrance, making it ideal for vehicle parking or storage.
Options to sub-divide subject to interest and individual tenant requirements. Rent to be agreed subject to split options.
Accommodation - From measurements taken onsite, we have calculated the following Gross Internal Areas:-
Warehouse - 3,070 sq ft (285.21 sq m)
Plus an additional 765 sq ft (71,07 sq m) of mezzanine stores and kitchenette.
Workshop - 1,549 sq ft ( 143.93 sq m)
Showroom - 981 sq ft (91.2 sq m)
Total GIA - 5,600 sq ft (520.3 sq m)
Total Site Area - 0.56 acres (0.23 Ha)
Services - We understand that the property benefits from mains electric, water and drainage. However, we have not tested any of the service installations and prospective occupiers must satisfy themselves as to the state and condition of such items prior to completion.
Term - The property is available to let by way of new lease on terms to be agreed.
Rent - £75,000 per annum plus VAT (for whole).
Rent to be agreed on any sub-divisions subject to interest.
Energy Performance Certificate - EPC Rating: TBC
Vat - All figures quoted are exclusive of Value Added Tax (VAT). Any interested party should satisfy themselves as to the incidence of VAT in respect of any transaction. However, in this instance we understand that VAT is payable.
Business Rates - We have made online enquiries to the Valuation Office who confirm the following:
Warehouse
Rateable Value: £15,750
Uniform Business Rate (UBR) 2026/27: 50.2
Workshop
Rateable Value: £6,400
Uniform Business Rate (UBR) 2026/27: 50.2
Showroom
Rateable Value: £6,300
Uniform Business Rate (UBR) 2026/27: 50.2
We advise all interested parties to make their own enquiries with the Valuation Office Agency and Local Authority in relation to Small Business Rates Relief.
Planning - We advise that all prospective tenants make their own enquiries with Bridgend Council Planning Department in relation to any existing or proposed planning consents.
Plans, Areas & Schedules - Any plans within these particulars are published for illustration purposes only and are not to scale. The warehouse is highlighted in blue and the workshop / showroom in red on the enclosed plan for identification purposes only.
Anti Money Laundering - As part of our obligation under the UK Money Laundering Regulations 2017, Harris & Birt will require any purchaser or tenant to provide proof of identity along with any other supporting documents requested.
Arrange A Viewing - Strictly by appointment only with the sole agents Harris & Birt. Please contact our office to arrange an appointment.
Daniel Jones MSc BSc (Hons) MRICS
or
Brooke Annandale BSc (Hons)
/
All Enquiries - Harris & Birt Chartered Surveyors
65 High Street
Cowbridge
Vale of Glamorgan
CF71 7AF
Brochure created: 14th October 2026 Ref: ICW40
Brochures
D12, David Street, Bridgend Industrial Estate, Bridgend

NEAREST STATIONS
Distances are straight line measurements from the centre of the postcode- Bridgend Station1.6 miles
- Wildmill Station2.2 miles
- Pencoed Station2.3 miles
Notes
Disclaimer - Property reference 34997299. The information displayed about this property comprises a property advertisement. Rightmove.co.uk makes no warranty as to the accuracy or completeness of the advertisement or any linked or associated information, and Rightmove has no control over the content. This property advertisement does not constitute property particulars. The information is provided and maintained by Harris & Birt, Cardiff. Please contact the selling agent or developer directly to obtain any information which may be available under the terms of The Energy Performance of Buildings (Certificates and Inspections) (England and Wales) Regulations 2007 or the Home Report if in relation to a residential property in Scotland.