
Skip to content
Get brand editions for Hobdays Estate Agents, Potters Bar

Swanley Crescent, Potters Bar, Hertfordshire, EN6 1NQ

PROPERTY TYPE

End of Terrace

BEDROOMS

4

BATHROOMS

2

SIZE

Ask agent

TENURE
Describes how you own a property. There are different types of tenure - freehold, leasehold, and commonhold.Read more about tenure in our glossary page.

Freehold
Key features

  • Master Bedroom with En-suite
  • Open Plan Kitchen/Diner
  • First Floor Shower Room
  • Ground Floor Cloakroom/Utility
  • Further Scope to Extend to the Side STPP
  • Off Street Parking
  • Internal Viewing is Highly Recommended
  • Popular area of 'Little Heath'
  • Semi Rural Location
  • Within reach of Potters Bar & Brookmans Park

Description

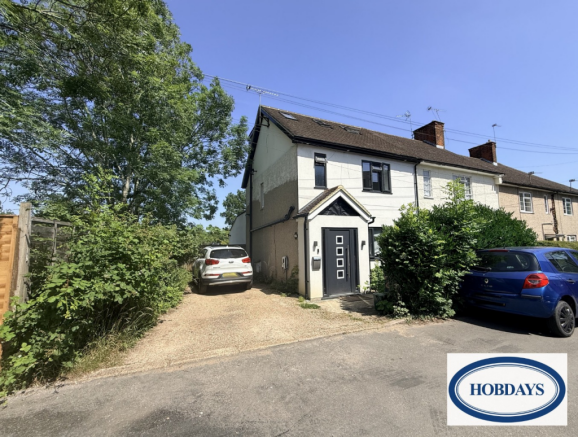
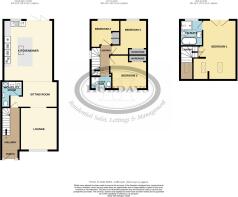
This four bedroom semi detached house is located in a small cul-de-sac in Little Heath and is within reach to Little Heath Primary & Chancellors Secondary. The property has been extended to the rear and into the loft, but benefits further scope to extend to the side (stpp). Currently comprising two reception areas, open plan kitchen/diner, cloakroom/utility, plus three double bedrooms, one single bedroom, a family shower room and a large en-suite to the main bedroom. Internal viewing is highly recommended.


PORCH & HALLWAY
Composite entrance door with full height side windows leading into entrance hall.  Wood flooring with underfloor heating, understairs storage housing electricity meter and consumer unit and controls for underfloor heating.  Stairs to first floor landing, door to sitting room.


DOWNSTAIRS W.C/UTILITY ROOM 7' 10'' narrowing to 4' 5" x 6' 4'' (2.39m x 1.93m) approx
L-shaped room, low level w.c, vanity unit with mixer tap, part tiled walls, space & plumbing for washing machine and tumble dryer, JAB pressurised hot water cylinder, water softner, tiled floor, extractor fan.


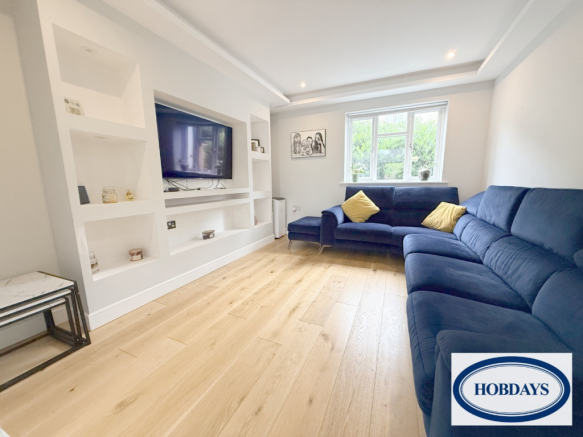
FRONT LOUNGE 12' 0'' x 11' 1'' (3.65m x 3.38m) approx
Double glazed window to front, recessed spotlighting, built in media wall, wood flooring with underfloor heating, open to sitting room.

SITTING ROOM 10' 5'' x 7' 10'' (3.17m x 2.39m) approx
Recessed spotlighting, wood flooring with underfloor heating, door to cloakroom/utility, open access to kitchen/diner.

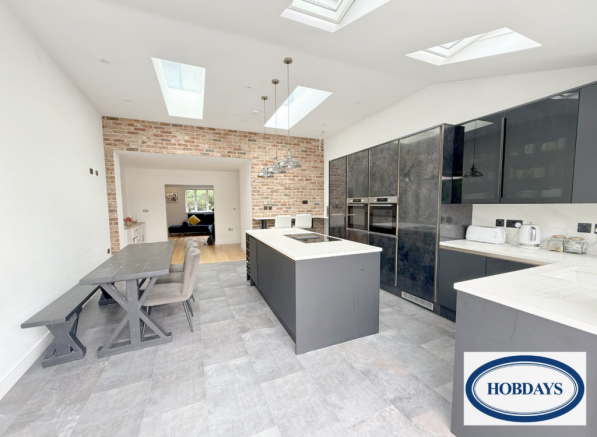
KITCHEN/DINING ROOM 32' 10'' x 6' 3'' (10m x 1.90m) approx
Double glazed window to rear, double glazed bi-folding doors to rear leading out to patio, three velux roof windows and roof lantern, recessed spotlighting, quartz worksurfaces with a range of matching wall, matching upstands, base & drawer units, glass fronted wall mounted display units, single bowl inset sink unit with mixer/filter tap, two matching built in ovens with grill, full height larder fridge & freezer, integrated dishwasher, central island with combination induction hob with integrated steam extraction, storage cupboards below, wine cooler and pendent lighting above, pull out refuse bins, wall mounted Vaillant boiler, tile effect flooring with underfloor heating, breakfast bar.

1st FLOOR LANDING 
Double glazed window to side, recessed spotlighting, wood flooring, doors to bedrooms 2,3 & 4, door to shower room, stairs leading to 2nd floor landing.

BEDROOM 2 10' 11'' x 10' 3'' (3.32m x 3.12m) approx
Double glazed window to front, recessed spotlighting, radiator, built in wardrobe, wood flooring.

BEDROOM 3 10' 9'' x 8' 2'' (3.27m x 2.49m) approx
Double glazed window to rear, recessed spotlighting, built in wardrobe, radiator, wood flooring.

BEDROOM 4 8' 8'' x 8' 2'' (2.64m x 2.49m) approx
Double glazed window to rear, recessed spotlighting, radiator, built in wardrobe, wood flooring.

WET ROOM 6' 6'' x 3' 6'' (1.98m x 1.07m) approx
Double glazed window to front with privacy glass, low level w.c, floating vanity unit with mixer tap and mirrored cabinet above, walk in shower cubicle with rainwater shower fitting and separate handheld attachment, floor drain, tiled walls, tiled flooring, heated towel rail, extractor fan.

2nd FLOOR LANDING
Velux roof window to front, recessed spotlighting, door to bedroom 1.

BEDROOM 1 17' 11'' x 10' 1'' (5.46m x 3.07m) approx
Juliet balcony to rear with double glazed french doors and glass balustrade, two velux roof windows to front, recessed spotlighting, vertical radiator, wood flooring, door to en-suite.

EN-SUITE 7' 9'' x 6' 3'' (2.36m x 1.90m) approx
Double glazed window to rear with privacy glass, roof lantern, vanity unit with mixer taps and mirrored cabinet above, low level w.c, free standing back to wall double ended bath with mixer taps and sprayhead, walk in shower cubicle with rainwater shower fitting and separate handheld attachment, floor drain, tiled floor, tiled walls, heated towel rail, extractor fan.

REAR GARDEN 
Raised patio area to rear of property, mainly laid to lawn with a range of fruit trees, grape vine & fig tree.  Covered storage area to rear.

FRONT 
Small front garden with hedge boundary, own driveway to side providing off street parking in tandem, electric car charger.

MATERIAL INFORMATION
Council Tax Band:  (Welwyn Hatfield)
Parking arrangements: Off street parking/Driveway
Mains Gas: Yes
Mains Electric: Yes
Mains Water/drainage: Yes
Heating Type: Gas central heating
Surface Water Flood Risk: Very Low Risk
Rivers & The Seas Flood Risk: Very Low Risk
(source: Gov.uk) 

Broadband Availability: (FTTP is available and a new ONT may be ordered),Standard,Ultrafast 
(Source: Ofcom & BT Broadband Availability Checker)

Mobile Availability:
EE: Good outdoor
O2: Good outdoor variable in-home
3: Good outdoor
Vodaphone: Good outdoor variable in-home
(Source: Ofcom)

The information provided in these particulars is intended as a general guide only and does not constitute part of any offer or contract. While every effort has been made to ensure that the information contained within these particulars is accurate, it is the responsibility of the purchaser and their appointed solicitor or conveyancer to verify all information and satisfy themselves as to its accuracy. Any intending purchasers must satisfy themselves by inspection or otherwise as to the correctness of each of the statements contained within these descriptions.
Any information relating to local amenities, distances or surrounding facilities is provided for guidance only and should be independently verified by the purchaser.
Purchasers are strongly advised to instruct a suitably qualified solicitor or conveyancer to carry out all appropriate legal enquiries and searches and to verify the legal and factual information relating to the property. The selling agent accepts no responsibility for any inaccuracies, omissions or information that has not been independently verified by the purchaser or their legal representative.
All photographs, floor plans, dimensions and descriptions are provided for guidance purposes only and may not be to scale.


Brochures

Brochure 1Brochure 2
COUNCIL TAXA payment made to your local authority in order to pay for local services like schools, libraries, and refuse collection. The amount you pay depends on the value of the property.Read more about council Tax in our glossary page.
Band: D
PARKINGDetails of how and where vehicles can be parked, and any associated costs.Read more about parking in our glossary page.
Driveway
GARDENA property has access to an outdoor space, which could be private or shared.
Rear garden
ACCESSIBILITYHow a property has been adapted to meet the needs of vulnerable or disabled individuals.Read more about accessibility in our glossary page.
Ask agent

Swanley Crescent, Potters Bar, Hertfordshire, EN6 1NQ

Approximate location

Add an important place to see how long it'd take to get there from our property listings.

__mins driving to your place

Affordability

Monthly repayments£3,271
Property: £ 650,000
Deposit: £ 65,000
Interest rate: 5.36%
Term: 30 years
Powered byNatwest
These results are estimates and are only intended as a guide. Make sure you obtain accurate figures from your lender before committing to any mortgage. Your home may be repossessed if you do not keep up repayments on a mortgage.
Renovation potential
Recently sold & under offer
See similar nearby properties
Get brand editions for Hobdays Estate Agents, Potters Bar

About Hobdays Estate Agents, Potters Bar

63 Darkes Lane, Potters Bar, Hertfordshire, EN6 1BJ
Industry affiliations:

Hobdays are a leading independent estate agent with high profile offices in Potters Bar and Barnet covering their respective local areas. Having been established since May 2000, providing Residential Sales& Lettings & Management services.

Our growth and reputation has been built over the years, by not just being another Estate Agent! Our friendly and experienced staff offer a wealth of local expertise and offer the highest standards in service to vendors and applicants alike.

Check how much you can borrow

Whether you're buying by yourself or with someone else, you can:

  • Receive a result instantly
  • Get viewings faster with agents
  • Check with no impact on your credit score
Powered byNatwest
Two happy people looking at phone

Notes

These notes are private, only you can see them.

Staying secure when looking for property

Ensure you're up to date with our latest advice on how to avoid fraud or scams when looking for property online.

Visit our security centre to find out more

Disclaimer - Property reference HBD_HBD_LFSYCL_1215_1369544816. The information displayed about this property comprises a property advertisement. Rightmove.co.uk makes no warranty as to the accuracy or completeness of the advertisement or any linked or associated information, and Rightmove has no control over the content. This property advertisement does not constitute property particulars. The information is provided and maintained by Hobdays Estate Agents, Potters Bar. Please contact the selling agent or developer directly to obtain any information which may be available under the terms of The Energy Performance of Buildings (Certificates and Inspections) (England and Wales) Regulations 2007 or the Home Report if in relation to a residential property in Scotland.

*This is the average speed from the provider with the fastest broadband package available at this postcode. The average speed displayed is based on the download speeds of at least 50% of customers at peak time (8pm to 10pm). Fibre/cable services at the postcode are subject to availability and may differ between properties within a postcode. Speeds can be affected by a range of technical and environmental factors. The speed at the property may be lower than that listed above. You can check the estimated speed and confirm availability to a property prior to purchasing on the broadband provider's website. Providers may increase charges. The information is provided and maintained by Decision Technologies Limited.
**This is indicative only and based on a 2-person household with multiple devices and simultaneous usage. Broadband performance is affected by multiple factors including number of occupants and devices, simultaneous usage, router range etc. For more information speak to your broadband provider.
