
Coombe Vale Road, Teignmouth, TQ14

- PROPERTY TYPE
Semi-Detached
- BEDROOMS
4
- BATHROOMS
2
- SIZE
1,518 sq ft
141 sq m
- TENUREDescribes how you own a property. There are different types of tenure - freehold, leasehold, and commonhold.Read more about tenure in our glossary page.
Freehold
Key features
- A WELL-PRESENTED, EXTENDED 1930's BUILT SEMI-DETACHED HOUSE
- SET IN A POPULAR RESIDENTIAL LOCATION
- SITTING ROOM, DINING ROOM AND CONSERVATORY
- KITCHEN AND UTILITY ROOM
- FOUR BEDROOMS (ONE AT GROUND FLOOR LEVEL)
- BATH AND SHOWER ROOMS
- GOOD-SIZED WEST-FACING GARDENS
- GARAGE AND PARKING
Description
LOCATION
109 Coombe Vale Road is situated in a popular residential location. The Coombe Valley nature park is accessible nearby and and the property sits within a mile of the town centre and promenade. Teignmouth is positioned on the lovely South Devon coastline, approximately 13 miles from the cathedral city and county town of Exeter. There is a fine promenade with sandy beaches, including a classic crescent of imposing Georgian buildings. There are boating opportunities on the estuary and the "back beach" has a selection of pubs and restaurants in a superb marine setting. The town has a wide variety of independent shops and cafes, along with several excellent public houses. There is a supermarket on the west side of the town, along with a recently opened theatre and bowling club close to the sea front. Teignmouth has several primary schools, along with a well-regarded secondary school/Community College, and Trinity School, being a private school offering both primary and secondary education. There is a mainline railway station offering a direct link to London Paddington. The junction to the A380 via the B3192 is just under 5-miles away, which can be used to access the A38 and the M5, offering an easy commute to Exeter and beyond.
DESCRIPTION
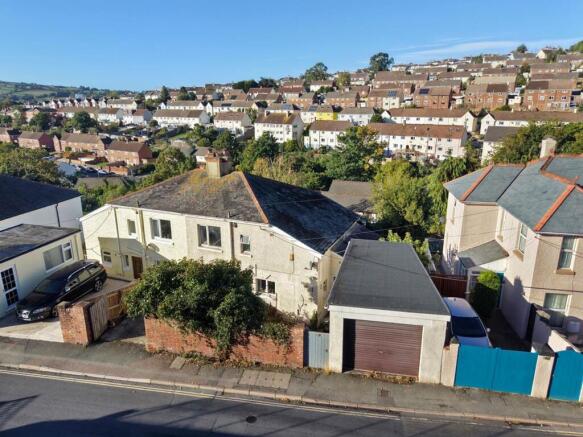
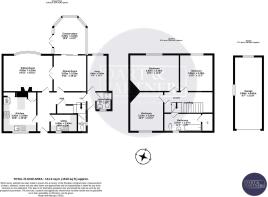
109 Coombe Vale Road is an attractive, semi-detached, extended 1930's-built property with family-sized accommodation. The accommodation comprises an entrance hall, a modern fitted kitchen, a separate utility room, a sitting room with bay window and feature fireplace, a separate dining room and a large conservatory. Also to the ground floor there is a cloakroom and a lobby area opening to the outside, from where two further ground floor rooms are approached, a "wet room" style shower room and a bedroom/study, providing the option of single-level living if required, or could be utilised as an air B&B. To the first floor there are three double bedrooms and a modern bathroom. The property benefits from a good-sized plot with terraced gardens to the front and a large west-facing landscaped garden to the rear. Additionally there is a parking bay and a garage with a roll up door, with parking and garaging being at something of a "premium" in this part of the town.
RECEPTION HALL
With timber-effect flooring, panel doors to the principal rooms, a dado rail, a double radiator and stairs with two cupboards beneath rise to the first floor.
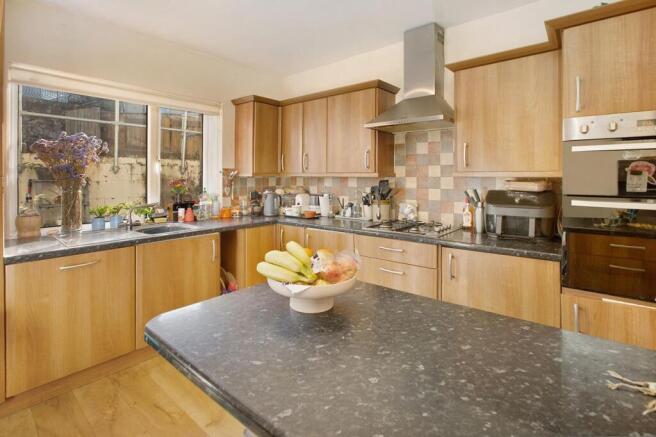
KITCHEN/BREAKFAST ROOM
The kitchen/ breakfast room is an attractive room fitted with a modern range of floor and wall mounted units with timber effect cupboard door and drawer fronts and ample areas of laminate roll-edge work surface with complementary tiled splash backs. There is an inset single-drainer, stainless steel sink unit with mixer tap. Integrated appliances included a four-ring gas hob with filter over, a double oven/ combination grill, a built-in fridge. A cupboard houses the central heating boiler. A front facing uPVC double glazed window overlooks the parking area and front garden. There is a recess with shelf and built in recessed cupboards. Matching breakfast bar, double radiator and spotlights.
UTILITY ROOM
With a front facing uPVC double glazed window overlooking the front garden, built in units comprising cupboards and areas of laminate roll-edge work surface with an inset single drainer stainless steel sink unit. Under surface space and plumbing for a washing machine, spotlights, ceramic floor tiles and space for a freezer.
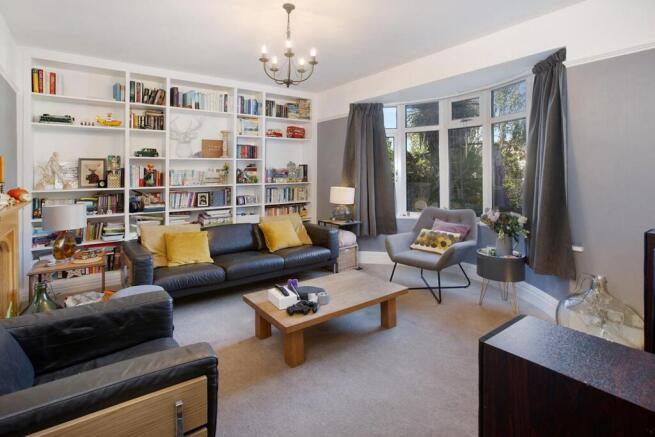
SITTING ROOM
An attractive and spacious room with a picture rail and a front facing uPVC double glazed curved bay window, having good views over the westerly aspect taking in views over the surrounding valley and countryside in the distance. There is a feature fireplace with a timber surround, a mantle over, a raised hearth and an inset living-flame coal-effect gas fire (currently capped off), fitted shelving/bookcase to one side. Wall lights and double radiator.
DINING ROOM
Another attractive room and a good entertaining space with picture rail, double radiator and double glazed sliding patio doors open to the...
CONSERVATORY
A large conservatory set at the rear of the property with multiple uPVC double glazed windows overlooking the surrounding valley, timber effect laminate flooring and uPVC double glazed French doors open to the terrace at the rear.
CLOAKROOM/WC
With dado rail, a side racing uPVC opaque double glazed window, a WC and a radiator.
LOBBY
A lobby area with timber effect flooring and a uPVC opaque double glazed door to the outside at the front leads to the remaining ground floor rooms, with this section of the house potentially providing informal annexe-type accommodation if required.
STUDY/OFFICE/GROUND FLOOR BEDROOM/CRAFT ROOM
A versatile and useful addition with a uPVC double glazed window taking in views across the valley. Double radiator.
GROUND FLOOR SHOWER ROOM
A "wet room" style shower room, fully tiled and with a three-piece suite comprising a wall mounted Triton electric shower, a WC and a wall-mounted wash hand basin. uPVC opaque double glazed window and extractor fan.
FIRST FLOOR LANDING
With feature balustrade around the stairwell with the landing being set on two levels with a built-in cupboard and panel doors to the first floor rooms.
BEDROOM ONE
With a picture rail and a uPVC double glazed window taking in good views across the valley towards countryside in the distance. Double radiator.
BEDROOM TWO
Another well-proportioned room with a front facing uPVC double glazed window overlooking the front garden and taking in views over the surrounding area. Double radiator.
BEDROOM THREE
A further double bedroom with a rear facing uPVC double glazed window taking in views across the valley. Radiator.
BATHROOM
With a front facing uPVC opaque double glazed window and a modern three piece suite, comprising a bath with attached shower screen, full height tiled surround and a recently refitted electric shower over, a pedestal wash hand basin with tiled surround and medicine cabinet above and WC. Timber-effect flooring and double radiator. A door open to a good sized store cupboard and there is access to the loft space.
OUTSIDE
Outside to the front of the property, approached from Coombe Vale Road, double timber gates open to a PARKING BAY. Additionally a "roll up" door open to the GARAGE which has a window, power and light and a door to the side. Additionally, to the front of the property paved steps descend to the aforementioned entrance area and there are well stocked terraces of front garden, with areas of bedding having a good variety of hydrangeas, shrubs and flowering plants. Also to the front of the property there are external meter cupboards. A pathway also extends from the front of the property to the rear. Outside to the rear of the property, immediately behind there is a good-sized landscaped garden, being west-facing and with the outside space at the rear enjoying views across the valley. Immediately behind the house there is a paved terrace set on two levels, partially enclosed by walling, providing a good spot for outdoor entertaining/alfresco dining etc. Steps descend to the lower levels of garden, the first terrace being currently laid to productive vegetable garden and bedding retained by stone walling. Below this there is a good sized area of lawn, with an inter-connecting paved pathway, a good sized shed with power points and a further area of bedding. Further shed with electricity supply. Beyond this there is a further lower area of garden which would make an ideal vegetable garden, and there is a greenhouse. The gardens at the rear are primarily enclosed by fencing and hedging.
EPC Rating: D
Parking - Garage
Parking - Off street
- COUNCIL TAXA payment made to your local authority in order to pay for local services like schools, libraries, and refuse collection. The amount you pay depends on the value of the property.Read more about council Tax in our glossary page.
- Band: D
- PARKINGDetails of how and where vehicles can be parked, and any associated costs.Read more about parking in our glossary page.
- Garage,Off street
- GARDENA property has access to an outdoor space, which could be private or shared.
- Private garden
- ACCESSIBILITYHow a property has been adapted to meet the needs of vulnerable or disabled individuals.Read more about accessibility in our glossary page.
- Ask agent
Coombe Vale Road, Teignmouth, TQ14

Add an important place to see how long it'd take to get there from our property listings.
__mins driving to your place
Affordability




Notes
Staying secure when looking for property
Ensure you're up to date with our latest advice on how to avoid fraud or scams when looking for property online.
Visit our security centre to find out moreDisclaimer - Property reference 61a74726-bcde-4c96-9765-1d0f86d7fb25. The information displayed about this property comprises a property advertisement. Rightmove.co.uk makes no warranty as to the accuracy or completeness of the advertisement or any linked or associated information, and Rightmove has no control over the content. This property advertisement does not constitute property particulars. The information is provided and maintained by Dart & Partners, Teignmouth. Please contact the selling agent or developer directly to obtain any information which may be available under the terms of The Energy Performance of Buildings (Certificates and Inspections) (England and Wales) Regulations 2007 or the Home Report if in relation to a residential property in Scotland.
*This is the average speed from the provider with the fastest broadband package available at this postcode. The average speed displayed is based on the download speeds of at least 50% of customers at peak time (8pm to 10pm). Fibre/cable services at the postcode are subject to availability and may differ between properties within a postcode. Speeds can be affected by a range of technical and environmental factors. The speed at the property may be lower than that listed above. You can check the estimated speed and confirm availability to a property prior to purchasing on the broadband provider's website. Providers may increase charges. The information is provided and maintained by Decision Technologies Limited. **This is indicative only and based on a 2-person household with multiple devices and simultaneous usage. Broadband performance is affected by multiple factors including number of occupants and devices, simultaneous usage, router range etc. For more information speak to your broadband provider.